Step into comfort and convenience with this inviting Belton home designed for modern living. From the moment you enter, you’re welcomed by an open and airy layout that connects the living, dining, and kitchen spaces perfect for entertaining or simply enjoying time at home.
The kitchen offers plenty of storage and workspace, ideal for daily use or hosting gatherings. The primary suite serves as a relaxing retreat with its own private bath and walk-in closet. Secondary bedrooms provide versatility for guests, family, or a home office setup.
Enjoy the Texas evenings in the spacious backyard with room to personalize and make your own. Located just minutes from local schools, shopping, dining, and major highways, this home offers both comfort and accessibility.
A great opportunity to own in a growing Belton community.
Active
Price cut: $10K (8/5)
$467,900
6113 Lavaca Dr, Belton, TX 76513
5beds
3,637sqft
Single Family Residence
Built in 2020
7,997 Square Feet Lot
$464,600 Zestimate®
$129/sqft
$-- HOA
What's special
Walk-in closetPrivate bath
- 209 days
- 123
- 13
Zillow last checked:
Listing updated:
Listed by:
Luis Adames (888)519-7431,
Exp Realty Llc
Source: Central Texas MLS,MLS#: 608059 Originating MLS: Fort Hood Area Association of REALTORS
Originating MLS: Fort Hood Area Association of REALTORSFacts & features
Interior
Bedrooms & bathrooms
- Bedrooms: 5
- Bathrooms: 4
- Full bathrooms: 3
- 1/2 bathrooms: 1
Primary bedroom
- Level: Upper
Bedroom
- Level: Main
Bedroom 2
- Level: Upper
Bedroom 3
- Level: Upper
Bedroom 4
- Level: Upper
Bathroom
- Level: Main
Bathroom
- Level: Upper
Kitchen
- Level: Main
Loft
- Level: Upper
Office
- Level: Main
Heating
- Central
Cooling
- Central Air
Appliances
- Included: Dishwasher
- Laundry: Laundry Room
Features
- Ceiling Fan(s), Dining Area, Separate/Formal Dining Room, Double Vanity, Granite Counters, Home Office, Multiple Living Areas, Pull Down Attic Stairs, Tub Shower, Upper Level Primary, Walk-In Closet(s), Breakfast Area
- Flooring: Carpet
- Attic: Pull Down Stairs
- Has fireplace: No
- Fireplace features: None
Interior area
- Total interior livable area: 3,637 sqft
Video & virtual tour
Property
Parking
- Total spaces: 2
- Parking features: Garage
- Garage spaces: 2
Features
- Levels: Two
- Stories: 2
- Patio & porch: Covered, Patio
- Exterior features: Covered Patio
- Pool features: None
- Fencing: Back Yard,Wood
- Has view: Yes
- View description: Lake
- Has water view: Yes
- Water view: Lake
- Body of water: Stillhouse Hollow Lake
Lot
- Size: 7,997 Square Feet
- Dimensions: 7998
Details
- Parcel number: 496632
Construction
Type & style
- Home type: SingleFamily
- Architectural style: Traditional
- Property subtype: Single Family Residence
Materials
- Brick Veneer
- Foundation: Slab
- Roof: Composition,Shingle
Condition
- Resale
- Year built: 2020
Details
- Builder name: DR Horton
Utilities & green energy
- Water: Public
- Utilities for property: None
Community & HOA
Community
- Features: Playground, Park, Trails/Paths
- Subdivision: Three Creeks
HOA
- Has HOA: Yes
Location
- Region: Belton
Financial & listing details
- Price per square foot: $129/sqft
- Tax assessed value: $480,333
- Annual tax amount: $9,282
- Date on market: 3/21/2026
- Cumulative days on market: 212 days
- Listing agreement: Exclusive Right To Sell
- Listing terms: Cash,Conventional,FHA,VA Loan
- Road surface type: None
Estimated market value
$464,600
$441,000 - $488,000
$3,053/mo
Price history
| Date | Event | Price |
|---|---|---|
| 9/3/2026 | Listed for rent | $2,800$1/sqft |
Source: Unlock MLS #5228431 Report a problem | ||
| 8/5/2026 | Price change | $467,900-2.1%$129/sqft |
Source:  Central Texas MLS #608059 Report a problem Central Texas MLS #608059 Report a problem | ||
| 6/26/2026 | Price change | $477,900-2.3%$131/sqft |
Source: Central Texas MLS #608059 Report a problem | ||
| 5/8/2026 | Price change | $489,000-2%$134/sqft |
Source: Central Texas MLS #608059 Report a problem | ||
| 3/23/2026 | Listed for sale | $499,000$137/sqft |
Source: Central Texas MLS #608059 Report a problem | ||
Public tax history
| Year | Property taxes | Tax assessment |
|---|---|---|
| 2025 | $9,282 -4.5% | $480,333 -0.1% |
| 2024 | $9,714 +13% | $480,736 +10.9% |
| 2023 | $8,596 -12.6% | $433,316 +10% |
| 2022 | $9,841 | $393,924 +104% |
| 2021 | -- | $193,062 |
Find assessor info on the county website
Monthly payment
Est. payment
Payment breakdown
Explore the cost of this home by adjusting the details. Changes won't be saved.Climate risks
Neighborhood: 76513
Nearby schools
Schools provided by the listing agent
- Elementary: Chisholm Trail Elementary
- Middle: South Belton Middle School
- High: Belton High School
- District: Belton ISD
Source: Central Texas MLS. This data may not be complete. We recommend contacting the local school district to confirm school assignments for this home.


Similar homes
- $450,0007 bd4 ba3.2k sqft3901 Aransas Dr, Belton, TX 76513Active
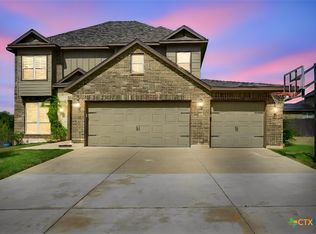
 MLS ID #627577, Scott Shine, Coldwell Banker Apex, Realtors. Central Texas MLS
 - $489,9006 bd4 ba3.3k sqft5030 Dickinson Loop, Belton, TX 76513For Sale
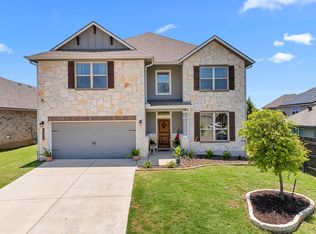 MLS ID #21333243, Jennifer Bruns. NTREIS
 - $344,9005 bd3 ba2.6k sqft5927 Galveston Rd, Belton, TX 76513Active
 MLS ID #623239, Caroline Conway, Vista Real Estate Group-Compass RE Texas, LLC. Central Texas MLS
 - $449,9004 bd3 ba2.8k sqft5026 Lassen Ln, Belton, TX 76513Active
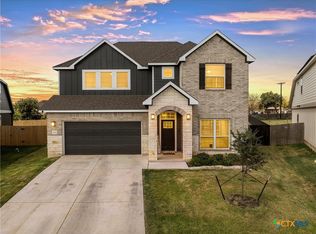 MLS ID #625141, Teasia Cooper, Redbird Realty Llc. Central Texas MLS
 - $349,9904 bd3 ba2.3k sqft5333 Cicero Dr, Belton, TX 76513ActiveMLS ID #609912, David Matteson, Hearthstone Home Group- All Ci. Central Texas MLS
- $535,0004 bd3 ba2.2k sqft6149 Big Tree Dr, Salado, TX 76571ActiveMLS ID #627816, John Duke, Duke Realty. Central Texas MLS
- $469,0004 bd3 ba2.4k sqft3915 Del Rey Dr, Harker Heights, TX 76548ActiveMLS ID #627235, Shana Hanchey, Realty One Group Prosper. Central Texas MLS
- $310,0003 bd2 ba2.1k sqft5866 Galveston Rd, Belton, TX 76513ActiveMLS ID #615224, Teresa Ingram, Century 21 Premier Realtors. Central Texas MLS
- $349,9004 bd3 ba2.1k sqft3317 James Ridge Dr, Belton, TX 76513ActiveMLS ID #624293, Carlos Flores, One of a Kind Realty. Central Texas MLS
- $649,9006 bd4 ba3.1k sqft5779 Watusi Dr, Belton, TX 76513ActiveMLS ID #615585, Kirbi Barbosa, Native Real Estate. Central Texas MLS
- $385,0004 bd3 ba2.6k sqft3607 Reynolds Dr, Belton, TX 76513ActiveMLS ID #619950, Steven Koleno, Beycome Brokerage Realty Llc. Central Texas MLS
- $425,0004 bd3 ba2.6k sqft7005 Sundown Ct, Temple, TX 76502ActiveMLS ID #623814, Antonio Gomez, Real Broker, Llc. Central Texas MLS
- $313,0004 bd2 ba1.9k sqft1703 Fossil Trl, Belton, TX 76513ActiveMLS ID #619453, Sarah Jackson, All City Real Estate Ltd. Co. Central Texas MLS
- $635,0004 bd4 ba3.2k sqft3614 Oconnor Pl, Belton, TX 76513ActiveMLS ID #616074, Maria Jones, Magnolia Realty Temple Belton. Central Texas MLS
- $453,0006 bd4 ba3.4k sqft2601 Bargello St, Harker Heights, TX 76548ActiveMLS ID #622705, Sujin Henson, StarPointe Realty CTX, LLC. Central Texas MLS
- $559,9005 bd4 ba3k sqft1527 Mountain Crest Cv, Salado, TX 76571ActiveMLS ID #620167, Christie Minalga, Keeping It Realty. Central Texas MLS
- $425,0004 bd3 ba2.3k sqft6003 Tivoli Rd, Temple, TX 76502ActiveMLS ID #612762, Jimmy Torres, Vista Real Estate Group-Compass RE Texas, LLC. Central Texas MLS
- $595,0004 bd3 ba2.8k sqft9122 Stinnett Mill Rd, Salado, TX 76571ActiveMLS ID #622750, Paul Schoenrock, Century 21 Bill Bartlett. Central Texas MLS
- $575,0004 bd2 ba2.4k sqft9128 Green Tree Dr, Salado, TX 76571ActiveMLS ID #621272, Abigail O'Brien, Magnolia Realty Temple Belton. Central Texas MLS
