Custom craftsmanship, elevated finishes, and over half an acre of peaceful Texas living without the luxury price tag. Built in 2021, this 4-bedroom, 2.5-bath custom home offers 2,409 square feet of thoughtfully designed living space, privacy, modern conveniences, and no HOA. From the moment you step inside, the details stand out. Crown molding, oversized marble-look tile flooring, and abundant natural light create an elevated feel throughout. The expansive living room flows into a beautifully appointed kitchen featuring a huge island/breakfast bar, granite countertops, soft-close cabinetry, and deep drawers, perfect for both entertaining and everyday living. The primary suite is a true retreat with a lighted tray ceiling, dual vanities, his-and-her closets with built-in shelving, and an impressive 6-foot-wide walk-in shower. The spacious laundry room adds functionality with cabinetry, countertop space, and a sink. A dedicated office offers flexibility for working from home or as a hobby room. French doors open to the covered patio and peaceful backyard, where the .52-acre lot, wrought iron fencing, red oak trees, full sprinkler system, gutters, and exterior soffit lighting create a private outdoor setting. The garage offers generous electrical capacity, finished walls and baseboards. Additional features include a Nest thermostat, TVs and TV mounts, living room sound bar, and primary bedroom surround sound all included with the sale. Roof replaced in 2022. And then there's the lifestyle. Just minutes from Stillhouse Hollow Lake, you'll have easy access to fishing, kayaking, parks, boat ramps, camping, and walking trails, all within approximately five miles. Yet the neighborhood itself remains quiet and peaceful, offering the best of both worlds: recreation nearby and room to breathe at home. This is Texas living with space, style, and value.
Active
$469,000
3915 Del Rey Dr, Harker Heights, TX 76548
4beds
2,409sqft
Single Family Residence
Built in 2021
0.52 Acres Lot
$-- Zestimate®
$195/sqft
$-- HOA
What's special
Red oak treesWrought iron fencingPeaceful backyardDedicated officeElevated finishesAbundant natural lightGranite countertops
- 14 days
- 939
- 127
Likely to sell faster than
Zillow last checked:
Listing updated:
Listed by:
Shana Hanchey 512-422-1219,
Realty One Group Prosper
Source: Central Texas MLS,MLS#: 627235 Originating MLS: Temple Belton Board of REALTORS
Facts & features
Interior
Bedrooms & bathrooms
- Bedrooms: 4
- Bathrooms: 3
- Full bathrooms: 2
- 1/2 bathrooms: 1
Primary bedroom
- Level: Main
Office
- Level: Main
Heating
- Central
Cooling
- Central Air
Appliances
- Included: Dishwasher, Electric Range, Disposal, Water Heater, Some Electric Appliances, Microwave
- Laundry: Washer Hookup, Electric Dryer Hookup, Inside, Main Level, Laundry Room, Laundry Tub, Sink
Features
- Attic, Tray Ceiling(s), Ceiling Fan(s), Crown Molding, Double Vanity, His and Hers Closets, Home Office, Multiple Closets, Open Floorplan, Recessed Lighting, Smart Thermostat, Walk-In Closet(s), Breakfast Bar, Granite Counters, Kitchen Island, Kitchen/Family Room Combo, Kitchen/Dining Combo, Pantry
- Flooring: Tile
- Attic: Partially Floored
- Has fireplace: No
- Fireplace features: None
Interior area
- Total interior livable area: 2,409 sqft
Video & virtual tour
Property
Parking
- Total spaces: 2
- Parking features: Attached, Door-Single, Garage Faces Front, Garage
- Attached garage spaces: 2
Features
- Levels: One
- Stories: 1
- Patio & porch: Covered, Patio
- Exterior features: Covered Patio, Rain Gutters
- Pool features: None
- Spa features: None
- Fencing: Back Yard,Wood,Wrought Iron
- View description: None
- Body of water: None
Lot
- Size: 0.52 Acres
Details
- Parcel number: 368321
Construction
Type & style
- Home type: SingleFamily
- Architectural style: Other,See Remarks
- Property subtype: Single Family Residence
Materials
- Brick, Stucco
- Foundation: Slab
- Roof: Composition,Shingle
Condition
- Resale
- Year built: 2021
Utilities & green energy
- Sewer: Aerobic Septic
- Water: Other, See Remarks
- Utilities for property: Electricity Available
Community & HOA
Community
- Features: Other, See Remarks
- Security: Smoke Detector(s)
- Subdivision: Ten Acres Sub Sec
HOA
- Has HOA: No
Location
- Region: Harker Heights
Financial & listing details
- Price per square foot: $195/sqft
- Tax assessed value: $469,447
- Annual tax amount: $7,375
- Date on market: 10/15/2026
- Cumulative days on market: 14 days
- Listing agreement: Exclusive Right To Sell
- Listing terms: Cash,Conventional,FHA,VA Loan
- Electric utility on property: Yes
Estimated market value
Not available
Estimated sales range
Not available
Not available
Price history
| Date | Event | Price |
|---|---|---|
| 10/15/2026 | Listed for sale | $469,000+2%$195/sqft |
Source:  Unlock MLS #1987645 Report a problem | ||
| 1/27/2022 | Sold | -- |
Source:  Central Texas MLS #456563 Report a problem | ||
| 12/30/2021 | Pending sale | $459,916$191/sqft |
Source: Central Texas MLS #456563 Report a problem | ||
| 11/11/2021 | Listed for sale | $459,916+1021.7%$191/sqft |
Source: Central Texas MLS #456563 Report a problem | ||
| 4/14/2021 | Sold | -- |
Source: Central Texas MLS #329003 Report a problem | ||
| 3/5/2021 | Pending sale | $41,000$17/sqft |
Source: Central Texas MLS #329003 Report a problem | ||
| 1/2/2021 | Listed for sale | $41,000$17/sqft |
Source: Central Texas MLS #329003 Report a problem | ||
Public tax history
| Year | Property taxes | Tax assessment |
|---|---|---|
| 2025 | $7,375 +1.1% | $469,447 +5.2% |
| 2024 | $7,296 -6.9% | $446,365 -9% |
| 2023 | $7,841 -5.2% | $490,350 +15.3% |
| 2022 | $8,274 | $425,160 +1114.7% |
| 2021 | -- | $35,000 +66.7% |
| 2020 | $487 +0% | $21,000 +4.5% |
| 2019 | $486 -4.4% | $20,105 |
| 2018 | $509 +17.3% | $20,105 |
| 2017 | $434 | $20,105 +11% |
| 2016 | $434 -0.1% | $18,113 |
| 2015 | $434 | $18,113 |
| 2014 | $434 | $18,113 |
| 2013 | -- | $18,113 |
| 2012 | -- | $18,113 |
| 2011 | -- | $18,113 |
| 2010 | -- | $18,113 |
| 2009 | -- | $18,113 |
| 2008 | -- | $18,113 |
| 2007 | -- | $18,113 |
| 2006 | -- | $18,113 |
Find assessor info on the county website
Monthly payment
Est. payment
Payment breakdown
Explore the cost of this home by adjusting the details. Changes won't be saved.Climate risks
Neighborhood: 76548
Nearby schools
Schools provided by the listing agent
- District: Killeen ISD
Source: Central Texas MLS. This data may not be complete. We recommend contacting the local school district to confirm school assignments for this home.


Similar homes
- $468,0005 bd3 ba2.5k sqft9000 Grand Oaks Ln, Killeen, TX 76542Active
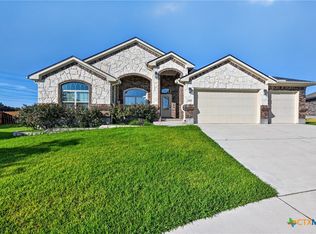
 MLS ID #627305, Krystal Reilly, All City Real Estate Ltd. Co. Central Texas MLS
- $425,0004 bd3 ba2.4k sqft2527 Alpine Fir Dr, Harker Heights, TX 76548Active
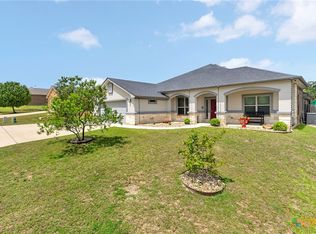 MLS ID #615885, Jeanne Mosbaugh, RE/MAX Temple-Belton. Central Texas MLS
- $439,0003 bd4 ba3.1k sqft700 Pioneer Trl, Harker Heights, TX 76548Active
 MLS ID #624239, Dedrae Williamson, JD Walters Real Estate. Central Texas MLS
- $490,0004 bd4 ba2.7k sqft8510 Dorset Dr, Killeen, TX 76542Active
 MLS ID #616979, Brina Gordon, JPAR - Killeen. Central Texas MLS
- $375,0004 bd2 ba1.9k sqft1800 Ridgewood Ct, Harker Heights, TX 76548ActiveMLS ID #612648, Jennifer McCaslin, Kelly Realtors. Central Texas MLS
- $426,9004 bd3 ba2.2k sqft8408 Elander Dr, Killeen, TX 76542ActiveMLS ID #622861, Raye Mayhorn, Realty Executives Of Killeen. Central Texas MLS
- $414,9004 bd3 ba2.4k sqft7711 Silicon Dr, Killeen, TX 76542ActiveMLS ID #627391, Carmen Lawrence, Redbird Realty Llc. Central Texas MLS
- $535,0004 bd3 ba2.2k sqft6149 Big Tree Dr, Salado, TX 76571ActiveMLS ID #627816, John Duke, Duke Realty. Central Texas MLS
- $360,9005 bd3 ba3.1k sqft204 Memory Ln, Harker Heights, TX 76548ActiveMLS ID #609409, Ashlee Baker, All City Real Estate Ltd. Co. Central Texas MLS
- $489,5004 bd3 ba2.5k sqft3644 Morgan Mill Rd, Kempner, TX 76539ActiveMLS ID #627750, Brandy Mickey, Centex Priority Real Estate. Central Texas MLS
- $351,0004 bd3 ba2k sqft7606 Zircon Dr, Killeen, TX 76542ActiveMLS ID #624496, Alyssa Flynt, All City Real Estate. Central Texas MLS
- $290,0004 bd2 ba2k sqft706 Wagon Wheel, Harker Heights, TX 76548ActiveMLS ID #622258, Lisa Story, Texas Luxe Realty. Central Texas MLS
- $510,0004 bd3 ba2.6k sqft4544 Fm 1123, Belton, TX 76513ActiveMLS ID #624994, Laura Oaks, All City Real Estate. Central Texas MLS
- $450,0004 bd4 ba2.7k sqft5309 La Piedra Ln, Killeen, TX 76549ActiveMLS ID #623093, Wanell Eshun, Exp Realty Llc. Central Texas MLS
- $439,9004 bd3 ba2.4k sqft2145 Yturria Dr, Belton, TX 76513ActiveMLS ID #627392, Sandee Payne, eXp Realty. Central Texas MLS
- $339,9004 bd3 ba2.2k sqft8410 Grand Oaks Ln, Killeen, TX 76542ActiveMLS ID #620031, Genevieve Graham, The Graham Team. Central Texas MLS
- $425,0004 bd3 ba2.6k sqft7005 Sundown Ct, Temple, TX 76502ActiveMLS ID #623814, Antonio Gomez, Real Broker, Llc. Central Texas MLS
- $499,9004 bd4 ba3k sqft5353 Lancaster Dr, Belton, TX 76513ActiveMLS ID #612546, Vanessa Bozeman, Coldwell Banker Realty. Central Texas MLS
- $245,0004 bd2 ba1.5k sqft1106 Lambrusco Dr, Harker Heights, TX 76548ActiveMLS ID #621070, Laura Oaks, All City Real Estate. Central Texas MLS
