Space, savings, and a backyard you'll love! This Beautiful 5 bedroom, 3 full bathroom home offers 3,154 sqft, plenty of room for everyone, and a HUGE fully fenced backyard. And the cherry on top? PAID OFF solar panels! This one checks all the boxes, schedule your private tour now!
Active
$360,900
204 Memory Ln, Harker Heights, TX 76548
5beds
3,154sqft
Single Family Residence
Built in 2005
0.36 Acres Lot
$358,300 Zestimate®
$114/sqft
$-- HOA
What's special
Paid off solar panelsHuge fully fenced backyard
- 3 days
- 94
- 9
Likely to sell faster than
Zillow last checked:
Listing updated:
Listed by:
Ashlee Baker (866)277-6005,
All City Real Estate Ltd. Co
Source: Central Texas MLS,MLS#: 630250 Originating MLS: Fort Hood Area Association of REALTORS
Facts & features
Interior
Bedrooms & bathrooms
- Bedrooms: 5
- Bathrooms: 3
- Full bathrooms: 3
Heating
- Central
Cooling
- Central Air
Appliances
- Included: Dishwasher, Disposal, Microwave, Refrigerator
- Laundry: Laundry Room
Features
- Ceiling Fan(s), Double Vanity, See Remarks, Kitchen Island
- Attic: Other,See Remarks
- Has fireplace: No
- Fireplace features: None
Interior area
- Total interior livable area: 3,154 sqft
Property
Parking
- Total spaces: 2
- Parking features: Garage
- Garage spaces: 2
Features
- Levels: Two
- Stories: 2
- Exterior features: Other, See Remarks
- Pool features: None
- Fencing: Back Yard
- View description: None
- Body of water: None
Lot
- Size: 0.36 Acres
Details
- Parcel number: 353420
Construction
Type & style
- Home type: SingleFamily
- Architectural style: Other,See Remarks
- Property subtype: Single Family Residence
Materials
- Other, See Remarks
- Foundation: Other, See Remarks
- Roof: Composition,Shingle
Condition
- Resale
- Year built: 2005
Utilities & green energy
- Water: Public
- Utilities for property: Electricity Available, Trash Collection Public
Community & HOA
Community
- Features: Other, See Remarks
HOA
- Has HOA: No
Location
- Region: Harker Heights
Financial & listing details
- Price per square foot: $114/sqft
- Tax assessed value: $347,494
- Annual tax amount: $5,140
- Date on market: 11/17/2026
- Cumulative days on market: 223 days
- Listing agreement: Exclusive Right To Sell
- Listing terms: Cash,Conventional,FHA,VA Loan
- Electric utility on property: Yes
Estimated market value
$358,300
$340,000 - $376,000
$2,236/mo
Price history
| Date | Event | Price |
|---|---|---|
| 11/18/2026 | Listed for sale | $360,900$114/sqft |
Source:  Central Texas MLS #630250 Report a problem | ||
| 11/9/2026 | Listing removed | $360,900$114/sqft |
Source: Central Texas MLS #609409 Report a problem | ||
| 6/27/2026 | Price change | $360,900-2.2%$114/sqft |
Source: Central Texas MLS #609409 Report a problem | ||
| 4/2/2026 | Listed for sale | $369,000+13.6%$117/sqft |
Source: Central Texas MLS #609409 Report a problem | ||
| 11/1/2023 | Sold | -- |
Source: Central Texas MLS #522745 Report a problem | ||
| 10/11/2023 | Pending sale | $324,900$103/sqft |
Source: Central Texas MLS #522745 Report a problem | ||
| 10/3/2023 | Listed for sale | $324,900+62.5%$103/sqft |
Source: Central Texas MLS #522745 Report a problem | ||
| 6/25/2013 | Sold | -- |
Source: Agent Provided Report a problem | ||
| 5/22/2013 | Listed for sale | $199,900$63/sqft |
Source: Heights Discount Realty #180893 Report a problem | ||
Public tax history
| Year | Property taxes | Tax assessment |
|---|---|---|
| 2025 | $5,140 -20.6% | $347,494 -1.7% |
| 2024 | $6,474 +48.3% | $353,627 +18.2% |
| 2023 | $4,365 -13.2% | $299,203 +10% |
| 2022 | $5,026 | $272,003 +10% |
| 2021 | -- | $247,275 +10% |
| 2020 | $4,820 +1.6% | $224,795 +5.5% |
| 2019 | $4,744 -3.2% | $213,060 +0.9% |
| 2018 | $4,902 +7.4% | $211,179 -3.4% |
| 2017 | $4,566 | $218,514 +5.3% |
| 2016 | $4,566 -1.9% | $207,428 +2.4% |
| 2015 | $4,656 | $202,481 -1.9% |
| 2014 | $4,656 | $206,307 0% |
| 2013 | -- | $206,401 -2.1% |
| 2012 | -- | $210,764 +10% |
| 2011 | -- | $191,604 -8.4% |
| 2010 | -- | $209,139 |
| 2009 | -- | $209,139 -2.5% |
| 2008 | -- | $214,400 +3.7% |
| 2007 | -- | $206,848 +39.9% |
| 2006 | -- | $147,805 +8995.7% |
| 2005 | -- | $1,625 |
Find assessor info on the county website
Monthly payment
Est. payment
Payment breakdown
Explore the cost of this home by adjusting the details. Changes won't be saved.Climate risks
Neighborhood: 76548
Nearby schools
Schools provided by the listing agent
- District: Killeen ISD
Source: Central Texas MLS. This data may not be complete. We recommend contacting the local school district to confirm school assignments for this home.
- $301,900-- bd-- ba2.6k sqft202 Memory Ln, Harker Heights, TX 76548Off Market
- $341,5004 bd3 ba3.1k sqft206 Memory Ln, Harker Heights, TX 76548Off Market
- $290,1003 bd2 ba2.3k sqft200 Memory Ln, Harker Heights, TX 76548Off Market

- $296,800-- bd-- ba2.3k sqft208 Memory Ln, Harker Heights, TX 76548Off Market
Similar homes
- $385,0004 bd3 ba2.7k sqft2214 Chippewa Dr, Harker Heights, TX 76548Active
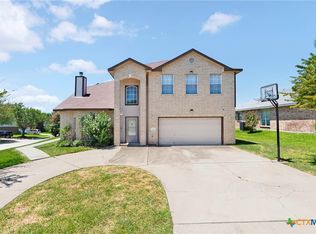
 MLS ID #612952, Laura Beck, All City Real Estate Ltd. Co. Central Texas MLS
- $315,0004 bd2 ba1.8k sqft2005 Drawbridge Dr, Harker Heights, TX 76548Active
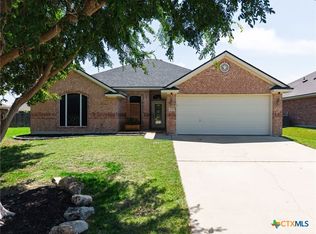 MLS ID #630181, Breyonn Nelson-Brown, The Real Estate Home Team Llc. Central Texas MLS
- $374,9004 bd3 ba2.1k sqft828 Olive Ln, Harker Heights, TX 76548Active
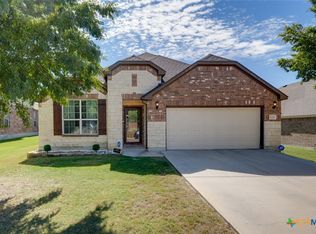 MLS ID #628246, Tisha Holder, Prolific Realty. Central Texas MLS
- $379,0005 bd4 ba2.9k sqft2525 Bargello St, Harker Heights, TX 76548Active
 MLS ID #623468, Scott D. Stout, Keller Williams Realty Lone St. Central Texas MLS
- $310,8003 bd2 ba1.9k sqft403 Panda Cir, Harker Heights, TX 76548ActiveMLS ID #629031, Lauren Reider-Hallmark, John Reider Properties II, Ltd. Central Texas MLS
- $346,0005 bd4 ba3k sqft6700 Golden Oak Ln, Killeen, TX 76542ActiveMLS ID #616409, Gideon Bonney, Real Broker, Llc. Central Texas MLS
- $390,0004 bd4 ba3k sqft5605 Drystone Ln, Killeen, TX 76542ActiveMLS ID #622107, Heidi Curtis, Real Broker, LLC. Central Texas MLS
- $255,0003 bd3 ba2.3k sqft2316 Skipcha Dr, Harker Heights, TX 76548ActiveMLS ID #628397, Jayci Humphrey, All City Real Estate Ltd. Co. Central Texas MLS
- $490,0005 bd4 ba3.9k sqft2005 Sandy Point Rd, Harker Heights, TX 76548ActiveMLS ID #629185, Laura Oaks, All City Real Estate. Central Texas MLS
- $469,0004 bd3 ba2.4k sqft3915 Del Rey Dr, Harker Heights, TX 76548ActiveMLS ID #627235, Shana Hanchey, Realty One Group Prosper. Central Texas MLS
- $314,9004 bd3 ba2.6k sqft6913 Aquamarine Dr, Killeen, TX 76542ActiveMLS ID #613135, Catherine Herrera, JC Realty Group, LLC. Central Texas MLS
- $453,0006 bd4 ba3.4k sqft2601 Bargello St, Harker Heights, TX 76548ActiveMLS ID #622705, Sujin Henson, StarPointe Realty CTX, LLC. Central Texas MLS
- $315,0004 bd3 ba3.1k sqft9203 Ashlyn Dr, Killeen, TX 76542ActiveMLS ID #627948, Justin Rutherford, Everyday Real Estate. Central Texas MLS
- $385,0005 bd4 ba3.5k sqft5003 Prewitt Ranch Rd, Killeen, TX 76549ActiveMLS ID #625412, Glenda Gutierrez, Brautigan Realty. Central Texas MLS
- $274,9995 bd3 ba2.4k sqft5306 Shawn Dr, Killeen, TX 76542ActiveMLS ID #615347, Arricka Price, All City Real Estate Ltd. Co. Central Texas MLS
- $215,0003 bd2 ba1.7k sqft910 James Loop, Killeen, TX 76542ActiveMLS ID #630186, James Lewis, Colt Real Estate Group. Central Texas MLS
- $330,0004 bd3 ba2.6k sqft3327 Addison St, Killeen, TX 76542ActiveMLS ID #623653, Carmen Colon, Keller Williams Realty. Central Texas MLS
- $309,0004 bd3 ba2.8k sqft9013 Bowfield Dr, Killeen, TX 76542ActiveMLS ID #619598, Asad Shaikh, Nexthome Southern Skies Realty. Central Texas MLS
- $269,5003 bd2 ba1.7k sqft6104 Charlotte Ln, Killeen, TX 76542ActiveMLS ID #623739, Tracy Epting, Nexthome Tropicana Realty. Central Texas MLS
