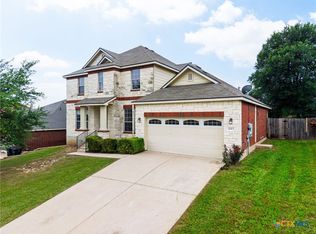
Get ready to fall in love with the space, natural light, and flexibility this impressive 4-bedroom, 2.5-bath home offers in highly sought-after Yowell Ranch! With approximately 2,889 square feet, the home features multiple living areas, an open kitchen with granite countertops, and a large upstairs game room ideal for entertaining, movie nights, a home office, or a second living space.
The oversized primary suite easily accommodates a California king-size bedroom set with room to relax, while the spacious secondary bedrooms can comfortably fit queen-size furniture and a desk. Large windows fill the interior with natural light, creating a bright and welcoming atmosphere throughout. Recent improvements include remodeled upstairs and downstairs bathrooms with new toilets.
Enjoy a fenced backyard, two-car garage, and convenient access to Yowell Ranch parks, community amenities, walking trails, shopping, dining, schools, major roadways, and Fort Cavazos. Homes with this much space and flexibility are hard to find—schedule your private showing today!
Active
$324,900
9013 Bowfield Dr, Killeen, TX 76542
4beds
2,889sqft
:
Get pre-qualified$2,374/mo
Single Family Residence
Built in 2017
6,899 Square Feet Lot
$324,000 Zestimate®
$112/sqft
$33/mo HOA
What's special
Two-car garageFenced backyard
- 17 days |
- 262 |
- 22 |
Likely to sell faster than
Zillow last checked:
Listing updated:
Listed by:
Asad Shaikh (512)784-2617,
Nexthome Southern Skies Realty
Source: Central Texas MLS,MLS#: 619598 Originating MLS: Fort Hood Area Association of REALTORS
Originating MLS: Fort Hood Area Association of REALTORSFacts & features
Interior
Bedrooms & bathrooms
- Bedrooms: 4
- Bathrooms: 3
- Full bathrooms: 2
- 1/2 bathrooms: 1
Heating
- Central, Electric
Cooling
- Central Air, Electric, 1 Unit
Appliances
- Included: Dishwasher, Electric Range, Disposal, Oven, Refrigerator, Some Electric Appliances, Built-In Oven, Microwave, Range
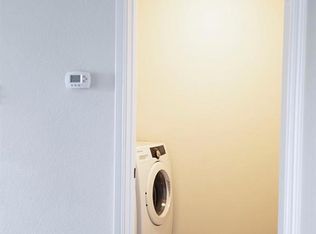
- Laundry: Washer Hookup, Electric Dryer Hookup, Laundry Room
Features
- Ceiling Fan(s), Crown Molding, Garden Tub/Roman Tub, High Ceilings, Home Office, Primary Downstairs, Multiple Living Areas, Main Level Primary, Open Floorplan, Pull Down Attic Stairs, Separate Shower, Walk-In Closet(s), Breakfast Bar, Granite Counters, Kitchen/Family Room Combo, Kitchen/Dining Combo, Pantry
- Flooring: Carpet, Tile
- Attic: Pull Down Stairs
- Has fireplace: Yes
- Fireplace features: Living Room, Wood Burning
Interior area
- Total interior livable area: 2,889 sqft
Video & virtual tour
Property
Parking
- Total spaces: 2
- Parking features: Garage
- Garage spaces: 2
Features
- Levels: Two
- Stories: 2
- Patio & porch: Covered, Patio
- Exterior features: Covered Patio
- Pool features: Community, None
- Fencing: Back Yard,Wood
- Has view: Yes
- View description: None
- Body of water: None
Lot
- Size: 6,899 Square Feet
Details
- Parcel number: 417612
Construction
Type & style
- Home type: SingleFamily
- Architectural style: Traditional
- Property subtype: Single Family Residence
Materials
- Masonry
- Foundation: Slab
- Roof: Composition,Shingle
Condition
- Resale
- Year built: 2017
Utilities & green energy
- Sewer: Public Sewer
- Water: Public
- Utilities for property: Electricity Available, Trash Collection Public
Community & HOA
Community
- Features: Playground, Trails/Paths, Community Pool, Street Lights, Sidewalks
- Security: Security System Leased, Smoke Detector(s)
- Subdivision: Yowell Ranch Ph One
HOA
- Has HOA: Yes
- HOA fee: $99 quarterly
- HOA name: Yowell Ranch HOA
Location
- Region: Killeen
Financial & listing details
- Price per square foot: $112/sqft
- Tax assessed value: $324,693
- Date on market: 7/18/2026
- Cumulative days on market: 18 days
- Listing agreement: Exclusive Right To Sell
- Listing terms: Cash,Conventional,FHA,VA Loan
- Electric utility on property: Yes
Estimated market value
$324,000
$308,000 - $340,000
$2,247/mo
Price history
| Date | Event | Price |
|---|---|---|
| 7/18/2026 | Listed for sale | $324,900+38.8%$112/sqft |
Source:  Central Texas MLS #619598 Report a problem Central Texas MLS #619598 Report a problem | ||
| 3/23/2021 | Sold | -- |
Source: Central Texas MLS #430319 Report a problem | ||
| 2/15/2021 | Pending sale | $234,000$81/sqft |
Source: Central Texas MLS #430319 Report a problem | ||
| 2/13/2021 | Listed for sale | $234,000$81/sqft |
Source: Central Texas MLS #430319 Report a problem | ||
| 12/10/2019 | Listing removed | $234,000$81/sqft |
Source: Linnemann Realty #389773 Report a problem | ||
| 10/1/2019 | Price change | $234,000-2.5%$81/sqft |
Source: Linnemann Realty #389773 Report a problem | ||
| 9/10/2019 | Listed for sale | $240,000$83/sqft |
Source: Linnemann Realty #389773 Report a problem | ||
Public tax history
| Year | Property taxes | Tax assessment |
|---|---|---|
| 2025 | -- | $324,693 +0.2% |
| 2024 | -- | $324,116 +0.7% |
| 2023 | $4,941 -16.7% | $321,957 +5.6% |
| 2022 | $5,931 | $304,996 +26% |
| 2021 | -- | $242,077 +10% |
| 2020 | -- | $220,070 -5.7% |
| 2019 | -- | $233,293 +0.9% |
| 2018 | $5,390 +1720.4% | $231,146 +1505.2% |
| 2017 | $296 | $14,400 +20% |
| 2016 | $296 +14.2% | $12,000 +14.3% |
| 2015 | $259 | $10,500 +84.2% |
| 2012 | -- | $5,700 |
| 2011 | -- | $5,700 |
| 2010 | -- | $5,700 |
Find assessor info on the county website
Monthly payment
Est. payment
Payment breakdown
Explore the cost of this home by adjusting the details. Changes won't be saved.Climate risks
Neighborhood: Yowell Ranch
Nearby schools
GreatSchools rating
- 3/10Alice W. Douse Elementary SchoolGrades: PK-5Distance: 2 mi
- 4/10DR Jimmie Don Aycock MiddleGrades: 6-8Distance: 4.7 mi
- 6/10Chaparral High SchoolGrades: 9-12Distance: 1 mi
Schools provided by the listing agent
- District: Killeen ISD
Source: Central Texas MLS. This data may not be complete. We recommend contacting the local school district to confirm school assignments for this home.
- $288,3004 bd3 ba2.6k sqft9101 Bowfield Dr, Killeen, TX 76542Off Market
- $321,800-- bd-- ba3.1k sqft9011 Bowfield Dr, Killeen, TX 76542Off Market
- $268,3003 bd2 ba2.3k sqft9014 Sandyford Ct, Killeen, TX 76542Off Market

- $283,6004 bd3 ba2.6k sqft9012 Sandyford Ct, Killeen, TX 76542Off Market
- $--5 bd3 ba2.2k sqft9100 Sandyford Ct, Killeen, TX 76542Sold
- $304,1004 bd3 ba2.2k sqft9100 Sandyford Dr, Killeen, TX 76542Off Market
- $279,9004 bd3 ba2.6k sqft9102 Sandyford Ct, Killeen, TX 76542Off Market
- $304,7004 bd3 ba2.7k sqft9103 Bowfield Dr, Killeen, TX 76542Off Market
A local agent can set up tours, give advice and negotiate with sellers.
A local lender can help you make sure your offer is ready when you are.
Similar homes
- $310,0004 bd3 ba2.8k sqft9302 Bowfield Dr, Killeen, TX 76542Active

 MLS ID #620161, Brett Swinton, Levi Rodgers Real Estate Group. Central Texas MLS
 - $317,9004 bd3 ba2.6k sqft6913 Aquamarine Dr, Killeen, TX 76542Active
 MLS ID #613135, Catherine Herrera, JC Realty Group, LLC. Central Texas MLS
 - $315,0003 bd3 ba2.5k sqft9507 Zayden Dr, Killeen, TX 76542Active
 MLS ID #619692, Tara Moger, Rosal Realty Experts. Central Texas MLS
 - $299,0004 bd3 ba2k sqft9605 Shimla Dr, Killeen, TX 76542Active
 MLS ID #613378, Sandra Porter, All City Real Estate Ltd. Co. Central Texas MLS
 - $319,9003 bd3 ba2.2k sqft8900 Viewpark Ln, Killeen, TX 76542ActiveMLS ID #605445, Evette Howard, All City Real Estate Ltd. Co. Central Texas MLS
- $299,9003 bd2 ba2.4k sqft6001 Graphite Dr, Killeen, TX 76542ActiveMLS ID #620076, Melissa Reyes, Redbird Realty Llc. Central Texas MLS
- $275,0004 bd4 ba2k sqft3211 Malmaison Rd, Killeen, TX 76542ActiveMLS ID #617183, Blanca Flores, Keller Williams City-View. Central Texas MLS
- $352,9005 bd3 ba3.2k sqft6209 Charlotte Ln, Killeen, TX 76542ActiveMLS ID #619871, Renee Cordero, Ctx Premier Realty. Central Texas MLS
- $335,0005 bd4 ba3.1k sqft5405 Sulfur Spring Dr, Killeen, TX 76542ActiveMLS ID #604720, Stephen Harris, All City Real Estate Ltd. Co. Central Texas MLS
- $349,0005 bd4 ba3k sqft6700 Golden Oak Ln, Killeen, TX 76542ActiveMLS ID #616409, Gideon Bonney, Real Broker, Llc. Central Texas MLS
- $295,0003 bd3 ba2k sqft9817 Kensley Rose Dr, Killeen, TX 76542ActiveMLS ID #618871, John Duke, Duke Realty. Central Texas MLS
- $379,9994 bd3 ba2.7k sqft5618 Calc Stone Dr, Killeen, TX 76542ActiveMLS ID #615010, Teresa Anderson, RE/MAX Temple-Belton. Central Texas MLS
- $287,8995 bd3 ba2.4k sqft5306 Shawn Dr, Killeen, TX 76542ActiveMLS ID #615347, Arricka Price, All City Real Estate Ltd. Co. Central Texas MLS
- $305,9005 bd3 ba2.8k sqft200 W Vega Ln, Killeen, TX 76542For SaleNextHome
- $279,9004 bd2 ba2k sqft5300 Hunters Ridge Trl, Killeen, TX 76542ActiveMLS ID #615302, Anna Purvis, Connect Realty. Central Texas MLS
- $290,0004 bd3 ba2.2k sqft2500 Waterfall Dr, Killeen, TX 76549ActiveMLS ID #621312, Jeffrey Lloyd, The Real Estate Home Team Llc. Central Texas MLS
- $291,9003 bd2 ba2.1k sqft6101 Cobalt Ln, Killeen, TX 76542ActiveMLS ID #606255, Robert Herrings, Century 21 Premier Realtors. Central Texas MLS
- $339,9905 bd3 ba3.2k sqft5518 Birmingham Cir, Killeen, TX 76542ActiveMLS ID #612057, Khafia McCoy, Coldwell Banker Realty. Central Texas MLS
- $280,0004 bd3 ba2.1k sqft5709 Drystone Ln, Killeen, TX 76542ActiveMLS ID #596813, Anna Purvis, Connect Realty. Central Texas MLS
- $279,9004 bd2 ba1.9k sqft6405 Deorsam Loop, Killeen, TX 76542ActiveMLS ID #588005, Jennifer Rowe, Sweetwaters Realty Llc. Central Texas MLS
