Amazing 4 bedroom 2 1/2 bath home located in one of Killeen's most sought out communities( Yowell Range). Loacted near schools, the Ymca , dog parks , splash parks and a community pool. This home features a covered patio, oversized two-car garage with automatic opener, large yard and community amenities. Step into the ower are a and you will love the high ceilings, A large oval window which give so much light.lower level living room is open to dining room/kitchen, chef’s delight kitchen with gorgeous granite counter tops, abundance of cabinets, large pantry/laundry area, stainless steel appliances include refrigerator, glass top range, built in microwave oven, dishwasher and has can lighting above. Upstairs has an awesome loft with balcony for your morning coffee, great master bedroom with spa-like master bathroom with separate shower, and double sink vanity. All bedrooms, office and 2nd living room have carpet, entry, living room, dining/kitchen and all wet areas are tile. Minor bedrooms are spacious with big double door closets. Additional amenities include a community pool, playground, basketball court, and pavilion!
Active
Price cut: $10K (6/12)
$299,000
9605 Shimla Dr, Killeen, TX 76542
4beds
2,036sqft
:
Get pre-qualified$2,135/mo
Single Family Residence
Built in 2012
5,353 Square Feet Lot
$297,600 Zestimate®
$147/sqft
$-- HOA
What's special
High ceilingsStainless steel appliancesGorgeous granite countertopsAwesome loft with balconyGreat master bedroomSpa-like master bathroomCovered patio
- 92 days |
- 128 |
- 17 |
Zillow last checked:
Listing updated:
Listed by:
Sandra Porter (866)277-6005,
All City Real Estate Ltd. Co,
Misty Ryan 254-383-3072,
All City Real Estate Ltd. Co
Source: Central Texas MLS,MLS#: 613378 Originating MLS: Fort Hood Area Association of REALTORS
Originating MLS: Fort Hood Area Association of REALTORSFacts & features
Interior
Bedrooms & bathrooms
- Bedrooms: 4
- Bathrooms: 3
- Full bathrooms: 2
- 1/2 bathrooms: 1
Primary bedroom
- Level: Upper
Primary bathroom
- Level: Upper
Bathroom
- Level: Upper
Family room
- Level: Lower
Heating
- Central, Electric
Cooling
- Electric, 1 Unit
Appliances
- Included: Dishwasher, Electric Range, Electric Water Heater, Disposal, Ice Maker, Refrigerator, Range Hood, Water Heater, Some Electric Appliances, Microwave, Range
- Laundry: Washer Hookup, Electric Dryer Hookup, Inside
Features
- Built-in Features, Ceiling Fan(s), Carbon Monoxide Detector, Cathedral Ceiling(s), Dining Area, Separate/Formal Dining Room, Double Vanity, Garden Tub/Roman Tub, High Ceilings, Primary Downstairs, MultipleDining Areas, Main Level Primary, Pull Down Attic Stairs, Separate Shower, Walk-In Closet(s), Custom Cabinets, Granite Counters, Kitchen Island, Pantry
- Flooring: Carpet, Ceramic Tile
- Attic: Pull Down Stairs
- Has fireplace: No
- Fireplace features: None
Interior area
- Total interior livable area: 2,036 sqft
Video & virtual tour
Property
Parking
- Total spaces: 2
- Parking features: Garage
- Garage spaces: 2
Features
- Levels: Two
- Stories: 2
- Patio & porch: Covered, Patio, Porch
- Exterior features: Covered Patio, Porch
- Pool features: Community, In Ground
- Fencing: Back Yard
- Has view: Yes
- View description: None
- Body of water: None
Lot
- Size: 5,353 Square Feet
Details
- Additional structures: Cabana
- Parcel number: 432750
Construction
Type & style
- Home type: SingleFamily
- Architectural style: Traditional
- Property subtype: Single Family Residence
Materials
- HardiPlank Type, Masonry
- Foundation: Slab
- Roof: Composition,Shingle
Condition
- Resale
- Year built: 2012
Utilities & green energy
- Sewer: Public Sewer
- Water: Public
- Utilities for property: Cable Available, Electricity Available, High Speed Internet Available, Trash Collection Public
Community & HOA
Community
- Features: Barbecue, Basketball Court, Trails/Paths, Community Pool, Curbs
- Security: Smoke Detector(s)
- Subdivision: Yowell Ranch Ph Two
HOA
- Has HOA: Yes
- HOA name: Yowell Ranch
Location
- Region: Killeen
Financial & listing details
- Price per square foot: $147/sqft
- Tax assessed value: $266,274
- Annual tax amount: $5,336
- Date on market: 5/13/2026
- Cumulative days on market: 93 days
- Listing agreement: Exclusive Right To Sell
- Listing terms: Cash,Conventional,FHA,VA Loan
- Electric utility on property: Yes
- Road surface type: Asphalt
Estimated market value
$297,600
$283,000 - $312,000
$1,868/mo
Price history
| Date | Event | Price |
|---|---|---|
| 6/12/2026 | Price change | $299,000-3.2%$147/sqft |
Source:  Central Texas MLS #613378 Report a problem Central Texas MLS #613378 Report a problem | ||
| 5/13/2026 | Listed for sale | $309,000+19.3%$152/sqft |
Source: Central Texas MLS #613378 Report a problem | ||
| 12/12/2022 | Sold | -- |
Source: Central Texas MLS #470183 Report a problem | ||
| 11/11/2022 | Pending sale | $259,000$127/sqft |
Source: Central Texas MLS #470183 Report a problem | ||
| 11/5/2022 | Price change | $259,000-4.1%$127/sqft |
Source: Central Texas MLS #470183 Report a problem | ||
| 4/28/2022 | Listed for sale | $270,000+73.8%$133/sqft |
Source: Central Texas MLS #470183 Report a problem | ||
| 10/26/2019 | Listing removed | $1,270$1/sqft |
Source: Colonial Residential Properties - Harker Heights Report a problem | ||
| 9/7/2019 | Listed for rent | $1,270+1.6%$1/sqft |
Source: Colonial Residential Properties - Harker Heights Report a problem | ||
| 4/17/2018 | Listing removed | $1,250$1/sqft |
Source: Colonial Residential Properties - Harker Heights Report a problem | ||
| 1/27/2018 | Listed for rent | $1,250$1/sqft |
Source: Colonial Residential Properties - Harker Heights Report a problem | ||
| 2/20/2017 | Listing removed | $1,250$1/sqft |
Source: Colonial Residential Properties - Harker Heights Report a problem | ||
| 1/19/2017 | Listed for rent | $1,250$1/sqft |
Source: Colonial Residential Properties - Harker Heights Report a problem | ||
| 6/29/2012 | Sold | -- |
Source: Central Texas MLS #8172278 Report a problem | ||
| 5/23/2012 | Price change | $155,364+0.6%$76/sqft |
Source: D.R. Horton Report a problem | ||
| 5/8/2012 | Price change | $154,364+0%$76/sqft |
Source: D.R. Horton Report a problem | ||
| 4/4/2012 | Listed for sale | $154,354$76/sqft |
Source: RE/MAX RedZone #172278 Report a problem | ||
Public tax history
| Year | Property taxes | Tax assessment |
|---|---|---|
| 2025 | $5,336 +1.4% | $266,274 -0.4% |
| 2024 | $5,264 +3.8% | $267,457 -1.5% |
| 2023 | $5,071 -2.3% | $271,453 +8.6% |
| 2022 | $5,193 | $249,900 +25.1% |
| 2021 | -- | $199,836 +11.7% |
| 2020 | $4,247 -2.1% | $178,969 +2.8% |
| 2019 | $4,338 -0.4% | $174,042 +4.1% |
| 2018 | $4,353 +7.6% | $167,222 +1.8% |
| 2017 | $4,046 | $164,324 +0.2% |
| 2016 | $4,046 +4.9% | $163,966 +2.3% |
| 2015 | $3,858 | $160,334 +2.6% |
| 2014 | $3,858 | $156,206 +0.1% |
| 2013 | -- | $156,048 |
Find assessor info on the county website
Monthly payment
Est. payment
Payment breakdown
Explore the cost of this home by adjusting the details. Changes won't be saved.Climate risks
Neighborhood: Yowell Ranch
Nearby schools
GreatSchools rating
- 3/10Alice W. Douse Elementary SchoolGrades: PK-5Distance: 1.9 mi
- 4/10DR Jimmie Don Aycock MiddleGrades: 6-8Distance: 5 mi
- 6/10Chaparral High SchoolGrades: 9-12Distance: 0.6 mi
Schools provided by the listing agent
- Middle: Union Grove Middle School
- High: Chaparral High School
- District: Killeen ISD
Source: Central Texas MLS. This data may not be complete. We recommend contacting the local school district to confirm school assignments for this home.
- $267,6003 bd3 ba2.1k sqft9607 Shimla Dr, Killeen, TX 76542Off Market

- $--4 bd3 ba1.9k sqft9603 Shimla Dr, Killeen, TX 76542Sold
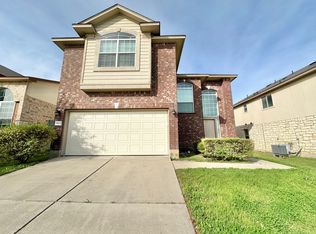
- $238,7003 bd2 ba1.6k sqft9606 Fratelli Ct, Killeen, TX 76542Off Market
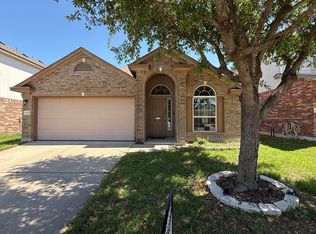
- $278,3004 bd2 ba2.2k sqft9601 Shimla Dr, Killeen, TX 76542Off Market
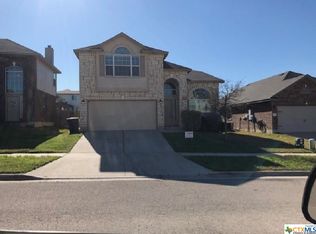
- $274,800-- bd-- ba2.2k sqft9608 Fratelli Ct, Killeen, TX 76542Off Market
- $239,1003 bd2 ba1.6k sqft9609 Shimla Dr, Killeen, TX 76542Off Market
- $247,7003 bd2 ba1.6k sqft9602 Fratelli Ct, Killeen, TX 76542Off Market
- $262,8003 bd3 ba2k sqft9604 Fratelli Ct, Killeen, TX 76542Off Market
A local agent can set up tours, give advice and negotiate with sellers.
A local lender can help you make sure your offer is ready when you are.
Similar homes
- $280,0004 bd3 ba1.9k sqft9702 Adeel Dr, Killeen, TX 76542Active

 MLS ID #621427, Reganne Queen, Real Broker, LLC. Central Texas MLS
 - $310,0004 bd3 ba2.8k sqft9302 Bowfield Dr, Killeen, TX 76542Active
 MLS ID #620161, Brett Swinton, Levi Rodgers Real Estate Group. Central Texas MLS
 - $275,0004 bd4 ba2k sqft3211 Malmaison Rd, Killeen, TX 76542Active
 MLS ID #617183, Blanca Flores, Keller Williams City-View. Central Texas MLS
 - $289,5003 bd3 ba2k sqft9817 Kensley Rose Dr, Killeen, TX 76542Active
 MLS ID #618871, John Duke, Duke Realty. Central Texas MLS
 - $324,9004 bd3 ba2.8k sqft9013 Bowfield Dr, Killeen, TX 76542ActiveMLS ID #619598, Asad Shaikh, Nexthome Southern Skies Realty. Central Texas MLS
- $289,0004 bd2 ba2.1k sqft6208 Sulfur Spring Dr, Killeen, TX 76542ActiveMLS ID #618905, Stephen Harris, All City Real Estate Ltd. Co. Central Texas MLS
- $299,0004 bd2 ba2.4k sqft6001 Graphite Dr, Killeen, TX 76542ActiveMLS ID #620076, Melissa Reyes, Redbird Realty Llc. Central Texas MLS
- $317,9004 bd3 ba2.6k sqft6913 Aquamarine Dr, Killeen, TX 76542ActiveMLS ID #613135, Catherine Herrera, JC Realty Group, LLC. Central Texas MLS
- $260,0004 bd2 ba1.8k sqft6003 Alexus Dr, Killeen, TX 76542ActiveMLS ID #621959, Jeromiah Lizama, Century 21 Premier Realtors. Central Texas MLS
- $285,0004 bd2 ba2.3k sqft6213 Melanie Dr, Killeen, TX 76542ActiveMLS ID #619210, Luke Farmer, Gold Medal Realty. Central Texas MLS
- $315,0003 bd3 ba2.5k sqft9507 Zayden Dr, Killeen, TX 76542ActiveMLS ID #619692, Tara Moger, Rosal Realty Experts. Central Texas MLS
- $275,0004 bd2 ba2k sqft5300 Hunters Ridge Trl, Killeen, TX 76542ActiveMLS ID #615302, Anna Purvis, Connect Realty. Central Texas MLS
- $280,0004 bd3 ba2.1k sqft5709 Drystone Ln, Killeen, TX 76542ActiveMLS ID #596813, Anna Purvis, Connect Realty. Central Texas MLS
- $269,0004 bd2 ba1.7k sqft5507 White Rock Dr, Killeen, TX 76542ActiveMLS ID #615290, Carmela Benavidez, All City Real Estate Ltd. Co. Central Texas MLS
- $239,0003 bd2 ba1.4k sqft9618 Malkier Dr, Killeen, TX 76542ActiveMLS ID #621749, Jayci Humphrey, All City Real Estate Ltd. Co. Central Texas MLS
- $291,9003 bd2 ba2.1k sqft6101 Cobalt Ln, Killeen, TX 76542ActiveMLS ID #606255, Robert Herrings, Century 21 Premier Realtors. Central Texas MLS
- $289,9003 bd2 ba1.8k sqft6209 Alabaster Dr, Killeen, TX 76542ActiveMLS ID #612530, Jeromiah Lizama, Century 21 Premier Realtors. Central Texas MLS
- $279,9004 bd2 ba1.9k sqft6405 Deorsam Loop, Killeen, TX 76542ActiveMLS ID #588005, Jennifer Rowe, Sweetwaters Realty Llc. Central Texas MLS
- $234,9003 bd2 ba1.6k sqft3414 Rusack Dr, Killeen, TX 76542ActiveMLS ID #611151, Jennifer Huggins, Exp Realty Llc. Central Texas MLS
- $270,0003 bd3 ba2.2k sqft602 Taurus Dr, Killeen, TX 76542ActiveMLS ID #604177, Brandy Mickey, Centex Priority Real Estate. Central Texas MLS
