Welcome home to the heart of one of Killeen's most desirable communities! Nestled in the sought after Yowell Ranch subdivision, this stunning 3 bedroom, 2 bathroom home offers 1,600 square feet of thoughtfully designed living space that checks every box on your wish list.
Step inside and be greeted by a bright, open concept kitchen that is sure to impress, featuring beautiful granite countertops and a seamless flow perfect for entertaining or everyday living. And the best part? All appliances convey, including the washer and dryer, making this a true move in ready gem.
Unwind on your gorgeous covered front porch or retreat to the covered back patio for morning coffee and evening sunsets. The fully fenced backyard provides privacy and peace of mind, while the irrigation system keeps your lawn lush and green with effortless ease.
Living in Yowell Ranch means more than just a beautiful home, it means access to an incredible lifestyle. Enjoy resort style amenities right outside your door including:
Community Pools | Playground | Splash Pad | Dog Park | Walking Trails | Basketball Court
Perfectly situated near Fort Hood, shopping, dining, and top rated schools, this home truly has it all.
Active
Price cut: $5.4K (8/18)
$229,500
3414 Rusack Dr, Killeen, TX 76542
3beds
1,601sqft
Single Family Residence
Built in 2012
5,353 Square Feet Lot
$229,200 Zestimate®
$143/sqft
$33/mo HOA
What's special
Beautiful granite countertopsCovered back patioFully fenced backyardGorgeous covered front porchBright open concept kitchen
- 145 days
- 754
- 83
Zillow last checked:
Listing updated:
Listed by:
Jennifer Huggins (888)519-7431,
Exp Realty Llc
Source: Central Texas MLS,MLS#: 611151 Originating MLS: Fort Hood Area Association of REALTORS
Originating MLS: Fort Hood Area Association of REALTORSFacts & features
Interior
Bedrooms & bathrooms
- Bedrooms: 3
- Bathrooms: 2
- Full bathrooms: 2
Primary bedroom
- Dimensions: 16x17
Dining room
- Dimensions: 9x8
Kitchen
- Dimensions: 13x13
Living room
- Dimensions: 17x16
Heating
- Central, Electric
Cooling
- Central Air, Electric, 1 Unit
Appliances
- Included: Dryer, Dishwasher, Electric Range, Disposal, Oven, Refrigerator, Water Heater, Washer, Some Electric Appliances, Microwave
- Laundry: Inside, Laundry Room
Features
- Ceiling Fan(s), Carbon Monoxide Detector, Cathedral Ceiling(s), Double Vanity, Entrance Foyer, Garden Tub/Roman Tub, Open Floorplan, Pull Down Attic Stairs, Separate Shower, Walk-In Closet(s), Breakfast Bar, Granite Counters, Kitchen Island, Kitchen/Family Room Combo, Kitchen/Dining Combo, Pantry
- Flooring: Carpet, Laminate, Tile
- Attic: Pull Down Stairs
- Has fireplace: No
- Fireplace features: None
Interior area
- Total interior livable area: 1,601 sqft
Video & virtual tour
Property
Parking
- Total spaces: 2
- Parking features: Garage
- Garage spaces: 2
Features
- Levels: One
- Stories: 1
- Patio & porch: Covered, Patio, Porch
- Exterior features: Covered Patio, Porch
- Pool features: Community, In Ground
- Fencing: Back Yard,Privacy,Wood
- Has view: Yes
- View description: None
- Body of water: None
Lot
- Size: 5,353 Square Feet
Details
- Parcel number: 438408
Construction
Type & style
- Home type: SingleFamily
- Architectural style: Ranch,Traditional
- Property subtype: Single Family Residence
Materials
- Masonry
- Foundation: Slab
- Roof: Composition,Shingle
Condition
- Resale
- Year built: 2012
Utilities & green energy
- Sewer: Public Sewer
- Water: Public
- Utilities for property: Electricity Available, High Speed Internet Available, Phone Available, Underground Utilities
Community & HOA
Community
- Features: Basketball Court, Dog Park, Playground, Trails/Paths, Community Pool, Curbs, Street Lights, Sidewalks
- Security: Smoke Detector(s)
- Subdivision: Yowell Ranch Ph Three
HOA
- Has HOA: Yes
- HOA fee: $99 quarterly
Location
- Region: Killeen
Financial & listing details
- Price per square foot: $143/sqft
- Tax assessed value: $234,683
- Annual tax amount: $4,703
- Date on market: 4/18/2026
- Cumulative days on market: 145 days
- Listing agreement: Exclusive Right To Sell
- Listing terms: Cash,Conventional,FHA,VA Loan
- Electric utility on property: Yes
Estimated market value
$229,200
$218,000 - $241,000
$1,715/mo
Price history
| Date | Event | Price |
|---|---|---|
| 8/18/2026 | Price change | $229,500-2.3%$143/sqft |
Source:  Central Texas MLS #611151 Report a problem Central Texas MLS #611151 Report a problem | ||
| 7/14/2026 | Price change | $234,900-4.1%$147/sqft |
Source: Central Texas MLS #611151 Report a problem | ||
| 5/15/2026 | Price change | $245,000-2%$153/sqft |
Source: Central Texas MLS #611151 Report a problem | ||
| 4/18/2026 | Listed for sale | $250,000+4.1%$156/sqft |
Source: Central Texas MLS #611151 Report a problem | ||
| 11/13/2023 | Sold | -- |
Source: Central Texas MLS #521341 Report a problem | ||
| 10/8/2023 | Pending sale | $240,150$150/sqft |
Source: Central Texas MLS #521341 Report a problem | ||
| 10/2/2023 | Listed for sale | $240,150$150/sqft |
Source: Central Texas MLS #521341 Report a problem | ||
| 9/28/2023 | Contingent | $240,150$150/sqft |
Source: Central Texas MLS #521341 Report a problem | ||
| 9/20/2023 | Listed for sale | $240,150+26.7%$150/sqft |
Source: Central Texas MLS #521341 Report a problem | ||
| 12/22/2020 | Sold | -- |
Source: Central Texas MLS #425174 Report a problem | ||
| 11/6/2020 | Pending sale | $189,500$118/sqft |
Source: Starpointe Realty Ctx, Llc #425174 Report a problem | ||
| 10/30/2020 | Listed for sale | $189,500$118/sqft |
Source: Starpointe Realty Ctx, Llc #425174 Report a problem | ||
| 10/30/2020 | Pending sale | $189,500$118/sqft |
Source: Starpointe Realty Ctx, Llc #425174 Report a problem | ||
| 10/28/2020 | Listed for sale | $189,500$118/sqft |
Source: Starpointe Realty Ctx, Llc #425174 Report a problem | ||
| 10/28/2020 | Pending sale | $189,500$118/sqft |
Source: Starpointe Realty Ctx, Llc #425174 Report a problem | ||
| 10/27/2020 | Listed for sale | $189,500$118/sqft |
Source: Starpointe Realty Ctx, Llc #425174 Report a problem | ||
| 4/26/2019 | Sold | -- |
Source: Agent Provided Report a problem | ||
Public tax history
| Year | Property taxes | Tax assessment |
|---|---|---|
| 2025 | $4,703 +1.2% | $234,683 -0.6% |
| 2024 | $4,647 +52.8% | $236,126 +13.4% |
| 2023 | $3,041 -32.3% | $208,296 -3.6% |
| 2022 | $4,492 | $216,182 +25.6% |
| 2021 | -- | $172,145 +5.4% |
| 2020 | $3,603 -2% | $163,308 +2.6% |
| 2019 | $3,677 +5% | $159,169 +8.5% |
| 2018 | $3,503 +11% | $146,673 +1.8% |
| 2017 | $3,156 | $144,136 +3.4% |
| 2016 | $3,156 -4.3% | $139,334 -9.1% |
| 2015 | $3,297 | $153,326 +9.2% |
| 2014 | $3,297 | $140,348 +0.9% |
| 2013 | -- | $139,125 |
Find assessor info on the county website
Monthly payment
Est. payment
Payment breakdown
Explore the cost of this home by adjusting the details. Changes won't be saved.Climate risks
Neighborhood: Yowell Ranch
Nearby schools
Schools provided by the listing agent
- Elementary: Alice W. Douse Elementary School
- Middle: JDA Middle School
- High: Chaparral High School
- District: Killeen ISD
Source: Central Texas MLS. This data may not be complete. We recommend contacting the local school district to confirm school assignments for this home.
Similar homes
- $235,9003 bd2 ba1.6k sqft3400 Claymore St, Killeen, TX 76542Active

 MLS ID #622797, Teasia Cooper, Redbird Realty Llc. Central Texas MLS
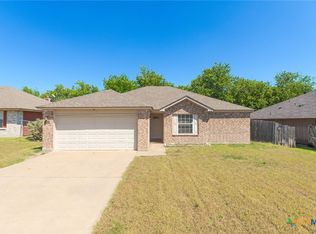
 - $230,0003 bd2 ba1.4k sqft1910 Michele Dr, Killeen, TX 76542Active
 MLS ID #622682, Brandy Mickey, Centex Priority Real Estate. Central Texas MLS
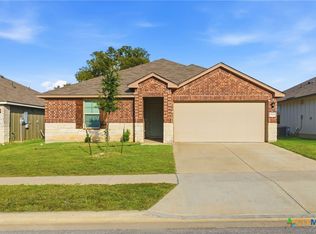
 - $227,5003 bd2 ba1.3k sqft9506 Falme Ln, Killeen, TX 76542Active
 MLS ID #601529, Raven Goodale, Realty of America, LLC. Central Texas MLS
 - $229,9503 bd2 ba1.4k sqft4502 Glennwood Dr, Killeen, TX 76542Active
 MLS ID #622658, Fredrick Fluker, Bonafide Realty,LLC. Central Texas MLS
 - $254,5004 bd2 ba1.7k sqft9701 Kensley Rose Dr, Killeen, TX 76542ActiveMLS ID #607786, Rizzoli Elias, Keller Williams Realty, Waco. Central Texas MLS
- $220,0003 bd2 ba1.7k sqft5609 Bertha Dr, Killeen, TX 76542ActiveMLS ID #620705, Sarah Jahn, Central Metro Realty, LLC. Central Texas MLS
- $275,0004 bd3 ba1.9k sqft9702 Adeel Dr, Killeen, TX 76542ActiveMLS ID #621427, Reganne Queen, Real Broker, LLC. Central Texas MLS
- $270,0004 bd4 ba2k sqft3211 Malmaison Rd, Killeen, TX 76542ActiveMLS ID #617183, Blanca Flores, Keller Williams City-View. Central Texas MLS
- $260,0003 bd2 ba1.5k sqft307 Paddock Ln, Killeen, TX 76542ActiveMLS ID #607333, Keishla M. Gonzalez- Hernandez, Keller Williams Realty C. P.. Central Texas MLS
- $282,0003 bd3 ba2k sqft9817 Kensley Rose Dr, Killeen, TX 76542ActiveMLS ID #618871, John Duke, Duke Realty. Central Texas MLS
- $299,0004 bd3 ba2k sqft9605 Shimla Dr, Killeen, TX 76542ActiveMLS ID #613378, Sandra Porter, All City Real Estate Ltd. Co. Central Texas MLS
- $274,5003 bd2 ba1.7k sqft6104 Charlotte Ln, Killeen, TX 76542ActiveMLS ID #623739, Tracy Epting, Nexthome Tropicana Realty. Central Texas MLS
- $315,0003 bd3 ba2.2k sqft8900 Viewpark Ln, Killeen, TX 76542ActiveMLS ID #605445, Evette Howard, All City Real Estate Ltd. Co. Central Texas MLS
- $228,9004 bd2 ba1.6k sqft2609 Alamocitos Creek Dr, Killeen, TX 76549ActiveMLS ID #608156, Isaac Schlabach, Isaac Schlabach. Central Texas MLS
- $224,9004 bd2 ba1.4k sqft4503 Captain Dr, Killeen, TX 76549ActiveMLS ID #621211, Katie Strange, Two Lakes Real Estate. Central Texas MLS
- $289,0004 bd2 ba2.1k sqft6208 Sulfur Spring Dr, Killeen, TX 76542ActiveMLS ID #618905, Stephen Harris, All City Real Estate Ltd. Co. Central Texas MLS
- $240,0003 bd2 ba1.6k sqft2607 Tarrant County Dr, Killeen, TX 76549ActiveMLS ID #616054, Revlon Wilson, Keller Williams Realty. Central Texas MLS
- $224,0004 bd2 ba1.6k sqft4509 Maggie Dr, Killeen, TX 76549ActiveMLS ID #620365, Isaac Schlabach, Isaac Schlabach. Central Texas MLS
- $290,0005 bd3 ba2k sqft4313 Hope Ln, Killeen, TX 76542ActiveMLS ID #620603, Soyong Yu, Century 21 Premier Realtors. Central Texas MLS
