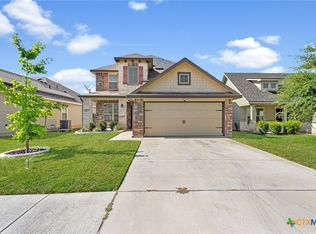
Welcome to a home that gives you room to live, gather, and enjoy, all from a quiet cul-de-sac in Yowell Ranch. This 3 bedroom, 2.5 bath home has a spacious layout with plenty of room to spread out. The kitchen features granite countertops, an oversized island, plenty of cabinet space, and opens to the main living area, creating a natural gathering space when family and friends come over. A separate dining area gives you even more room for meals and get togethers. The primary bedroom features bay windows that bring in plenty of natural light, along with an ensuite bath with dual vanities, a soaking tub, separate shower, and walk in closet. Step outside to a large fenced backyard with plenty of space for cookouts, celebrations, or simply enjoying the outdoors. Living in Yowell Ranch also means having neighborhood amenities close by, including a community pool, splash pad, walking trails, playgrounds, parks, and more. The home also comes with some notable 2025 updates, including a new roof, water heater, and microwave.
Active
Price cut: $3K (9/12)
$312,000
8900 Viewpark Ln, Killeen, TX 76542
3beds
2,231sqft
Single Family Residence
Built in 2017
0.35 Acres Lot
$311,600 Zestimate®
$140/sqft
$33/mo HOA
What's special
- 219 days
- 192
- 5
Zillow last checked:
Listing updated:
Listed by:
Evette Howard (866)277-6005,
All City Real Estate Ltd. Co,
Kenneth Baskerville 254-289-0079,
All City Real Estate Ltd. Co
Source: Central Texas MLS,MLS#: 605445 Originating MLS: Fort Hood Area Association of REALTORS
Originating MLS: Fort Hood Area Association of REALTORSFacts & features
Interior
Bedrooms & bathrooms
- Bedrooms: 3
- Bathrooms: 3
- Full bathrooms: 2
- 1/2 bathrooms: 1
Heating
- Central, Electric
Cooling
- Central Air, Electric, 1 Unit
Appliances
- Included: Dishwasher, Exhaust Fan, Electric Range, Electric Water Heater, Disposal, Microwave, Plumbed For Ice Maker, Water Heater, Some Electric Appliances, Range
- Laundry: Washer Hookup, Electric Dryer Hookup, Inside, Laundry in Utility Room, Main Level, Laundry Room
Features
- All Bedrooms Down, Ceiling Fan(s), Carbon Monoxide Detector, Separate/Formal Dining Room, Double Vanity, Garden Tub/Roman Tub, High Ceilings, Living/Dining Room, Multiple Dining Areas, Open Floorplan, Pull Down Attic Stairs, Recessed Lighting, Smart Home, Separate Shower, Walk-In Closet(s), Granite Counters, Kitchen Island, Kitchen/Dining Combo, Pantry, Solid Surface Counters
- Flooring: Carpet, Combination, Granite, Laminate, Tile
- Windows: Double Pane Windows
- Attic: Pull Down Stairs
- Has fireplace: No
- Fireplace features: None
Interior area
- Total interior livable area: 2,231 sqft
Video & virtual tour
Property
Parking
- Total spaces: 2
- Parking features: Attached, Door-Single, Garage, Garage Door Opener
- Attached garage spaces: 2
Features
- Levels: One
- Stories: 1
- Patio & porch: Covered, Patio, Porch
- Exterior features: Covered Patio, Porch, Lighting
- Pool features: Community, None
- Fencing: Back Yard,Full,Privacy,Wood
- View description: None
- Body of water: None
Lot
- Size: 0.35 Acres
- Topography: Rolling,Sloping
Details
- Parcel number: 465599
Construction
Type & style
- Home type: SingleFamily
- Architectural style: Ranch
- Property subtype: Single Family Residence
Materials
- Masonry, Stone Veneer
- Foundation: Slab
- Roof: Composition,Shingle
Condition
- Resale
- Year built: 2017
Utilities & green energy
- Sewer: Public Sewer
- Water: Public
- Utilities for property: Cable Available, Electricity Available, High Speed Internet Available, Trash Collection Public, Underground Utilities
Community & HOA
Community
- Features: Basketball Court, Clubhouse, Dog Park, Playground, Trails/Paths, Community Pool, Curbs, Street Lights
- Security: Smoke Detector(s)
- Subdivision: Yowell Ranch Ph IV First Am
HOA
- Has HOA: Yes
- HOA fee: $396 annually
- HOA name: Yowell Ranch
Location
- Region: Killeen
Financial & listing details
- Price per square foot: $140/sqft
- Tax assessed value: $303,120
- Annual tax amount: $4,846
- Date on market: 3/6/2026
- Cumulative days on market: 210 days
- Listing agreement: Exclusive Right To Sell
- Listing terms: Cash,Conventional,FHA,VA Loan
- Electric utility on property: Yes
- Road surface type: Paved
Estimated market value
$311,600
$296,000 - $327,000
$2,201/mo
Price history
| Date | Event | Price |
|---|---|---|
| 9/24/2026 | Listed for sale | $312,000$140/sqft |
Source:  Central Texas MLS #605445 Report a problem Central Texas MLS #605445 Report a problem | ||
| 9/16/2026 | Contingent | $312,000$140/sqft |
Source: Central Texas MLS #605445 Report a problem | ||
| 9/12/2026 | Price change | $312,000-1%$140/sqft |
Source: Central Texas MLS #605445 Report a problem | ||
| 8/16/2026 | Listed for sale | $315,000-1.5%$141/sqft |
Source: Central Texas MLS #605445 Report a problem | ||
| 8/6/2026 | Listing removed | $319,900$143/sqft |
Source: Central Texas MLS #605445 Report a problem | ||
| 6/25/2026 | Price change | $319,900-1.8%$143/sqft |
Source: Central Texas MLS #605445 Report a problem | ||
| 6/2/2026 | Price change | $325,900-1.2%$146/sqft |
Source: Central Texas MLS #605445 Report a problem | ||
| 5/1/2026 | Price change | $329,900-2.1%$148/sqft |
Source: Central Texas MLS #605445 Report a problem | ||
| 3/14/2026 | Price change | $337,000-2.3%$151/sqft |
Source: Central Texas MLS #605445 Report a problem | ||
| 3/6/2026 | Listed for sale | $345,000+3.9%$155/sqft |
Source: Central Texas MLS #605445 Report a problem | ||
| 1/6/2026 | Listing removed | $1,850$1/sqft |
Source: Zillow Rentals Report a problem | ||
| 12/30/2025 | Price change | $1,850+1.9%$1/sqft |
Source: Zillow Rentals Report a problem | ||
| 12/2/2025 | Price change | $1,815+3.7%$1/sqft |
Source: Zillow Rentals Report a problem | ||
| 11/26/2025 | Listed for rent | $1,750-5.4%$1/sqft |
Source: Zillow Rentals Report a problem | ||
| 1/18/2025 | Listing removed | $1,850$1/sqft |
Source: Zillow Rentals Report a problem | ||
| 1/16/2025 | Price change | $1,850-3.4%$1/sqft |
Source: Zillow Rentals Report a problem | ||
| 1/8/2025 | Price change | $1,915-6.6%$1/sqft |
Source: Zillow Rentals Report a problem | ||
| 12/21/2024 | Listed for rent | $2,050+13.9%$1/sqft |
Source: Zillow Rentals Report a problem | ||
| 9/11/2023 | Listing removed | -- |
Source: Zillow Rentals Report a problem | ||
| 8/11/2023 | Listed for rent | $1,800$1/sqft |
Source: Zillow Rentals Report a problem | ||
| 7/29/2023 | Listing removed | -- |
Source: Central Texas MLS #514513 Report a problem | ||
| 7/14/2023 | Listed for sale | $332,000+32.8%$149/sqft |
Source: Central Texas MLS #514513 Report a problem | ||
| 10/13/2020 | Sold | -- |
Source: Central Texas MLS #419614 Report a problem | ||
| 8/22/2020 | Pending sale | $250,000$112/sqft |
Source: Better Homes & Garden/Bradfield Properties #419614 Report a problem | ||
| 8/15/2020 | Listed for sale | $250,000$112/sqft |
Source: Better Homes & Garden/Bradfield Properties #419614 Report a problem | ||
Public tax history
| Year | Property taxes | Tax assessment |
|---|---|---|
| 2025 | $4,846 -5.2% | $303,120 -0.4% |
| 2024 | $5,112 +16.9% | $304,256 +8.8% |
| 2023 | $4,375 -10.3% | $279,670 +10% |
| 2022 | $4,876 | $254,245 +10% |
| 2021 | -- | $231,132 +7% |
| 2020 | $4,854 -3.1% | $216,054 +1.6% |
| 2019 | $5,010 +13.5% | $212,669 +25.4% |
| 2018 | $4,414 +1354.2% | $169,541 +1106% |
| 2017 | $304 | $14,058 +14.3% |
| 2016 | $304 | $12,301 |
Find assessor info on the county website
Monthly payment
Est. payment
Payment breakdown
Explore the cost of this home by adjusting the details. Changes won't be saved.Climate risks
Neighborhood: Yowell Ranch
Nearby schools
Schools provided by the listing agent
- Elementary: Alice W. Douse Elementary School
- Middle: Patterson Middle School
- High: Chaparral High School
- District: Killeen ISD
Source: Central Texas MLS. This data may not be complete. We recommend contacting the local school district to confirm school assignments for this home.


Similar homes
- $340,0004 bd3 ba2.6k sqft3327 Addison St, Killeen, TX 76542Active
 MLS ID #623653, Carmen Colon, Keller Williams Realty. Central Texas MLS
 - $299,0004 bd3 ba2k sqft9605 Shimla Dr, Killeen, TX 76542Active
 MLS ID #613378, Sandra Porter, All City Real Estate Ltd. Co. Central Texas MLS
 - $309,9993 bd3 ba2.5k sqft9507 Zayden Dr, Killeen, TX 76542Active
 MLS ID #619692, Tara Moger, Rosal Realty Experts. Central Texas MLS
 - $305,0004 bd3 ba2.8k sqft9302 Bowfield Dr, Killeen, TX 76542Active
 MLS ID #620161, Brett Swinton, Levi Rodgers Real Estate Group. Central Texas MLS
 - $289,9004 bd2 ba2k sqft9614 Kensley Rose Dr, Killeen, TX 76542ActiveMLS ID #622867, Linda Torres, All City Real Estate Ltd. Co. Central Texas MLS
- $317,9004 bd3 ba2.6k sqft6913 Aquamarine Dr, Killeen, TX 76542ActiveMLS ID #613135, Catherine Herrera, JC Realty Group, LLC. Central Texas MLS
- $309,0004 bd3 ba2.8k sqft9013 Bowfield Dr, Killeen, TX 76542ActiveMLS ID #619598, Asad Shaikh, Nexthome Southern Skies Realty. Central Texas MLS
- $305,0003 bd3 ba2.6k sqft2203 Excel Dr, Killeen, TX 76542ActiveMLS ID #619671, Precious Coleman, All City Real Estate Ltd. Co. Central Texas MLS
- $260,0004 bd2 ba2k sqft4003 Arafel Ln, Killeen, TX 76542ActiveMLS ID #619544, Lashondra Thompson, Realty Texas LLC. Central Texas MLS
- $279,9004 bd2 ba2.1k sqft6208 Sulfur Spring Dr, Killeen, TX 76542ActiveMLS ID #618905, Stephen Harris, All City Real Estate Ltd. Co. Central Texas MLS
- $279,9004 bd2 ba2.4k sqft6001 Graphite Dr, Killeen, TX 76542ActiveMLS ID #620076, Melissa Reyes, Redbird Realty Llc. Central Texas MLS
- $248,0004 bd2 ba1.7k sqft9701 Kensley Rose Dr, Killeen, TX 76542ActiveMLS ID #607786, Rizzoli Elias, Keller Williams Realty, Waco. Central Texas MLS
- $300,0004 bd3 ba2.5k sqft211 W Orion Dr, Killeen, TX 76542ActiveMLS ID #620949, Tessa Stewart, The Real Estate Home Team Llc. Central Texas MLS
- $285,0004 bd2 ba2k sqft6608 Serpentine Dr, Killeen, TX 76542ActiveMLS ID #621760, Charles Kimble, Homevets Realty Llc. Central Texas MLS
- $269,5003 bd2 ba1.7k sqft6104 Charlotte Ln, Killeen, TX 76542ActiveMLS ID #623739, Tracy Epting, Nexthome Tropicana Realty. Central Texas MLS
- $274,9995 bd3 ba2.4k sqft5306 Shawn Dr, Killeen, TX 76542ActiveMLS ID #615347, Arricka Price, All City Real Estate Ltd. Co. Central Texas MLS
- $235,9003 bd2 ba1.6k sqft3400 Claymore St, Killeen, TX 76542ActiveMLS ID #622797, Teasia Cooper, Redbird Realty Llc. Central Texas MLS
- $269,0004 bd2 ba1.7k sqft5507 White Rock Dr, Killeen, TX 76542ActiveMLS ID #615290, Carmela Benavidez, All City Real Estate Ltd. Co. Central Texas MLS
- $349,0005 bd4 ba3k sqft6700 Golden Oak Ln, Killeen, TX 76542ActiveMLS ID #616409, Gideon Bonney, Real Broker, Llc. Central Texas MLS
- $315,0004 bd2 ba1.8k sqft827 Old World Dr, Harker Heights, TX 76548ActiveMLS ID #618005, Tracy Epting, Nexthome Tropicana Realty. Central Texas MLS
