Welcome to this like-new 4-bedroom, 2-bath home in desirable Yowell Ranch! Thoughtfully designed for comfortable modern living, this inviting home features an open-concept layout that creates an easy flow between the living, dining, and kitchen features granite counters and spacious walk in pantry.
The spacious four-bedroom floor plan offers flexibility for family, guests, a home office, or hobbies. The private primary suite provides a peaceful retreat, while the additional bedrooms offer plenty of space for everyone.
Enjoy the Yowell Ranch neighborhood amenities including community pools, playgrounds, walking trails, sidewalks, basketball courts, a dog park, and green spaces.
Location is another highlight! Conveniently situated near Fort Cavazos, major roadways, shopping, dining, entertainment, and everyday conveniences.
Active
$300,000
9614 Kensley Rose Dr, Killeen, TX 76542
4beds
2,020sqft
Single Family Residence
Built in 2022
7,200 Square Feet Lot
$-- Zestimate®
$149/sqft
$33/mo HOA
What's special
Basketball courtsGranite countersInviting homeSpacious four-bedroom floor planWalking trailsGreen spacesCommunity pools
- 7 days |
- 216 |
- 6 |
Likely to sell faster than
Zillow last checked:
Listing updated:
Listed by:
Linda Torres (866)277-6005,
All City Real Estate Ltd. Co
Source: Central Texas MLS,MLS#: 622867 Originating MLS: Fort Hood Area Association of REALTORS
Originating MLS: Fort Hood Area Association of REALTORSFacts & features
Interior
Bedrooms & bathrooms
- Bedrooms: 4
- Bathrooms: 2
- Full bathrooms: 2
Primary bedroom
- Level: Main
Bedroom 2
- Level: Main
Bedroom 3
- Level: Main
Bedroom 4
- Level: Main
Primary bathroom
- Level: Main
Bathroom
- Level: Main
Kitchen
- Level: Main
Laundry
- Level: Main
Living room
- Level: Main
Heating
- Has Heating (Unspecified Type)
Cooling
- 1 Unit
Appliances
- Included: Dishwasher, Electric Range, Disposal, Refrigerator, Water Heater, Some Electric Appliances, Microwave
- Laundry: Washer Hookup, Electric Dryer Hookup, Main Level, Laundry Room
Features
- Ceiling Fan(s), Open Floorplan, Recessed Lighting, Tub Shower, Walk-In Closet(s), Breakfast Area, Granite Counters, Kitchen Island, Kitchen/Family Room Combo, Kitchen/Dining Combo, Pantry, Walk-In Pantry
- Flooring: Carpet, Tile
- Windows: Double Pane Windows
- Attic: Access Only
- Has fireplace: No
- Fireplace features: None
Interior area
- Total interior livable area: 2,020 sqft
Video & virtual tour
Property
Parking
- Total spaces: 2
- Parking features: Attached, Garage
- Attached garage spaces: 2
Features
- Levels: One
- Stories: 1
- Patio & porch: Balcony, Covered, Patio
- Exterior features: Balcony, Covered Patio
- Pool features: Community, In Ground
- Fencing: Back Yard,Wood
- Has view: Yes
- View description: None
- Body of water: None
Lot
- Size: 7,200 Square Feet
Details
- Parcel number: 499756
Construction
Type & style
- Home type: SingleFamily
- Architectural style: Traditional
- Property subtype: Single Family Residence
Materials
- Brick, Vertical Siding, Wood Siding
- Foundation: Slab
- Roof: Composition,Shingle
Condition
- Resale
- Year built: 2022
Utilities & green energy
- Water: Public
- Utilities for property: Cable Available, Electricity Available, Fiber Optic Available, Trash Collection Public
Community & HOA
Community
- Features: Barbecue, Basketball Court, Dog Park, Playground, Park, Trails/Paths, Community Pool
- Security: Prewired, Security System Owned, Smoke Detector(s)
- Subdivision: Yowell Ranch Ph V
HOA
- Has HOA: Yes
- HOA fee: $99 quarterly
- HOA name: Yowell HOA
- HOA phone: 512-234-3320
Location
- Region: Killeen
Financial & listing details
- Price per square foot: $149/sqft
- Tax assessed value: $309,829
- Annual tax amount: $4,980
- Date on market: 8/17/2026
- Listing agreement: Exclusive Right To Sell
- Listing terms: Conventional,FHA,Texas Vet,VA Loan
- Electric utility on property: Yes
- Road surface type: Asphalt
Estimated market value
Not available
Estimated sales range
Not available
Not available
Price history
| Date | Event | Price |
|---|---|---|
| 8/17/2026 | Listed for sale | $300,000+0.3%$149/sqft |
Source:  Central Texas MLS #622867 Report a problem Central Texas MLS #622867 Report a problem | ||
| 5/24/2025 | Listing removed | $299,000$148/sqft |
Source: Central Texas MLS #567613 Report a problem | ||
| 1/21/2025 | Listed for sale | $299,000$148/sqft |
Source: Central Texas MLS #567613 Report a problem | ||
Public tax history
| Year | Property taxes | Tax assessment |
|---|---|---|
| 2025 | $4,980 -2.7% | $309,829 +1.8% |
| 2024 | $5,117 -14.7% | $304,499 -5.1% |
| 2023 | $5,998 +527.5% | $321,029 +597.9% |
| 2022 | $956 | $46,000 +76.9% |
| 2021 | -- | $26,000 |
Find assessor info on the county website
Monthly payment
Est. payment
Payment breakdown
Explore the cost of this home by adjusting the details. Changes won't be saved.Climate risks
Neighborhood: 76542
Nearby schools
GreatSchools rating
- 3/10Alice W. Douse Elementary SchoolGrades: PK-5Distance: 2.3 mi
- 4/10DR Jimmie Don Aycock MiddleGrades: 6-8Distance: 4.9 mi
- 6/10Chaparral High SchoolGrades: 9-12Distance: 0.7 mi
Schools provided by the listing agent
- Elementary: Alice W. Douse Elementary School
- Middle: Patterson Middle School
- High: Chaparral High School
- District: Killeen ISD
Source: Central Texas MLS. This data may not be complete. We recommend contacting the local school district to confirm school assignments for this home.
- $264,900-- bd-- ba1.6k sqft4003 Illian Cv, Killeen, TX 76542Off Market
- $--3 bd2 ba1.5k sqft9610 Kensley Rose Dr, Killeen, TX 76542Sold
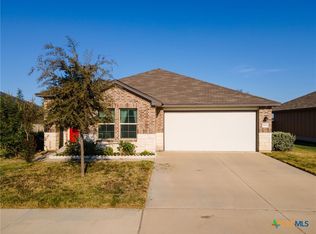
- $--3 bd2 ba1.4k sqft4011 Illian Cv, Killeen, TX 76549Sold
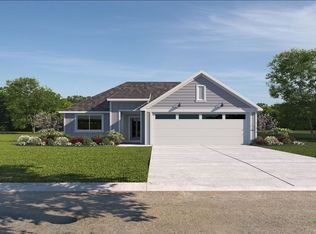
- $287,200-- bd-- ba1.7k sqft9608 Kensley Rose Dr, Killeen, TX 76542Off Market
- $243,300-- bd-- ba1.3k sqft9615 Kensley Rose Dr, Killeen, TX 76542Off Market
- $--3 bd2 ba1.5k sqft4019 Illian Cv, Killeen, TX 76542Sold
- $264,1003 bd2 ba1.6k sqft9613 Kensley Rose Dr, Killeen, TX 76542Off Market
- $--3 bd2 ba1.5k sqft4016 Illian Cv, Killeen, TX 76549Sold
A local agent can set up tours, give advice and negotiate with sellers.
A local lender can help you make sure your offer is ready when you are.
Similar homes
- $299,0004 bd3 ba2k sqft9605 Shimla Dr, Killeen, TX 76542Active

 MLS ID #613378, Sandra Porter, All City Real Estate Ltd. Co. Central Texas MLS
 - $282,0003 bd3 ba2k sqft9817 Kensley Rose Dr, Killeen, TX 76542Active
 MLS ID #618871, John Duke, Duke Realty. Central Texas MLS
 - $270,0004 bd4 ba2k sqft3211 Malmaison Rd, Killeen, TX 76542Active
 MLS ID #617183, Blanca Flores, Keller Williams City-View. Central Texas MLS
 - $315,0003 bd3 ba2.2k sqft8900 Viewpark Ln, Killeen, TX 76542Active
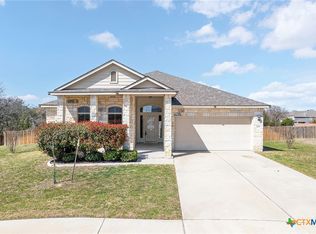 MLS ID #605445, Evette Howard, All City Real Estate Ltd. Co. Central Texas MLS
 - $289,9004 bd2 ba2.4k sqft6001 Graphite Dr, Killeen, TX 76542ActiveMLS ID #620076, Melissa Reyes, Redbird Realty Llc. Central Texas MLS
- $324,9004 bd3 ba2.8k sqft9013 Bowfield Dr, Killeen, TX 76542ActiveMLS ID #619598, Asad Shaikh, Nexthome Southern Skies Realty. Central Texas MLS
- $300,0003 bd2 ba2.1k sqft6305 Sulfur Spring Dr, Killeen, TX 76542ActiveMLS ID #610278, Carissa Duran, All City Real Estate. Central Texas MLS
- $291,9003 bd2 ba2.1k sqft6101 Cobalt Ln, Killeen, TX 76542ActiveMLS ID #606255, Robert Herrings, Century 21 Premier Realtors. Central Texas MLS
- $269,0004 bd2 ba1.7k sqft5507 White Rock Dr, Killeen, TX 76542ActiveMLS ID #615290, Carmela Benavidez, All City Real Estate Ltd. Co. Central Texas MLS
- $239,0003 bd2 ba1.4k sqft9618 Malkier Dr, Killeen, TX 76542ActiveMLS ID #621749, Jayci Humphrey, All City Real Estate Ltd. Co. Central Texas MLS
- $315,9003 bd2 ba1.7k sqft7603 Iridium Dr, Killeen, TX 76542ActiveMLS ID #620911, Justin Hartsfield, JPAR. Central Texas MLS
- $287,8995 bd3 ba2.4k sqft5306 Shawn Dr, Killeen, TX 76542ActiveMLS ID #615347, Arricka Price, All City Real Estate Ltd. Co. Central Texas MLS
- $315,0003 bd3 ba2.5k sqft9507 Zayden Dr, Killeen, TX 76542ActiveMLS ID #619692, Tara Moger, Rosal Realty Experts. Central Texas MLS
- $270,0003 bd3 ba2.2k sqft602 Taurus Dr, Killeen, TX 76542ActiveMLS ID #604177, Brandy Mickey, Centex Priority Real Estate. Central Texas MLS
- $233,0003 bd2 ba1.4k sqft9619 Murandy Dr, Killeen, TX 76542ActiveMLS ID #610621, Bernaddette Watkins, All City Real Estate Ltd. Co. Central Texas MLS
- $295,0004 bd2 ba2k sqft706 Wagon Wheel, Harker Heights, TX 76548ActiveMLS ID #622258, Lisa Story, Texas Luxe Realty. Central Texas MLS
- $285,0004 bd3 ba2.3k sqft5913 Amelia Earhart Blvd, Killeen, TX 76543ActiveMLS ID #622541, Juana Gallegos, Texas Premier Realty. Central Texas MLS
- $235,0004 bd2 ba1.7k sqft4714 Shumard Dr, Killeen, TX 76542ActiveMLS ID #614306, Tawana Peterson, Next Space Realty. Central Texas MLS
- $379,9994 bd3 ba2.7k sqft5618 Calc Stone Dr, Killeen, TX 76542ActiveMLS ID #615010, Teresa Anderson, RE/MAX Temple-Belton. Central Texas MLS
- $299,0004 bd2 ba1.9k sqft2805 Traditions Dr, Killeen, TX 76549ActiveMLS ID #609666, Jarret Irby-Holden, All City Real Estate Ltd. Co. Central Texas MLS
