Welcome home to this beautifully landscaped gem located in an established sought after neighborhood. Offering a desirable open-concept floor plan, this home provides the perfect blend of comfort, functionality, and flexibility for today’s lifestyle.
Inside, you’ll find no carpet throughout the home, creating a clean, modern look that’s both stylish and easy to maintain. The generous living spaces flow seamlessly into the kitchen and dining areas, making entertaining family and friends effortless.
The private primary suite features a luxurious en-suite bathroom complete with dual vanities, a separate soaking tub, and a walk-in shower, providing a relaxing retreat at the end of the day. On the opposite side of the home, two secondary bedrooms are connected by a convenient Jack-and-Jill bathroom, offering privacy and practicality for family members or guests.
The partially converted garage provides valuable additional flex space and can easily be converted back into a traditional garage if desired. Outside, you’ll appreciate the flat lot, offering plenty of usable yard space, along with a welcoming covered porch perfect for enjoying morning coffee or relaxing evenings outdoors.
With five bedrooms, versatile living spaces, and a sought-after layout, this property is an exceptional opportunity for anyone looking for room to grow in a well-established community.
Schedule your private showing today and discover everything 5306 Shawn Drive has to offer!
Active
Price cut: $100 (7/28)
$287,899
5306 Shawn Dr, Killeen, TX 76542
5beds
2,400sqft
:
Get pre-qualified$2,094/mo
Single Family Residence
Built in 2004
8,154 Square Feet Lot
$284,100 Zestimate®
$120/sqft
$-- HOA
What's special
Desirable open-concept floor planGenerous living spacesFive bedroomsBeautifully landscaped gemVersatile living spacesFlat lotLuxurious en-suite bathroom
- 61 days |
- 376 |
- 39 |
Zillow last checked:
Listing updated:
Listed by:
Arricka Price (866)277-6005,
All City Real Estate Ltd. Co
Source: Central Texas MLS,MLS#: 615347 Originating MLS: Fort Hood Area Association of REALTORS
Originating MLS: Fort Hood Area Association of REALTORSFacts & features
Interior
Bedrooms & bathrooms
- Bedrooms: 5
- Bathrooms: 3
- Full bathrooms: 2
- 1/2 bathrooms: 1
Primary bedroom
- Level: Main
Heating
- Central, Electric
Cooling
- Central Air, Electric
Appliances
- Included: Dishwasher, Electric Range, Refrigerator, Some Electric Appliances, Microwave
- Laundry: Laundry Room
Features
- All Bedrooms Down, Built-in Features, Ceiling Fan(s), Carbon Monoxide Detector, Double Vanity, Game Room, Garden Tub/Roman Tub, Jetted Tub, Primary Downstairs, Multiple Living Areas, Main Level Primary, Pantry, Pull Down Attic Stairs, Quartz Counters, Split Bedrooms, Separate Shower, Walk-In Closet(s), Breakfast Area, Custom Cabinets, Eat-in Kitchen, Kitchen/Family Room Combo
- Flooring: Ceramic Tile, Luxury Vinyl Plank
- Attic: Pull Down Stairs
- Has fireplace: No
- Fireplace features: None
Interior area
- Total interior livable area: 2,400 sqft
Video & virtual tour
Property
Parking
- Total spaces: 2
- Parking features: Garage Faces Front
- Garage spaces: 2
Accessibility
- Accessibility features: Wheelchair Access, Accessible Doors, Accessible Hallway(s)
Features
- Levels: One
- Stories: 1
- Patio & porch: Covered, Patio
- Exterior features: Covered Patio
- Pool features: None
- Spa features: None
- Fencing: Back Yard,Privacy
- Has view: Yes
- View description: None
- Body of water: None
Lot
- Size: 8,154 Square Feet
Details
- Parcel number: 187784
Construction
Type & style
- Home type: SingleFamily
- Architectural style: Contemporary/Modern
- Property subtype: Single Family Residence
Materials
- Masonry
- Foundation: Slab
- Roof: Composition,Shingle
Condition
- Resale
- Year built: 2004
Utilities & green energy
- Water: Public
- Utilities for property: Electricity Available, Trash Collection Public
Community & HOA
Community
- Features: None, Curbs, Sidewalks
- Security: Smoke Detector(s)
- Subdivision: Hymesa Estates Ph Seven Sec
HOA
- Has HOA: No
Location
- Region: Killeen
Financial & listing details
- Price per square foot: $120/sqft
- Tax assessed value: $266,935
- Date on market: 5/31/2026
- Cumulative days on market: 62 days
- Listing agreement: Exclusive Right To Sell
- Listing terms: Cash,Conventional,FHA,Texas Vet,USDA Loan,VA Loan
- Electric utility on property: Yes
Estimated market value
$284,100
$270,000 - $298,000
$2,025/mo
Price history
| Date | Event | Price |
|---|---|---|
| 7/28/2026 | Price change | $287,8990%$120/sqft |
Source:  Central Texas MLS #615347 Report a problem Central Texas MLS #615347 Report a problem | ||
| 7/14/2026 | Price change | $287,999-1.7%$120/sqft |
Source: Central Texas MLS #615347 Report a problem | ||
| 6/1/2026 | Listed for sale | $292,999$122/sqft |
Source: Central Texas MLS #615347 Report a problem | ||
Public tax history
| Year | Property taxes | Tax assessment |
|---|---|---|
| 2025 | -- | $266,935 +3% |
| 2024 | $2,503 -14.6% | $259,087 +20.9% |
| 2023 | $2,930 -19.6% | $214,310 +10% |
| 2022 | $3,642 | $194,827 +10% |
| 2021 | -- | $177,115 +10% |
| 2020 | $3,548 -6.4% | $161,014 -5.4% |
| 2019 | $3,793 +6.5% | $170,248 +14.3% |
| 2018 | $3,562 +2.5% | $148,931 -2% |
| 2017 | $3,474 | $151,915 -0.2% |
| 2016 | $3,474 +5.8% | $152,210 +7% |
| 2015 | $3,285 | $142,251 +1.7% |
| 2014 | $3,285 | $139,856 -7.6% |
| 2013 | -- | $151,367 +10% |
| 2012 | -- | $137,606 -0.9% |
| 2011 | -- | $138,897 |
| 2010 | -- | $138,897 -4.4% |
| 2009 | -- | $145,347 -2.2% |
| 2008 | -- | $148,577 +10% |
| 2007 | -- | $135,070 +10% |
| 2006 | -- | $122,791 +10% |
| 2005 | -- | $111,628 +1027.6% |
| 2004 | -- | $9,900 |
Find assessor info on the county website
Monthly payment
Est. payment
Payment breakdown
Explore the cost of this home by adjusting the details. Changes won't be saved.Climate risks
Neighborhood: Hymesa Estates
Nearby schools
GreatSchools rating
- 4/10Timber Ridge Elementary SchoolGrades: PK-5Distance: 0.1 mi
- 5/10Liberty Hill Middle SchoolGrades: 6-8Distance: 0.3 mi
- 3/10C. E. Ellison High SchoolGrades: 9-12Distance: 3 mi
Schools provided by the listing agent
- District: Killeen ISD
Source: Central Texas MLS. This data may not be complete. We recommend contacting the local school district to confirm school assignments for this home.
- $231,800-- bd-- ba1.7k sqft5304 Shawn Dr, Killeen, TX 76542Off Market
- $225,0004 bd2 ba1.6k sqft5308 Shawn Dr, Killeen, TX 76542Off Market
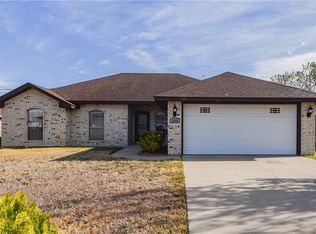
- $234,400-- bd-- ba1.7k sqft5302 Shawn Dr, Killeen, TX 76542Off Market
- $349,0004 bd3 ba3.3k sqft5307 White Rock Dr, Killeen, TX 76542For Sale

- $--4 bd3 ba2.8k sqft5309 White Rock Dr, Killeen, TX 76542Sold
- $--4 bd3 ba2.6k sqft5305 White Rock Dr, Killeen, TX 76542Sold
- $218,8003 bd2 ba1.5k sqft5310 Shawn Dr, Killeen, TX 76542Off Market
- $222,6004 bd2 ba1.6k sqft5309 Shawn Dr, Killeen, TX 76542Off Market
A local agent can set up tours, give advice and negotiate with sellers.
A local lender can help you make sure your offer is ready when you are.
Similar homes
- $289,9004 bd2 ba2k sqft5300 Hunters Ridge Trl, Killeen, TX 76542Active

 MLS ID #615302, Anna Purvis, Connect Realty. Central Texas MLS
 - $269,0004 bd2 ba1.7k sqft5507 White Rock Dr, Killeen, TX 76542Active
 MLS ID #615290, Carmela Benavidez, All City Real Estate Ltd. Co. Central Texas MLS
 - $280,0004 bd3 ba2.1k sqft5709 Drystone Ln, Killeen, TX 76542Active
 MLS ID #596813, Anna Purvis, Connect Realty. Central Texas MLS
 - $299,0004 bd2 ba2.3k sqft6213 Melanie Dr, Killeen, TX 76542Active
 MLS ID #619210, Luke Farmer, Gold Medal Realty. Central Texas MLS
 - $270,0004 bd2 ba1.7k sqft4704 Bear River Trl, Killeen, TX 76542ActiveMLS ID #606388, Danielle Tucker Shepard, Always Here Properties, Llc. Central Texas MLS
- $291,9003 bd2 ba2.1k sqft6101 Cobalt Ln, Killeen, TX 76542ActiveMLS ID #606255, Robert Herrings, Century 21 Premier Realtors. Central Texas MLS
- $299,9003 bd2 ba2.4k sqft6001 Graphite Dr, Killeen, TX 76542ActiveMLS ID #620076, Melissa Reyes, Redbird Realty Llc. Central Texas MLS
- $317,9004 bd3 ba2.6k sqft6913 Aquamarine Dr, Killeen, TX 76542ActiveMLS ID #613135, Catherine Herrera, JC Realty Group, LLC. Central Texas MLS
- $310,0004 bd3 ba2.8k sqft9302 Bowfield Dr, Killeen, TX 76542ActiveMLS ID #620161, Brett Swinton, Levi Rodgers Real Estate Group. Central Texas MLS
- $265,0003 bd3 ba2.1k sqft6200 Emilie Ln, Killeen, TX 76542ActiveMLS ID #616026, Reganne Queen, Real Broker, LLC. Central Texas MLS
- $275,0004 bd4 ba2k sqft3211 Malmaison Rd, Killeen, TX 76542ActiveMLS ID #617183, Blanca Flores, Keller Williams City-View. Central Texas MLS
- $285,0004 bd2 ba2.1k sqft2112 Modoc Dr, Harker Heights, TX 76548ActiveMLS ID #619316, Christina N. Leo, Keller Williams Realty - SW. Central Texas MLS
- $287,0004 bd2 ba1.8k sqft203 Ken Dr, Killeen, TX 76542ActiveMLS ID #619181, Katie Strange, Two Lakes Real Estate. Central Texas MLS
- $349,0005 bd4 ba3k sqft6700 Golden Oak Ln, Killeen, TX 76542ActiveMLS ID #616409, Gideon Bonney, Real Broker, Llc. Central Texas MLS
- $352,9004 bd3 ba3.2k sqft6209 Charlotte Ln, Killeen, TX 76542ActiveMLS ID #619871, Renee Cordero, Ctx Premier Realty. Central Texas MLS
- $245,0004 bd2 ba1.7k sqft4607 Shawn Dr, Killeen, TX 76542ActiveMLS ID #617655, Katie Strange, Two Lakes Real Estate. Central Texas MLS
- $235,0004 bd2 ba1.7k sqft4714 Shumard Dr, Killeen, TX 76542ActiveMLS ID #614306, Tawana Peterson, Next Space Realty. Central Texas MLS
- $282,0004 bd2 ba2.6k sqft9909 Diana Dr, Killeen, TX 76542ActiveMLS ID #609400, Sol C. Nieves, Realty Of America, LLC. Central Texas MLS
- $335,0005 bd4 ba3.1k sqft5405 Sulfur Spring Dr, Killeen, TX 76542ActiveMLS ID #604720, Stephen Harris, All City Real Estate Ltd. Co. Central Texas MLS
- $295,0004 bd2 ba1.7k sqft3204 Pebble Dr, Killeen, TX 76542ActiveMLS ID #616366, Tracy Epting, Nexthome Tropicana Realty. Central Texas MLS
