A well maintained house with 4 bedrooms, 2.5 bathrooms, 2 car garage and approximately 3368 sqft. of living area. With its sprawling space, this house offers beautiful engineered wood, carpet and ceramic tile flooring combination. With an open floorplan concept, enjoy the warmth of a cozy fireplace during cold days in the family room and the smell of aroma of food being cooked in the kitchen and consuming it in the breakfast area/bar. Take advantage of the benefits of having energy efficient amenities such as solar screens, plantation shutters newer stainless steel appliances and 2 AC units. Noticeably also, is the stylish quartz countertop that compliments the white color cabinetry. Upstairs is a loft that leads to all the bedrooms. Minor rooms are generously sized while the master bedroom is large. The master bathroom has separate shower, jetted tub with a frosted window for privacy, double sinks and an enormous walk in closet. Backyard is great for cookouts and gardening. This house has tons to offer and awaits you!
Active
Price increase: $49K (6/2)
$349,000
5307 White Rock Dr, Killeen, TX 76542
4beds
3,368sqft
Single Family Residence
Built in 2004
7,945 Square Feet Lot
$-- Zestimate®
$104/sqft
$-- HOA
What's special
Cozy fireplaceStylish quartz countertopOpen floorplan conceptNewer stainless steel appliancesJetted tubDouble sinksWhite color cabinetry
- 362 days |
- 56 |
- 5 |
Zillow last checked:
Listing updated:
Listed by:
Alicia Ricky (512)736-4233,
SPT & Co. Realty
Source: Central Texas MLS,MLS#: 590471 Originating MLS: Fort Hood Area Association of REALTORS
Originating MLS: Fort Hood Area Association of REALTORSFacts & features
Interior
Bedrooms & bathrooms
- Bedrooms: 4
- Bathrooms: 3
- Full bathrooms: 2
- 1/2 bathrooms: 1
Primary bedroom
- Level: Upper
- Dimensions: 19.00 x 11.00
Bedroom
- Level: Upper
- Dimensions: 13.00 x 10.40
Bedroom 2
- Level: Upper
- Dimensions: 13.00 x 12.00
Bedroom 3
- Level: Upper
- Dimensions: 13.00 x 13.00
Family room
- Level: Lower
- Dimensions: 18.00 x 16.00
Kitchen
- Level: Lower
- Dimensions: 11.00 x 22.00
Living room
- Level: Lower
- Dimensions: 22.00 x 11.00
Loft
- Level: Upper
- Dimensions: 15.00 x 12.00
Office
- Level: Lower
- Dimensions: 15.00 x 11.00
Heating
- Electric, Multiple Heating Units
Cooling
- Electric, 2 Units
Appliances
- Included: Dishwasher, Electric Cooktop, Disposal, Other, Refrigerator, See Remarks, Some Electric Appliances, Cooktop, Microwave
- Laundry: Washer Hookup, Electric Dryer Hookup, Lower Level, Laundry Room
Features
- All Bedrooms Up, Ceiling Fan(s), Chandelier, Separate/Formal Dining Room, Double Vanity, Home Office, Jetted Tub, Multiple Living Areas, Multiple Dining Areas, Pantry, Separate Shower, Upper Level Primary, Kitchen Island, Kitchen/Family Room Combo, Other, See Remarks
- Flooring: Carpet, Combination, Ceramic Tile, Wood
- Doors: Storm Door(s)
- Windows: Plantation Shutters
- Attic: Access Only
- Number of fireplaces: 1
- Fireplace features: Family Room, Wood Burning
Interior area
- Total interior livable area: 3,368 sqft
Video & virtual tour
Property
Parking
- Total spaces: 2
- Parking features: Attached, Garage
- Attached garage spaces: 2
Accessibility
- Accessibility features: None
Features
- Levels: Two
- Stories: 2
- Patio & porch: Covered, Patio
- Exterior features: Covered Patio, Rain Gutters
- Pool features: None
- Spa features: None
- Fencing: Back Yard,Full,Wood
- Has view: Yes
- View description: None
- Body of water: None
Lot
- Size: 7,945 Square Feet
Details
- Parcel number: 332421
Construction
Type & style
- Home type: SingleFamily
- Architectural style: Traditional
- Property subtype: Single Family Residence
Materials
- Brick Veneer, HardiPlank Type, Masonry, Stone Veneer
- Foundation: Slab
- Roof: Composition,Shingle
Condition
- Resale
- Year built: 2004
Utilities & green energy
- Sewer: Public Sewer
- Water: Public
- Utilities for property: Trash Collection Public
Community & HOA
Community
- Features: None, Sidewalks
- Security: Smoke Detector(s)
- Subdivision: Timber Ridge Estates Ph One
HOA
- Has HOA: No
Location
- Region: Killeen
Financial & listing details
- Price per square foot: $104/sqft
- Tax assessed value: $359,122
- Annual tax amount: $7,197
- Date on market: 8/21/2025
- Cumulative days on market: 365 days
- Listing agreement: Exclusive Right To Sell
- Listing terms: Cash,Conventional,FHA,VA Loan
Estimated market value
Not available
Estimated sales range
Not available
Not available
Price history
| Date | Event | Price |
|---|---|---|
| 6/2/2026 | Price change | $349,000+16.3%$104/sqft |
Source:  Central Texas MLS #590471 Report a problem Central Texas MLS #590471 Report a problem | ||
| 1/2/2026 | Listed for sale | $299,999$89/sqft |
Source: Central Texas MLS #590471 Report a problem | ||
| 12/15/2025 | Contingent | $299,999$89/sqft |
Source: Central Texas MLS #590471 Report a problem | ||
| 11/7/2025 | Price change | $299,999-11.5%$89/sqft |
Source: Central Texas MLS #590471 Report a problem | ||
| 8/23/2025 | Listed for sale | $339,000+2.8%$101/sqft |
Source: Central Texas MLS #590471 Report a problem | ||
| 2/16/2024 | Listing removed | -- |
Source: Zillow Rentals Report a problem | ||
| 2/5/2024 | Listed for rent | $1,850$1/sqft |
Source: Zillow Rentals Report a problem | ||
| 1/26/2024 | Listing removed | -- |
Source: Central Texas MLS #511630 Report a problem | ||
| 12/22/2023 | Price change | $329,900-5.7%$98/sqft |
Source: Central Texas MLS #511630 Report a problem | ||
| 10/11/2023 | Price change | $349,900-7.9%$104/sqft |
Source: Central Texas MLS #511630 Report a problem | ||
| 7/20/2023 | Price change | $379,900-4.8%$113/sqft |
Source: Central Texas MLS #511630 Report a problem | ||
| 6/15/2023 | Listed for sale | $399,000+100%$118/sqft |
Source: Central Texas MLS #511630 Report a problem | ||
| 4/9/2015 | Listing removed | $199,500$59/sqft |
Source: SPT & Co. Realty #191718 Report a problem | ||
| 11/27/2014 | Price change | $199,500-5%$59/sqft |
Source: SPT & Co. Realty #191718 Report a problem | ||
| 8/9/2014 | Listed for sale | $210,000+5.1%$62/sqft |
Source: SPT & Co. Realty #191718 Report a problem | ||
| 2/19/2008 | Listing removed | $199,900$59/sqft |
Source: Visual Tour #136823 Report a problem | ||
| 12/8/2007 | Price change | $199,900-2.4%$59/sqft |
Source: ERA #136823 Report a problem | ||
| 11/12/2007 | Listed for sale | $204,900$61/sqft |
Source: ERA #136823 Report a problem | ||
Public tax history
| Year | Property taxes | Tax assessment |
|---|---|---|
| 2025 | $7,197 -0.8% | $359,122 -2.6% |
| 2024 | $7,257 +84.8% | $368,703 0% |
| 2023 | $3,927 | $368,818 +31.5% |
| 2022 | -- | $280,412 +10% |
| 2021 | -- | $254,920 +9.4% |
| 2020 | -- | $233,118 +4% |
| 2019 | -- | $224,048 +1.7% |
| 2018 | $5,418 +11.2% | $220,205 +1.8% |
| 2017 | $4,870 | $216,212 +3.6% |
| 2016 | $4,870 +1.3% | $208,775 +1.8% |
| 2015 | $4,807 | $205,010 +1.7% |
| 2014 | $4,807 | $201,522 +0.9% |
| 2013 | -- | $199,709 +1.4% |
| 2012 | -- | $197,000 |
| 2011 | -- | $197,000 |
| 2010 | -- | $197,000 -6% |
| 2009 | -- | $209,502 |
| 2008 | -- | $209,502 +3.7% |
| 2007 | -- | $202,101 +8.5% |
| 2006 | -- | $186,347 +4.6% |
| 2005 | -- | $178,207 |
Find assessor info on the county website
Monthly payment
Est. payment
Payment breakdown
Explore the cost of this home by adjusting the details. Changes won't be saved.Climate risks
Neighborhood: Timber Ridge
Nearby schools
GreatSchools rating
- 4/10Timber Ridge Elementary SchoolGrades: PK-5Distance: 0.1 mi
- 5/10Liberty Hill Middle SchoolGrades: 6-8Distance: 0.3 mi
- 3/10C. E. Ellison High SchoolGrades: 9-12Distance: 3 mi
Schools provided by the listing agent
- District: Killeen ISD
Source: Central Texas MLS. This data may not be complete. We recommend contacting the local school district to confirm school assignments for this home.
- $--4 bd3 ba2.6k sqft5305 White Rock Dr, Killeen, TX 76542Sold

- $--4 bd3 ba2.8k sqft5309 White Rock Dr, Killeen, TX 76542Sold

- $229,700-- bd-- ba1.7k sqft5304 Shawn Dr, Killeen, TX 76542Off Market
- $315,6005 bd2 ba2.9k sqft5303 White Rock Dr, Killeen, TX 76542Off Market
- $287,8995 bd3 ba2.4k sqft5306 Shawn Dr, Killeen, TX 76542For Sale
- $231,700-- bd-- ba1.7k sqft5302 Shawn Dr, Killeen, TX 76542Off Market
- $223,4004 bd2 ba1.6k sqft5308 Shawn Dr, Killeen, TX 76542Off Market
- $1,9004 bd3 ba2.2k sqft5311 White Rock Dr, Killeen, TX 76542For Rent
A local agent can set up tours, give advice and negotiate with sellers.
A local lender can help you make sure your offer is ready when you are.
Similar homes
- $345,0004 bd3 ba2.8k sqft5311 English Oak Dr, Killeen, TX 76542Active

 MLS ID #619151, Martayvias McCloud, Exp Realty Llc. Central Texas MLS
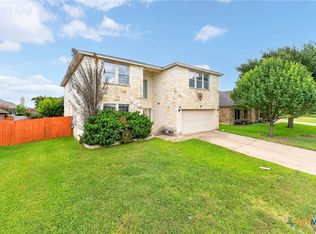
 - $349,9005 bd3 ba3.2k sqft6209 Charlotte Ln, Killeen, TX 76542Active
 MLS ID #619871, Renee Cordero, Ctx Premier Realty. Central Texas MLS
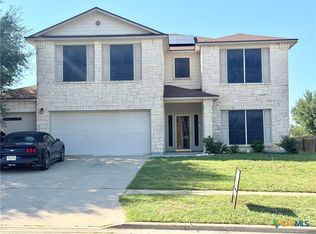
 - $354,0005 bd3 ba3.2k sqft5805 Cobalt Ln, Killeen, TX 76542Active
 MLS ID #603144, Alicia Alafa, The Foxx Real Estate Group-ARG. Central Texas MLS
 - $349,0005 bd4 ba3k sqft6700 Golden Oak Ln, Killeen, TX 76542Active
 MLS ID #616409, Gideon Bonney, Real Broker, Llc. Central Texas MLS
 - $399,0004 bd4 ba3k sqft5605 Drystone Ln, Killeen, TX 76542ActiveMLS ID #622107, Heidi Curtis, Real Broker, LLC. Central Texas MLS
- $389,0004 bd3 ba2.6k sqft5612 Tumbled Stone Dr, Killeen, TX 76542Active
 MLS ID #2877211, Amy Rosser, eXp Realty, LLC. Unlock MLS
 - $300,0005 bd3 ba2k sqft4313 Hope Ln, Killeen, TX 76542ActiveMLS ID #620603, Soyong Yu, Century 21 Premier Realtors. Central Texas MLS
- $289,9004 bd2 ba2k sqft5603 Hunters Ridge Trl, Killeen, TX 76542ActiveMLS ID #618651, Nohemi Ramirez, All City Real Estate. Central Texas MLS
- $325,0004 bd2 ba1.9k sqft4805 Cinnabar Way, Killeen, TX 76542ActiveMLS ID #620660, Jason Johnson, EG Realty. Central Texas MLS
- $315,0005 bd3 ba2.7k sqft6003 Graphite Dr, Killeen, TX 76542ActiveMLS ID #7693396, Bryant Armstrong, LPT Realty, LLC. Unlock MLS
- $339,9905 bd3 ba3.2k sqft5518 Birmingham Cir, Killeen, TX 76542ActiveMLS ID #612057, Khafia McCoy, Coldwell Banker Realty. Central Texas MLS
- $317,9004 bd3 ba2.6k sqft6913 Aquamarine Dr, Killeen, TX 76542ActiveMLS ID #613135, Catherine Herrera, JC Realty Group, LLC. Central Texas MLS
- $379,9994 bd3 ba2.7k sqft5618 Calc Stone Dr, Killeen, TX 76542ActiveMLS ID #615010, Teresa Anderson, RE/MAX Temple-Belton. Central Texas MLS
- $395,0004 bd3 ba2.5k sqft6406 Titanium Dr, Killeen, TX 76542ActiveMLS ID #619258, Aleida C. Flores, All City Real Estate. Central Texas MLS
- $264,5004 bd2 ba1.9k sqft4907 Hammerstone Trl, Killeen, TX 76542ActiveMLS ID #623303, Tracy Epting, Nexthome Tropicana Realty. Central Texas MLS
- $335,0005 bd4 ba3.1k sqft5405 Sulfur Spring Dr, Killeen, TX 76542ActiveMLS ID #604720, Stephen Harris, All City Real Estate Ltd. Co. Central Texas MLS
- $287,8995 bd3 ba2.4k sqft5306 Shawn Dr, Killeen, TX 76542ActiveMLS ID #615347, Arricka Price, All City Real Estate Ltd. Co. Central Texas MLS
- $317,0003 bd2 ba2.3k sqft5610 Mosaic Trl, Killeen, TX 76542For SaleMLS ID #21313068, Leah Caruthers. NTREIS
- $269,0004 bd2 ba1.7k sqft5507 White Rock Dr, Killeen, TX 76542ActiveMLS ID #615290, Carmela Benavidez, All City Real Estate Ltd. Co. Central Texas MLS
- $349,0004 bd3 ba2.6k sqft110 Snake Dance Dr, Harker Heights, TX 76548ActiveMLS ID #619469, Terry Delano, Coldwell Banker Apex, Realtors. Central Texas MLS
