**New Roof 2026 ** New A/C 2026** Energy Efficient Window Installed 2025**
This home is eligible for zero down payment financing and paid closing cost with the preferred lender.
Welcome home to space and comfort, perfectly designed for everyday convenience. From the moment you step inside, you’ll notice the thoughtful layout with both formal living and dining rooms—ideal for hosting gatherings and a warm and inviting family room that flows seamlessly into the eat-in kitchen, creating the perfect hub for daily life. The large flex room can be used as a 5th bedroom, theater room or home office. Upstairs, a versatile loft space adds even more room to relax, play, or create. You’ll also love the oversized closets throughout, giving you all the storage you’ve been looking for. Step outside and unwind under mature shade trees that provide both beauty and comfort. With no HOA, you’ll enjoy the freedom to truly make this home your own. This home has many cost saving features to include; a whole home water softener, solar panels, new roof and energy efficient windows. The location is just as impressive: just 5 minutes from shopping, hospitals, restaurants, and entertainment, with an easy 11-minute commute to Fort Hood.
Schedule your showing today!
Active
Price cut: $5K (7/18)
$339,990
5518 Birmingham Cir, Killeen, TX 76542
5beds
3,270sqft
:
Get pre-qualified$2,450/mo
Single Family Residence
Built in 2008
7,801 Square Feet Lot
$338,900 Zestimate®
$104/sqft
$-- HOA
What's special
Versatile loft spaceOversized closets throughoutEnergy efficient windowsNew roof
- 80 days |
- 284 |
- 39 |
Zillow last checked:
Listing updated:
Listed by:
Khafia McCoy (315)222-8036,
Coldwell Banker Realty
Source: Central Texas MLS,MLS#: 612057 Originating MLS: Fort Hood Area Association of REALTORS
Originating MLS: Fort Hood Area Association of REALTORSFacts & features
Interior
Bedrooms & bathrooms
- Bedrooms: 5
- Bathrooms: 3
- Full bathrooms: 2
- 1/2 bathrooms: 1
Primary bedroom
- Level: Upper
- Dimensions: 18.5x17
Bedroom 2
- Level: Upper
- Dimensions: 12.5x12
Bedroom 3
- Level: Upper
- Dimensions: 12.5x13.5
Bedroom 4
- Level: Upper
- Dimensions: 13x13.5
Other
- Level: Lower
- Dimensions: 11.5x15.5
Heating
- Central, Electric, Multiple Heating Units, Solar
Cooling
- Central Air, Electric, 2 Units
Appliances
- Included: Double Oven, Dishwasher, Electric Cooktop, Exhaust Fan, Electric Water Heater, Disposal, Ice Maker, Microwave, Water Heater, Some Electric Appliances, Cooktop, Water Softener Owned
- Laundry: Washer Hookup, Electric Dryer Hookup, Laundry in Utility Room, Main Level, Laundry Room
Features
- All Bedrooms Up, Ceiling Fan(s), Dining Area, Separate/Formal Dining Room, Double Vanity, Entrance Foyer, Granite Counters, Home Office, Jetted Tub, Multiple Living Areas, MultipleDining Areas, Pantry, Soaking Tub, Separate Shower, Smart Thermostat, Upper Level Primary, Walk-In Closet(s), Breakfast Bar, Breakfast Area, Eat-in Kitchen, Kitchen Island
- Flooring: Carpet
- Attic: Access Only
- Number of fireplaces: 1
- Fireplace features: Family Room
Interior area
- Total interior livable area: 3,270 sqft
Video & virtual tour
Property
Parking
- Total spaces: 2
- Parking features: Garage
- Garage spaces: 2
Features
- Levels: Two
- Stories: 2
- Patio & porch: Covered, Deck, Porch
- Exterior features: Deck, Porch
- Pool features: None
- Spa features: Bath
- Fencing: Back Yard,Wood
- Body of water: None Water Features
Lot
- Size: 7,801 Square Feet
Details
- Parcel number: 388396
- Zoning description: Residential
Construction
Type & style
- Home type: SingleFamily
- Architectural style: Traditional
- Property subtype: Single Family Residence
Materials
- HardiPlank Type, Masonry
- Foundation: Slab
- Roof: Composition,Shingle
Condition
- Resale
- Year built: 2008
Utilities & green energy
- Water: Public
- Utilities for property: Electricity Available, High Speed Internet Available, Trash Collection Public, Underground Utilities
Green energy
- Energy efficient items: Appliances, Exposure/Shade, Thermostat, Windows
- Energy generation: Solar
Community & HOA
Community
- Features: None, Curbs, Sidewalks
- Security: Prewired, Security System Owned, Smoke Detector(s)
- Subdivision: Savannah Heights Ph II
HOA
- Has HOA: No
Location
- Region: Killeen
Financial & listing details
- Price per square foot: $104/sqft
- Tax assessed value: $336,217
- Date on market: 5/5/2026
- Cumulative days on market: 81 days
- Listing agreement: Exclusive Right To Sell
- Listing terms: Cash,Conventional,FHA,VA Loan
- Electric utility on property: Yes
- Road surface type: Paved
Estimated market value
$338,900
$322,000 - $356,000
$2,642/mo
Price history
| Date | Event | Price |
|---|---|---|
| 7/18/2026 | Price change | $339,990-1.5%$104/sqft |
Source:  Central Texas MLS #612057 Report a problem Central Texas MLS #612057 Report a problem | ||
| 6/5/2026 | Price change | $345,000-1.4%$106/sqft |
Source: Central Texas MLS #612057 Report a problem | ||
| 5/5/2026 | Listed for sale | $349,900$107/sqft |
Source: Central Texas MLS #612057 Report a problem | ||
Public tax history
| Year | Property taxes | Tax assessment |
|---|---|---|
| 2025 | -- | $336,217 -1.5% |
| 2024 | -- | $341,309 +10.9% |
| 2023 | -- | $307,811 +10% |
| 2022 | -- | $279,828 +10% |
| 2021 | -- | $254,389 +8.6% |
| 2020 | -- | $234,249 +5% |
| 2019 | -- | $223,030 -0.1% |
| 2018 | $4,993 | $223,192 +1.8% |
| 2017 | $4,993 | $219,289 +2.6% |
| 2016 | $4,993 -4.7% | $213,775 +10% |
| 2015 | $5,241 | $194,341 -11.3% |
| 2014 | $5,241 | $219,090 -2.2% |
| 2013 | -- | $224,055 -0.5% |
| 2012 | -- | $225,205 |
| 2011 | -- | $225,205 |
| 2010 | -- | $225,205 +6% |
| 2009 | -- | $212,486 |
Find assessor info on the county website
Monthly payment
Est. payment
Payment breakdown
Explore the cost of this home by adjusting the details. Changes won't be saved.Climate risks
Neighborhood: 76542
Nearby schools
GreatSchools rating
- 4/10Timber Ridge Elementary SchoolGrades: PK-5Distance: 0.7 mi
- 5/10Union Grove Middle SchoolGrades: 6-8Distance: 0.8 mi
- 3/10C. E. Ellison High SchoolGrades: 9-12Distance: 3.6 mi
Schools provided by the listing agent
- Elementary: Timber Ridge Elementary School
- Middle: Union Grove Middle School
- High: Ellison High School
- District: Killeen ISD
Source: Central Texas MLS. This data may not be complete. We recommend contacting the local school district to confirm school assignments for this home.
- $281,000-- bd-- ba2.3k sqft5520 Birmingham Cir, Killeen, TX 76542Off Market
- $--4 bd3 ba2.6k sqft5516 Birmingham Cir, Killeen, TX 76542Sold
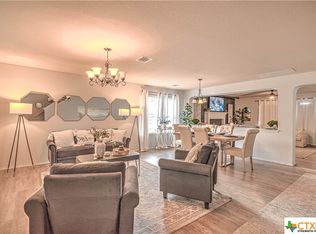
- $236,0003 bd2 ba1.7k sqft5522 Birmingham Cir, Killeen, TX 76542Off Market

- $--4 bd2 ba2.3k sqft219 Gracie Ct, Harker Heights, TX 76548Sold

- $238,9004 bd2 ba1.8k sqft5514 Birmingham Cir, Killeen, TX 76542Off Market
- $210,300-- bd-- ba1.3k sqft5600 Birmingham Cir, Killeen, TX 76542Off Market
- $275,400-- bd-- ba2k sqft217 Gracie Ct, Harker Heights, TX 76548Off Market
- $311,3005 bd3 ba3.6k sqft6300 Melanie Dr, Killeen, TX 76542Off Market
A local agent can set up tours, give advice and negotiate with sellers.
A local lender can help you make sure your offer is ready when you are.
Similar homes
- $352,9004 bd3 ba3.2k sqft6209 Charlotte Ln, Killeen, TX 76542Active
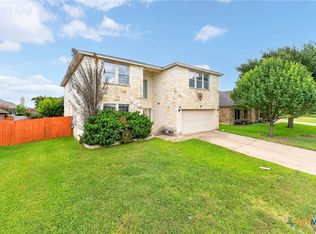
 MLS ID #619871, Renee Cordero, Ctx Premier Realty. Central Texas MLS
 - $320,0005 bd3 ba3.2k sqft5606 Birmingham Cir, Killeen, TX 76542Active
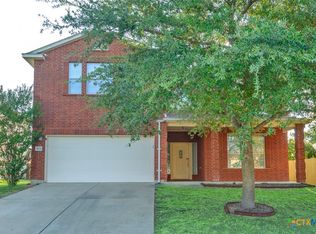 MLS ID #590329, Jean Shine, Coldwell Banker Apex, Realtors. Central Texas MLS
 - $345,0004 bd3 ba2.8k sqft5311 English Oak Dr, Killeen, TX 76542Active
 MLS ID #619151, Martayvias McCloud, Exp Realty Llc. Central Texas MLS
 - $360,9005 bd3 ba3.1k sqft204 Memory Ln, Harker Heights, TX 76548Active
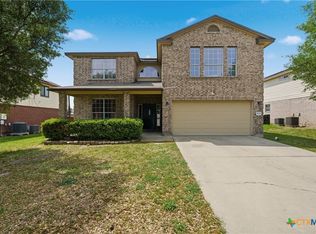 MLS ID #609409, Ashlee Baker, All City Real Estate Ltd. Co. Central Texas MLS
 - $299,0004 bd2 ba2.3k sqft6213 Melanie Dr, Killeen, TX 76542ActiveMLS ID #619210, Luke Farmer, Gold Medal Realty. Central Texas MLS
- $349,0005 bd4 ba3k sqft6700 Golden Oak Ln, Killeen, TX 76542ActiveMLS ID #616409, Gideon Bonney, Real Broker, Llc. Central Texas MLS
- $315,0003 bd2 ba2.1k sqft6305 Sulfur Spring Dr, Killeen, TX 76542ActiveMLS ID #610278, Carissa Duran, All City Real Estate. Central Texas MLS
- $299,9003 bd2 ba2.4k sqft6001 Graphite Dr, Killeen, TX 76542ActiveMLS ID #620076, Melissa Reyes, Redbird Realty Llc. Central Texas MLS
- $324,9004 bd3 ba2.8k sqft9013 Bowfield Dr, Killeen, TX 76542ActiveMLS ID #619598, Asad Shaikh, Nexthome Southern Skies Realty. Central Texas MLS
- $360,0004 bd3 ba2.7k sqft115 E Deer Horn Pass, Harker Heights, TX 76548ActiveMLS ID #613598, Rebecca Judkins, RE/MAX Temple-Belton. Central Texas MLS
- $317,9004 bd3 ba2.6k sqft6913 Aquamarine Dr, Killeen, TX 76542ActiveMLS ID #613135, Catherine Herrera, JC Realty Group, LLC. Central Texas MLS
- $379,9994 bd3 ba2.7k sqft5618 Calc Stone Dr, Killeen, TX 76542ActiveMLS ID #615010, Teresa Anderson, RE/MAX Temple-Belton. Central Texas MLS
- $289,9004 bd2 ba2k sqft5300 Hunters Ridge Trl, Killeen, TX 76542ActiveMLS ID #615302, Anna Purvis, Connect Realty. Central Texas MLS
- $315,0003 bd3 ba2.5k sqft9507 Zayden Dr, Killeen, TX 76542ActiveMLS ID #619692, Tara Moger, Rosal Realty Experts. Central Texas MLS
- $364,9003 bd3 ba2.4k sqft302 Wrought Iron Dr, Harker Heights, TX 76548ActiveMLS ID #618254, Nelson Bonilla, Cloud Real Estate. Central Texas MLS
- $389,9004 bd3 ba2.2k sqft100 Harvest Loop, Harker Heights, TX 76548ActiveMLS ID #616757, Tara Williams, Re/Max Better Place. Central Texas MLS
- $291,9003 bd2 ba2.1k sqft6101 Cobalt Ln, Killeen, TX 76542ActiveMLS ID #606255, Robert Herrings, Century 21 Premier Realtors. Central Texas MLS
- $404,9994 bd3 ba3.1k sqft113 E Running Wolf Trl, Harker Heights, TX 76548ActiveMLS ID #607740, Laron Phillips, Levi Rodgers Real Estate Group. Central Texas MLS
- $315,0004 bd2 ba1.8k sqft2005 Drawbridge Dr, Harker Heights, TX 76548ActiveMLS ID #613575, Breyonn Nelson-Brown, The Real Estate Home Team Llc. Central Texas MLS
- $319,9004 bd2 ba1.9k sqft2022 Merlin Dr, Harker Heights, TX 76548ActiveMLS ID #618628, Kaitlynn Knotts, Homestead Real Estate. Central Texas MLS
