Welcome to this stunning and spacious home which offers room for everyone with its thoughtfully designed split floor plan, that adds the perfect blend of comfort and functionality! Beautiful tile, carpet, and vinyl plank flooring flows throughout the home, while the kitchen is sure to impress with granite countertops, stainless steel appliances, dark cabinets, and ample space for preparing meals and gathering with family. The private primary suite is a true retreat, featuring a generous bedroom with an ensuite bath complete with dual vanities, a relaxing garden tub, and separate walk-in shower. On the opposite side of the home, you will find two oversized secondary bedrooms connected by a convenient Jack-and-Jill bathroom, which provides both privacy and practicality. This gorgeous home also offers a versatile flex room, ready to become a home office, playroom, media room, or workout space - the possibilities are endless.
Step outside to an oversized backyard designed for relaxing and entertaining. With no rear neighbors, you'll enjoy added privacy and peaceful views, making it the ideal place to unwind, host family gatherings, or simply enjoy the outdoors.
Complete with modern finishings, a functional floor plan, and private outdoor retreat, this home is ready to welcome its next owners!
Active
$315,000
9507 Zayden Dr, Killeen, TX 76542
3beds
2,592sqft
:
Get pre-qualified$2,270/mo
Single Family Residence
Built in 2012
0.31 Acres Lot
$-- Zestimate®
$122/sqft
$-- HOA
What's special
Modern finishingsPrivate outdoor retreatStainless steel appliancesFunctional floor planGranite countertopsConvenient jack-and-jill bathroomVersatile flex room
- 21 days |
- 484 |
- 39 |
Zillow last checked:
Listing updated:
Listed by:
Tara Moger 214-620-7997,
Rosal Realty Experts
Source: Central Texas MLS,MLS#: 619692 Originating MLS: Temple Belton Board of REALTORS
Originating MLS: Temple Belton Board of REALTORSFacts & features
Interior
Bedrooms & bathrooms
- Bedrooms: 3
- Bathrooms: 3
- Full bathrooms: 2
- 1/2 bathrooms: 1
Primary bedroom
- Level: Main
- Dimensions: 17x16
Bedroom
- Level: Main
- Dimensions: 16x11
Bedroom
- Level: Main
- Dimensions: 14x11
Breakfast room nook
- Level: Main
- Dimensions: 11x11
Dining room
- Level: Main
- Dimensions: 16x11
Kitchen
- Level: Main
- Dimensions: 14x11
Laundry
- Level: Main
- Dimensions: 8x6
Living room
- Level: Main
- Dimensions: 16x16
Office
- Level: Main
- Dimensions: 13x9
Other
- Level: Main
- Dimensions: 15x9
Heating
- Central, Electric
Cooling
- Central Air, Electric, 1 Unit
Appliances
- Included: Double Oven, Dishwasher, Electric Cooktop, Electric Water Heater, Disposal, Refrigerator, Some Electric Appliances, Microwave
- Laundry: Laundry in Utility Room, Laundry Room
Features
- Ceiling Fan(s), Dining Area, Separate/Formal Dining Room, Double Vanity, Garden Tub/Roman Tub, High Ceilings, Home Office, Split Bedrooms, Separate Shower, Walk-In Closet(s), Breakfast Bar, Granite Counters, Pantry
- Flooring: Carpet, Tile, Vinyl
- Attic: Access Only
- Has fireplace: No
- Fireplace features: None
Interior area
- Total interior livable area: 2,592 sqft
Video & virtual tour
Property
Parking
- Total spaces: 2
- Parking features: Attached, Garage
- Attached garage spaces: 2
Features
- Levels: One
- Stories: 1
- Patio & porch: Covered, Patio, Porch
- Exterior features: Covered Patio, Porch, Private Yard
- Has private pool: Yes
- Pool features: Above Ground, Private
- Fencing: Back Yard,Privacy,Wood
- Has view: Yes
- View description: None
- Body of water: None
Lot
- Size: 0.31 Acres
Details
- Additional structures: Greenhouse
- Parcel number: 409511
Construction
Type & style
- Home type: SingleFamily
- Architectural style: Contemporary/Modern
- Property subtype: Single Family Residence
Materials
- Stone Veneer
- Foundation: Slab
- Roof: Composition,Shingle
Condition
- Resale
- Year built: 2012
Utilities & green energy
- Sewer: Public Sewer
- Water: Public
Community & HOA
Community
- Features: None, Curbs, Sidewalks
- Subdivision: Splawn Ranch Sub Ph
HOA
- Has HOA: No
Location
- Region: Killeen
Financial & listing details
- Price per square foot: $122/sqft
- Tax assessed value: $318,745
- Annual tax amount: $6,148
- Date on market: 7/22/2026
- Cumulative days on market: 22 days
- Listing agreement: Exclusive Right To Sell
- Listing terms: Cash,Conventional,FHA,VA Loan
Estimated market value
Not available
Estimated sales range
Not available
Not available
Price history
| Date | Event | Price |
|---|---|---|
| 7/22/2026 | Listed for sale | $315,000$122/sqft |
Source:  Central Texas MLS #619692 Report a problem Central Texas MLS #619692 Report a problem | ||
| 4/25/2013 | Sold | -- |
Source: Central Texas MLS #646009_8178552 Report a problem | ||
Public tax history
| Year | Property taxes | Tax assessment |
|---|---|---|
| 2025 | $6,148 +1.6% | $318,745 -0.2% |
| 2024 | $6,051 +2.6% | $319,445 -2.5% |
| 2023 | $5,896 +21% | $327,559 +29% |
| 2022 | $4,871 | $253,983 +10% |
| 2021 | -- | $230,894 +10% |
| 2020 | $4,708 -4.4% | $209,904 +0.3% |
| 2019 | $4,925 -8.2% | $209,257 -4.1% |
| 2018 | $5,366 +11.2% | $218,213 +1.8% |
| 2017 | $4,826 | $214,347 +3.6% |
| 2016 | $4,826 +1.2% | $206,995 +0.9% |
| 2015 | $4,767 | $205,206 +2.7% |
| 2014 | $4,767 | $199,871 +2861.1% |
| 2012 | -- | $6,750 |
| 2011 | -- | $6,750 |
| 2010 | -- | $6,750 |
| 2009 | -- | $6,750 |
Find assessor info on the county website
Monthly payment
Est. payment
Payment breakdown
Explore the cost of this home by adjusting the details. Changes won't be saved.Climate risks
Neighborhood: Splawn Ranch
Nearby schools
GreatSchools rating
- 3/10Alice W. Douse Elementary SchoolGrades: PK-5Distance: 0.5 mi
- 4/10Charles E. Patterson Middle SchoolGrades: 6-8Distance: 1.2 mi
- 6/10Chaparral High SchoolGrades: 9-12Distance: 2.3 mi
Schools provided by the listing agent
- District: Killeen ISD
Source: Central Texas MLS. This data may not be complete. We recommend contacting the local school district to confirm school assignments for this home.
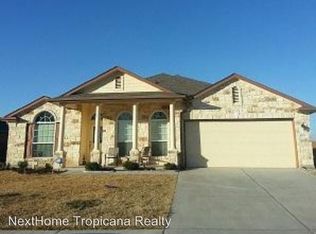
- $297,5004 bd2 ba2.4k sqft9505 Zayden Dr, Killeen, TX 76542Off Market
- $273,0003 bd2 ba2k sqft9509 Zayden Dr, Killeen, TX 76542Off Market

- $303,400-- bd-- ba2.5k sqft9503 Zayden Dr, Killeen, TX 76542Off Market
- $286,4004 bd3 ba2.6k sqft9601 Zayden Dr, Killeen, TX 76542Off Market
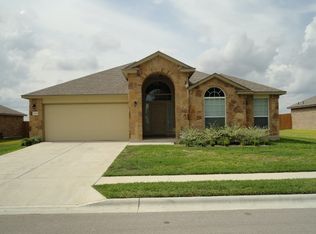
- $--4 bd3 ba1.9k sqft104 Fred Patrick Dr, Killeen, TX 76542Sold
- $236,800-- bd-- ba1.7k sqft105 Fred Patrick Dr, Killeen, TX 76542Off Market
- $300,4004 bd2 ba2.3k sqft9603 Zayden Dr, Killeen, TX 76542Off Market
- $267,500-- bd-- ba1.8k sqft9501 Zayden Dr, Killeen, TX 76542Off Market
A local agent can set up tours, give advice and negotiate with sellers.
A local lender can help you make sure your offer is ready when you are.
Similar homes
- $324,9004 bd3 ba2.8k sqft9013 Bowfield Dr, Killeen, TX 76542Active

 MLS ID #619598, Asad Shaikh, Nexthome Southern Skies Realty. Central Texas MLS
 - $299,0004 bd2 ba2.4k sqft6001 Graphite Dr, Killeen, TX 76542Active
 MLS ID #620076, Melissa Reyes, Redbird Realty Llc. Central Texas MLS
 - $279,5004 bd2 ba1.8k sqft203 Ken Dr, Killeen, TX 76542Active
 MLS ID #619181, Katie Strange, Two Lakes Real Estate. Central Texas MLS
 - $280,0004 bd3 ba1.9k sqft9702 Adeel Dr, Killeen, TX 76542Active
 MLS ID #621427, Reganne Queen, Real Broker, LLC. Central Texas MLS
 - $315,9003 bd2 ba1.7k sqft7603 Iridium Dr, Killeen, TX 76542ActiveMLS ID #620911, Justin Hartsfield, JPAR. Central Texas MLS
- $260,0003 bd2 ba1.5k sqft307 Paddock Ln, Killeen, TX 76542ActiveMLS ID #607333, Keishla M. Gonzalez- Hernandez, Keller Williams Realty C. P.. Central Texas MLS
- $299,0004 bd3 ba2k sqft9605 Shimla Dr, Killeen, TX 76542ActiveMLS ID #613378, Sandra Porter, All City Real Estate Ltd. Co. Central Texas MLS
- $315,0003 bd2 ba2.1k sqft6305 Sulfur Spring Dr, Killeen, TX 76542ActiveMLS ID #610278, Carissa Duran, All City Real Estate. Central Texas MLS
- $289,5003 bd3 ba2k sqft9817 Kensley Rose Dr, Killeen, TX 76542ActiveMLS ID #618871, John Duke, Duke Realty. Central Texas MLS
- $291,9003 bd2 ba2.1k sqft6101 Cobalt Ln, Killeen, TX 76542ActiveMLS ID #606255, Robert Herrings, Century 21 Premier Realtors. Central Texas MLS
- $330,0003 bd2 ba1.8k sqft5905 Hercules Ave, Killeen, TX 76542ActiveMLS ID #603051, Marcus Fuller, Exit Heart Of Texas Realty - K. Central Texas MLS
- $270,0003 bd3 ba2.2k sqft602 Taurus Dr, Killeen, TX 76542ActiveMLS ID #604177, Brandy Mickey, Centex Priority Real Estate. Central Texas MLS
- $349,9004 bd3 ba2.2k sqft8410 Grand Oaks Ln, Killeen, TX 76542ActiveMLS ID #620031, Genevieve Graham, The Graham Team. Central Texas MLS
- $275,0004 bd4 ba2k sqft3211 Malmaison Rd, Killeen, TX 76542ActiveMLS ID #617183, Blanca Flores, Keller Williams City-View. Central Texas MLS
- $349,0005 bd4 ba3k sqft6700 Golden Oak Ln, Killeen, TX 76542ActiveMLS ID #616409, Gideon Bonney, Real Broker, Llc. Central Texas MLS
- $287,8995 bd3 ba2.4k sqft5306 Shawn Dr, Killeen, TX 76542ActiveMLS ID #615347, Arricka Price, All City Real Estate Ltd. Co. Central Texas MLS
- $349,9994 bd3 ba2.4k sqft3505 Dodge City Dr, Killeen, TX 76549ActiveMLS ID #619264, Justin Hartsfield, JPAR. Central Texas MLS
- $285,0004 bd2 ba2.3k sqft6213 Melanie Dr, Killeen, TX 76542ActiveMLS ID #619210, Luke Farmer, Gold Medal Realty. Central Texas MLS
- $290,0004 bd3 ba2.2k sqft2500 Waterfall Dr, Killeen, TX 76549ActiveMLS ID #621312, Jeffrey Lloyd, The Real Estate Home Team Llc. Central Texas MLS
- $280,0004 bd3 ba2.1k sqft5709 Drystone Ln, Killeen, TX 76542ActiveMLS ID #596813, Anna Purvis, Connect Realty. Central Texas MLS
