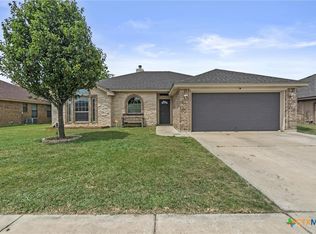
Step into a home where convenience meets community charm. 5905 Hercules Dr is a cozy single-family home built in 2019. It has 3 bedrooms, 2 bathrooms and an open floor plan. Nestled right around the corner from local schools and HEB. 5905 Hercules Dr is more than just an address, it`s the heart of a neighborhood. Join us for a walkthrough at 5905 Hercules Dr and get a feel for a place that is not just next to everything you need, but a place that could soon be called home.
Active
$330,000
5905 Hercules Ave, Killeen, TX 76542
3beds
1,891sqft
Single Family Residence
Built in 2019
7,779 Square Feet Lot
$325,800 Zestimate®
$175/sqft
$-- HOA
What's special
Open floor plan
- 260 days
- 37
- 2
Zillow last checked:
Listing updated:
Listed by:
Marcus Fuller (254)781-2012,
Exit Heart Of Texas Realty - K
Source: Central Texas MLS,MLS#: 603051 Originating MLS: Fort Hood Area Association of REALTORS
Originating MLS: Fort Hood Area Association of REALTORSFacts & features
Interior
Bedrooms & bathrooms
- Bedrooms: 3
- Bathrooms: 2
- Full bathrooms: 2
Heating
- Central
Cooling
- Central Air
Appliances
- Included: Dishwasher, Microwave, Refrigerator, Some Electric Appliances
- Laundry: Washer Hookup, Electric Dryer Hookup, Laundry in Utility Room, Laundry Room
Features
- Ceiling Fan(s), Pull Down Attic Stairs, Separate Shower, Walk-In Closet(s), Kitchen Island
- Flooring: Laminate
- Attic: Pull Down Stairs
- Has fireplace: No
- Fireplace features: None
Interior area
- Total interior livable area: 1,891 sqft
Video & virtual tour
Property
Parking
- Total spaces: 2
- Parking features: Garage
- Garage spaces: 2
Features
- Levels: One
- Stories: 1
- Patio & porch: Covered, Patio, Porch
- Exterior features: Covered Patio, Porch
- Pool features: None
- Fencing: Back Yard
- View description: None
- Body of water: None
Lot
- Size: 7,779 Square Feet
Details
- Parcel number: 490404
Construction
Type & style
- Home type: SingleFamily
- Architectural style: A-Frame
- Property subtype: Single Family Residence
Materials
- Masonry, Vinyl Siding
- Foundation: Slab
- Roof: Composition,Shingle
Condition
- Resale
- Year built: 2019
Utilities & green energy
- Water: Public
- Utilities for property: Cable Available
Community & HOA
Community
- Features: None
HOA
- Has HOA: No
Location
- Region: Killeen
Financial & listing details
- Price per square foot: $175/sqft
- Tax assessed value: $277,654
- Annual tax amount: $5,565
- Date on market: 1/30/2026
- Cumulative days on market: 261 days
- Listing agreement: Exclusive Right To Sell
- Listing terms: Cash,Conventional,FHA,Texas Vet,USDA Loan,VA Loan
Estimated market value
$325,800
$310,000 - $342,000
$1,828/mo
Price history
| Date | Event | Price |
|---|---|---|
| 1/30/2026 | Listed for sale | $330,000$175/sqft |
Source:  Central Texas MLS #603051 Report a problem Central Texas MLS #603051 Report a problem | ||
Public tax history
| Year | Property taxes | Tax assessment |
|---|---|---|
| 2025 | $5,565 -0.6% | $277,654 -2.4% |
| 2024 | $5,599 +6.5% | $284,476 +1.1% |
| 2023 | $5,259 -0.4% | $281,512 +10.8% |
| 2022 | $5,281 | $254,155 +21.6% |
| 2021 | -- | $208,977 +4.1% |
| 2020 | $4,765 | $200,804 |
Find assessor info on the county website
Monthly payment
Est. payment
Payment breakdown
Explore the cost of this home by adjusting the details. Changes won't be saved.Climate risks
Neighborhood: 76542
Nearby schools
Schools provided by the listing agent
- District: Killeen ISD
Source: Central Texas MLS. This data may not be complete. We recommend contacting the local school district to confirm school assignments for this home.
Similar homes
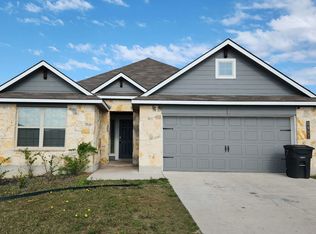
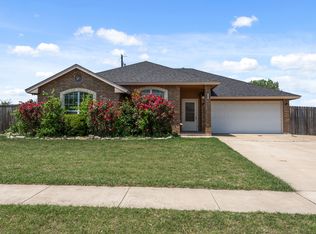
- $298,0003 bd2 ba1.9k sqft711 Nancy Olivia Cir, Killeen, TX 76542Active
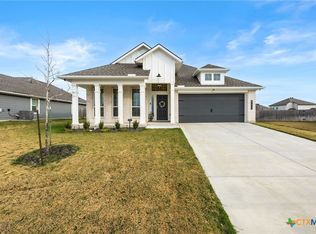
 MLS ID #625132, Christian Soto, Homestead Real Estate. Central Texas MLS
 - $325,0005 bd3 ba2.6k sqft3602 Parkmill Dr, Killeen, TX 76542Active
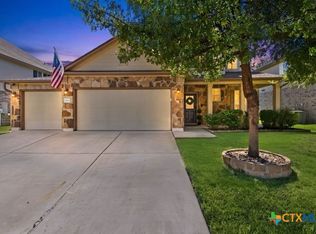 MLS ID #627210, Myron Lewis, Coldwell Banker Realty. Central Texas MLS
 - $309,9993 bd3 ba2.5k sqft9507 Zayden Dr, Killeen, TX 76542Active
 MLS ID #619692, Tara Moger, Rosal Realty Experts. Central Texas MLS
 - $279,9004 bd2 ba1.9k sqft6405 Deorsam Loop, Killeen, TX 76542Active
 MLS ID #588005, Jennifer Rowe, Sweetwaters Realty Llc. Central Texas MLS
 - $259,0005 bd3 ba1.9k sqft6813 Deorsam Loop, Killeen, TX 76542ActiveMLS ID #625416, Matthew B. Toavs, eXp Realty. Central Texas MLS
- $340,0004 bd3 ba2.6k sqft3327 Addison St, Killeen, TX 76542ActiveMLS ID #623653, Carmen Colon, Keller Williams Realty. Central Texas MLS
- $299,0004 bd3 ba2k sqft9605 Shimla Dr, Killeen, TX 76542ActiveMLS ID #613378, Sandra Porter, All City Real Estate Ltd. Co. Central Texas MLS
- $349,0004 bd3 ba2.2k sqft4102 Molly Dyer Dr, Killeen, TX 76549ActiveMLS ID #626329, Cherri Hill, Century 21 Randall Morris & As. Central Texas MLS
- $250,0003 bd2 ba1.5k sqft709 Nancy Olivia Cir, Killeen, TX 76542ActiveMLS ID #625817, Christian Soto, Homestead Real Estate. Central Texas MLS
- $255,0003 bd2 ba1.5k sqft9309 Susan Dr, Killeen, TX 76542ActiveMLS ID #625354, Tessa Stewart, The Real Estate Home Team Llc. Central Texas MLS
- $359,9994 bd3 ba2.7k sqft5618 Calc Stone Dr, Killeen, TX 76542ActiveMLS ID #615010, Teresa Anderson, RE/MAX Temple-Belton. Central Texas MLS
- $351,0004 bd3 ba2k sqft7606 Zircon Dr, Killeen, TX 76542ActiveMLS ID #624496, Alyssa Flynt, All City Real Estate. Central Texas MLS
- $269,5003 bd2 ba1.7k sqft6104 Charlotte Ln, Killeen, TX 76542ActiveMLS ID #623739, Tracy Epting, Nexthome Tropicana Realty. Central Texas MLS
- $274,9004 bd2 ba1.9k sqft9801 Kensley Rose Dr, Killeen, TX 76542ActiveMLS ID #608620, Joel Henderson, All City Real Estate Ltd. Co. Central Texas MLS
- $294,5004 bd2 ba1.9k sqft2805 Traditions Dr, Killeen, TX 76549ActiveMLS ID #609666, Jarret Irby-Holden, All City Real Estate Ltd. Co. Central Texas MLS
- $249,9003 bd2 ba1.5k sqft9400 Susan Dr, Killeen, TX 76542ActiveMLS ID #624478, Lacianne Palma, Homevets Realty Llc. Central Texas MLS
- $260,0003 bd2 ba1.5k sqft307 Paddock Ln, Killeen, TX 76542ActiveMLS ID #607333, Keishla M. Gonzalez- Hernandez, Keller Williams Realty C. P.. Central Texas MLS
- $280,0004 bd2 ba2k sqft9614 Kensley Rose Dr, Killeen, TX 76542ActiveMLS ID #622867, Linda Torres, All City Real Estate Ltd. Co. Central Texas MLS
- $277,0003 bd3 ba2k sqft9817 Kensley Rose Dr, Killeen, TX 76542ActiveMLS ID #618871, John Duke, Duke Realty. Central Texas MLS
