WELCOME to White Rock Estates, where Houses become HOMES! Come on in and take a gander at this well maintained home that has so much to offer; from the time you enter until the time you walk out back and sit on your covered porch and enjoy your nightly beverage! This 2 story home has so much to offer which includes over 2700+ sq ft of living, 4 spacious bedrooms, 2 full baths and 1 half bathroom. As you enter the home it opens up to a formal dining area and a spacious foyer, Master bedroom is on the 1st floor and all minor rooms are upstairs. As you walk into the kitchen area, it sports an island, custom cabinetry, SS appliances and opens up to the roomy family room with a wood burning fireplace. Walk upstairs to the minor rooms, each with it's own walk-in closets, ceiling fans, 2 bathrooms and an additional loft/living area. Step out back and enjoy your morning coffee watching the sun rise or better yet, watch it set under your covered patio. Schedule your showing today!
Active
$379,999
5618 Calc Stone Dr, Killeen, TX 76542
4beds
2,766sqft
Single Family Residence
Built in 2009
10,140 Square Feet Lot
$374,400 Zestimate®
$137/sqft
$-- HOA
What's special
- 91 days
- 71
- 1
Zillow last checked:
Listing updated:
Listed by:
Teresa Anderson 254-771-3633,
RE/MAX Temple-Belton
Source: Central Texas MLS,MLS#: 615010 Originating MLS: Temple Belton Board of REALTORS
Originating MLS: Temple Belton Board of REALTORSFacts & features
Interior
Bedrooms & bathrooms
- Bedrooms: 4
- Bathrooms: 3
- Full bathrooms: 2
- 1/2 bathrooms: 1
Heating
- Central, Electric, Multiple Heating Units
Cooling
- Central Air, Electric, 2 Units
Appliances
- Included: Dishwasher, Electric Cooktop, Disposal, Vented Exhaust Fan, Some Electric Appliances, Cooktop, Microwave
- Laundry: Washer Hookup, Electric Dryer Hookup, Laundry in Utility Room, Main Level, Laundry Room
Features
- Breakfast Bar, Built-in Features, Ceiling Fan(s), Crown Molding, Double Vanity, Jetted Tub, Primary Downstairs, Main Level Primary, Open Floorplan, Pull Down Attic Stairs, Recessed Lighting, Split Bedrooms, Separate Shower, Walk-In Closet(s), Breakfast Area, Custom Cabinets, Kitchen Island, Kitchen/Family Room Combo, Kitchen/Dining Combo, Pantry, Walk-In Pantry
- Flooring: Carpet, Tile
- Attic: Pull Down Stairs
- Has fireplace: Yes
- Fireplace features: Family Room, Wood Burning
Interior area
- Total interior livable area: 2,766 sqft
Video & virtual tour
Property
Parking
- Total spaces: 2
- Parking features: Garage
- Garage spaces: 2
Features
- Levels: Two
- Stories: 2
- Patio & porch: Covered, Patio, Porch
- Exterior features: Covered Patio, Porch, Storage
- Pool features: None
- Fencing: Back Yard,Wood
- Has view: Yes
- View description: None
- Body of water: None
Lot
- Size: 10,140 Square Feet
Details
- Additional structures: Storage
- Parcel number: 388562
Construction
Type & style
- Home type: SingleFamily
- Architectural style: Traditional
- Property subtype: Single Family Residence
Materials
- Brick, Other, Stone Veneer, See Remarks
- Foundation: Slab
- Roof: Composition,Shingle
Condition
- Resale
- Year built: 2009
Utilities & green energy
- Sewer: Public Sewer
- Water: Public
- Utilities for property: High Speed Internet Available, Trash Collection Public, Underground Utilities, Water Available
Community & HOA
Community
- Features: None, Street Lights, Sidewalks
- Subdivision: White Rock Estates Ph Four
HOA
- Has HOA: No
Location
- Region: Killeen
Financial & listing details
- Price per square foot: $137/sqft
- Tax assessed value: $332,514
- Annual tax amount: $5,435
- Date on market: 6/10/2026
- Cumulative days on market: 92 days
- Listing agreement: Exclusive Right To Sell
- Listing terms: Cash,Conventional,FHA,VA Loan
Estimated market value
$374,400
$356,000 - $393,000
$2,530/mo
Price history
| Date | Event | Price |
|---|---|---|
| 8/12/2026 | Listed for sale | $379,999$137/sqft |
Source:  Central Texas MLS #615010 Report a problem Central Texas MLS #615010 Report a problem | ||
| 8/6/2026 | Contingent | $379,999$137/sqft |
Source: Central Texas MLS #615010 Report a problem | ||
| 6/10/2026 | Listed for sale | $379,999+33.3%$137/sqft |
Source: Central Texas MLS #615010 Report a problem | ||
| 1/25/2022 | Sold | -- |
Source: Central Texas MLS #443835 Report a problem | ||
| 1/3/2022 | Pending sale | $285,000$103/sqft |
Source: Central Texas MLS #443835 Report a problem | ||
| 1/3/2022 | Listed for sale | $285,000$103/sqft |
Source: Central Texas MLS #443835 Report a problem | ||
| 12/1/2021 | Pending sale | $285,000$103/sqft |
Source: Central Texas MLS #443835 Report a problem | ||
| 7/6/2021 | Listed for sale | $285,000+46.2%$103/sqft |
Source:  RE/MAX International #443835 Report a problem RE/MAX International #443835 Report a problem | ||
| 12/30/2016 | Listing removed | $194,990$70/sqft |
Source: RE/MAX REDZONE REALTORS #204049 Report a problem | ||
| 6/29/2016 | Listed for sale | $194,990$70/sqft |
Source: RE/MAX RedZone #204049 Report a problem | ||
| 3/18/2016 | Listing removed | $1,400$1/sqft |
Source: Texas Residential Management Report a problem | ||
| 2/23/2016 | Listed for rent | $1,400$1/sqft |
Source: Texas Residential Management Report a problem | ||
| 2/23/2016 | Listing removed | $194,990$70/sqft |
Source: RE/MAX REDZONE #204049 Report a problem | ||
| 1/28/2016 | Price change | $194,990-2.5%$70/sqft |
Source: RE/MAX REDZONE #204049 Report a problem | ||
| 5/27/2015 | Listed for sale | $199,990-5.2%$72/sqft |
Source: Propertyware Inc Report a problem | ||
| 12/18/2013 | Listing removed | $1,400$1/sqft |
Source: RE/MAX RedZone #181399 Report a problem | ||
| 12/14/2013 | Listed for rent | $1,400-15.2%$1/sqft |
Source: RE/MAX RedZone #181399 Report a problem | ||
| 6/25/2013 | Listing removed | $211,000$76/sqft |
Source: RE/MAX REDZONE #181486 Report a problem | ||
| 2/27/2013 | Price change | $211,000-2.3%$76/sqft |
Source: RE/MAX REDZONE #176842 Report a problem | ||
| 11/20/2012 | Listed for sale | $216,000$78/sqft |
Source: RE/MAX REDZONE #176842 Report a problem | ||
| 10/24/2012 | Listing removed | $1,650$1/sqft |
Source: RE/MAX REDZONE #168082 Report a problem | ||
| 9/30/2012 | Listed for rent | $1,650$1/sqft |
Source: RE/MAX REDZONE #168082 Report a problem | ||
Public tax history
| Year | Property taxes | Tax assessment |
|---|---|---|
| 2025 | $5,435 -12.3% | $332,514 -7.5% |
| 2024 | $6,201 +4.5% | $359,545 -1% |
| 2023 | $5,936 +6.9% | $363,208 +26.7% |
| 2022 | $5,551 | $286,723 +10% |
| 2021 | -- | $260,657 +10% |
| 2020 | $5,350 -9.5% | $236,961 -4.8% |
| 2019 | $5,911 -3.3% | $248,821 +0.8% |
| 2018 | $6,111 +0% | $246,842 -3.8% |
| 2017 | $6,110 | $256,498 -1% |
| 2016 | $6,110 +5.2% | $259,039 +5.2% |
| 2015 | $5,806 | $246,168 +1.7% |
| 2014 | $5,806 | $241,972 +8.7% |
| 2013 | -- | $222,675 -2% |
| 2012 | -- | $227,334 +0.2% |
| 2011 | -- | $226,854 |
| 2010 | -- | $226,854 |
Find assessor info on the county website
Monthly payment
Est. payment
Payment breakdown
Explore the cost of this home by adjusting the details. Changes won't be saved.Climate risks
Neighborhood: White Rock
Nearby schools
Schools provided by the listing agent
- District: Killeen ISD
Source: Central Texas MLS. This data may not be complete. We recommend contacting the local school district to confirm school assignments for this home.
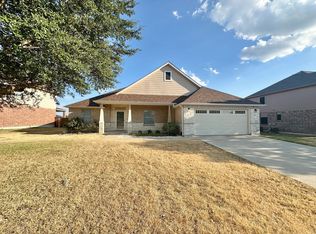
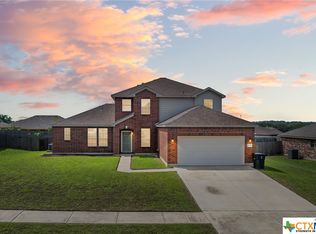
Similar homes
- $395,0004 bd4 ba3k sqft5605 Drystone Ln, Killeen, TX 76542Active

 MLS ID #622107, Heidi Curtis, Real Broker, LLC. Central Texas MLS
 - $349,0005 bd4 ba3k sqft6700 Golden Oak Ln, Killeen, TX 76542Active
 MLS ID #616409, Gideon Bonney, Real Broker, Llc. Central Texas MLS
 - $335,0004 bd3 ba3.1k sqft9203 Ashlyn Dr, Killeen, TX 76542Active
 MLS ID #620635, Jesse Myles, Keller Williams Realty Nw. Central Texas MLS
 - $349,9005 bd3 ba3.2k sqft6209 Charlotte Ln, Killeen, TX 76542Active
 MLS ID #619871, Renee Cordero, Ctx Premier Realty. Central Texas MLS
 - $289,9004 bd2 ba2.4k sqft6001 Graphite Dr, Killeen, TX 76542ActiveMLS ID #620076, Melissa Reyes, Redbird Realty Llc. Central Texas MLS
- $289,0004 bd2 ba2.1k sqft6208 Sulfur Spring Dr, Killeen, TX 76542ActiveMLS ID #618905, Stephen Harris, All City Real Estate Ltd. Co. Central Texas MLS
- $309,0004 bd3 ba2.8k sqft9013 Bowfield Dr, Killeen, TX 76542ActiveMLS ID #619598, Asad Shaikh, Nexthome Southern Skies Realty. Central Texas MLS
- $404,9994 bd3 ba3.1k sqft113 E Running Wolf Trl, Harker Heights, TX 76548ActiveMLS ID #607740, Laron Phillips, Levi Rodgers Real Estate Group. Central Texas MLS
- $360,9005 bd3 ba3.1k sqft204 Memory Ln, Harker Heights, TX 76548ActiveMLS ID #609409, Ashlee Baker, All City Real Estate Ltd. Co. Central Texas MLS
- $340,0004 bd3 ba3.1k sqft2617 Laguna Dr, Harker Heights, TX 76548ActiveMLS ID #622596, Jeremy Fay, Fay Group Real Estate. Central Texas MLS
- $354,9004 bd3 ba2.7k sqft115 E Deer Horn Pass, Harker Heights, TX 76548ActiveMLS ID #613598, Rebecca Judkins, RE/MAX Temple-Belton. Central Texas MLS
- $399,0005 bd4 ba2.9k sqft2525 Bargello St, Harker Heights, TX 76548ActiveMLS ID #623468, Scott D. Stout, Keller Williams Realty Lone St. Central Texas MLS
- $309,9993 bd3 ba2.5k sqft9507 Zayden Dr, Killeen, TX 76542ActiveMLS ID #619692, Tara Moger, Rosal Realty Experts. Central Texas MLS
- $430,0004 bd3 ba3.1k sqft801 Green Meadow Dr, Harker Heights, TX 76548ActiveMLS ID #618488, Nicole Brush, Coldwell Banker Realty. Central Texas MLS
- $425,0004 bd3 ba2.3k sqft5003 Lakeshore Dr, Killeen, TX 76543ActiveMLS ID #606747, Felicia Williams, Prolific Realty. Central Texas MLS
- $299,0004 bd3 ba2k sqft9605 Shimla Dr, Killeen, TX 76542ActiveMLS ID #613378, Sandra Porter, All City Real Estate Ltd. Co. Central Texas MLS
- $280,0004 bd3 ba1.9k sqft9702 Adeel Dr, Killeen, TX 76542ActiveMLS ID #621427, Reganne Queen, Real Broker, LLC. Central Texas MLS
- $274,5003 bd2 ba1.7k sqft6104 Charlotte Ln, Killeen, TX 76542ActiveMLS ID #623739, Tracy Epting, Nexthome Tropicana Realty. Central Texas MLS
- $270,0004 bd4 ba2k sqft3211 Malmaison Rd, Killeen, TX 76542ActiveMLS ID #617183, Blanca Flores, Keller Williams City-View. Central Texas MLS
- $393,5004 bd3 ba2.1k sqft5908 La Roea Dr, Killeen, TX 76549ActiveMLS ID #616506, Roberta Bair, Jorgenson Real Estate. Central Texas MLS
