Welcome home to more than 3,100 square feet of room to live, gather, and grow. Set on a quarter-acre corner lot, this four-bedroom, two-and-a-half-bath home offers the kind of space that makes everyday life feel a little easier.
The main level gives you multiple places to spread out, with formal living and dining spaces plus a comfortable family room centered around the fireplace. The kitchen keeps everyone connected with granite countertops, stainless steel appliances, a breakfast bar, walk-in pantry, and an open flow into the breakfast area and family room. Whether it is a quiet morning at the counter or a house full of people on the weekend, the layout simply works.
Upstairs, all four bedrooms are joined by a spacious game room that can become whatever life calls for next. The primary suite gives you a true retreat with a large bedroom, walk-in closet, double vanity, garden tub, and separate shower.
Outside, the large backyard gives you even more room to enjoy, with a covered patio and extended outdoor space ready for grilling, relaxing, or entertaining.
There is plenty of square footage here, but what makes this home stand out is how usable that space feels. There is a place to gather, a place to get away, and enough flexibility to make the home fit the way you actually live.
Active
$340,000
2617 Laguna Dr, Harker Heights, TX 76548
4beds
3,132sqft
:
Get pre-qualified$2,451/mo
Single Family Residence
Built in 2008
10,798 Square Feet Lot
$-- Zestimate®
$109/sqft
$-- HOA
What's special
Quarter-acre corner lotLarge backyardStainless steel appliancesGranite countertopsCovered patioSpacious game roomWalk-in closet
- 4 hours |
- 43 |
- 7 |
Zillow last checked:
Listing updated:
Listed by:
Jeremy Fay (254)300-6629,
Fay Group Real Estate
Source: Central Texas MLS,MLS#: 622596 Originating MLS: Fort Hood Area Association of REALTORS
Originating MLS: Fort Hood Area Association of REALTORSFacts & features
Interior
Bedrooms & bathrooms
- Bedrooms: 4
- Bathrooms: 3
- Full bathrooms: 2
- 1/2 bathrooms: 1
Primary bedroom
- Level: Upper
- Dimensions: 17'x15'
Bedroom 2
- Level: Upper
- Dimensions: 13'x12'
Bedroom 3
- Level: Upper
- Dimensions: 12'x12'
Bedroom 4
- Level: Upper
- Dimensions: 16'x14'
Dining room
- Level: Lower
- Dimensions: 14'x12'
Living room
- Level: Lower
- Dimensions: 16' x 12'
Heating
- Central, Electric
Cooling
- Central Air, Electric, 1 Unit
Appliances
- Included: Dishwasher, Electric Range, Electric Water Heater, Disposal, Refrigerator, Water Heater, Some Electric Appliances, Microwave, Range
- Laundry: Washer Hookup, Electric Dryer Hookup, Inside, Main Level, Laundry Room
Features
- All Bedrooms Up, Ceiling Fan(s), Crown Molding, Dining Area, Separate/Formal Dining Room, Double Vanity, Eat-in Kitchen, Garden Tub/Roman Tub, High Ceilings, Multiple Living Areas, MultipleDining Areas, Open Floorplan, Recessed Lighting, Separate Shower, Tub Shower, Upper Level Primary, Walk-In Closet(s), Breakfast Bar, Breakfast Area, Granite Counters, Kitchen Island
- Flooring: Carpet, Tile
- Attic: Access Only
- Has fireplace: Yes
- Fireplace features: Living Room, Wood Burning
Interior area
- Total interior livable area: 3,132 sqft
Video & virtual tour
Property
Parking
- Total spaces: 2
- Parking features: Garage
- Garage spaces: 2
Features
- Levels: Two
- Stories: 2
- Patio & porch: Covered, Patio, Porch
- Exterior features: Covered Patio, Porch, Rain Gutters
- Pool features: None
- Fencing: Back Yard,Privacy,Wood
- Has view: Yes
- View description: None
- Body of water: None
Lot
- Size: 10,798 Square Feet
Details
- Parcel number: 394306
Construction
Type & style
- Home type: SingleFamily
- Architectural style: Traditional
- Property subtype: Single Family Residence
Materials
- Brick, HardiPlank Type, Masonry, Stone Veneer
- Foundation: Slab
- Roof: Composition,Shingle
Condition
- Resale
- Year built: 2008
Utilities & green energy
- Water: Public
- Utilities for property: Cable Available, High Speed Internet Available, Trash Collection Public
Community & HOA
Community
- Features: None
- Security: Smoke Detector(s)
- Subdivision: Skipcha Mountain Estates
HOA
- Has HOA: No
Location
- Region: Harker Heights
Financial & listing details
- Price per square foot: $109/sqft
- Tax assessed value: $350,787
- Annual tax amount: $5,200
- Date on market: 8/13/2026
- Listing agreement: Exclusive Right To Sell
- Listing terms: Cash,Conventional,FHA,VA Loan
Estimated market value
Not available
Estimated sales range
Not available
Not available
Price history
| Date | Event | Price |
|---|---|---|
| 8/13/2026 | Listed for sale | $340,000-10.5%$109/sqft |
Source:  Central Texas MLS #622596 Report a problem Central Texas MLS #622596 Report a problem | ||
| 3/2/2023 | Sold | -- |
Source: Central Texas MLS #495028 Report a problem | ||
| 1/28/2023 | Pending sale | $379,900$121/sqft |
Source: Central Texas MLS #495028 Report a problem | ||
| 1/11/2023 | Listed for sale | $379,900$121/sqft |
Source: Central Texas MLS #495028 Report a problem | ||
| 12/6/2021 | Listing removed | -- |
Source: Zillow Rental Network Premium Report a problem | ||
| 12/2/2021 | Price change | $1,950-15%$1/sqft |
Source: Zillow Rental Network Premium Report a problem | ||
| 11/22/2021 | Listed for rent | $2,295+27.5%$1/sqft |
Source: Zillow Rental Network Premium Report a problem | ||
| 6/9/2021 | Listing removed | -- |
Source: Zillow Rental Network Premium Report a problem | ||
| 6/7/2021 | Listed for rent | $1,800+5.9%$1/sqft |
Source: Zillow Rental Network Premium Report a problem | ||
| 6/8/2020 | Listing removed | $1,700$1/sqft |
Source: Shine Residential Management Report a problem | ||
| 6/2/2020 | Listed for rent | $1,700+3%$1/sqft |
Source: Zillow Rental Network Premium Report a problem | ||
| 12/6/2016 | Listing removed | $1,650-5.7%$1/sqft |
Source: Shine Residential Management, Inc. Report a problem | ||
| 9/1/2014 | Listing removed | $1,750$1/sqft |
Source: Shine Residential Management, Inc. Report a problem | ||
| 7/29/2014 | Listed for rent | $1,750$1/sqft |
Source: Shine Residential Management, Inc. Report a problem | ||
Public tax history
| Year | Property taxes | Tax assessment |
|---|---|---|
| 2025 | $5,200 +1.8% | $350,787 +7.3% |
| 2024 | $5,110 -6.5% | $326,957 -6.1% |
| 2023 | $5,465 -16.3% | $348,278 +8.5% |
| 2022 | $6,528 | $320,863 +29.6% |
| 2021 | -- | $247,580 +12.1% |
| 2020 | $5,116 -15.3% | $220,826 -11.5% |
| 2019 | $6,038 -10.7% | $249,550 -6.6% |
| 2018 | $6,758 +8.4% | $267,056 -0.9% |
| 2017 | $6,235 | $269,533 +3.5% |
| 2016 | $6,235 +2.5% | $260,387 +0.9% |
| 2015 | $6,080 | $258,063 +1.7% |
| 2014 | $6,080 | $253,693 -2.5% |
| 2013 | -- | $260,256 +27.3% |
| 2012 | -- | $204,366 |
| 2011 | -- | $204,366 |
| 2010 | -- | $204,366 -13.6% |
| 2009 | -- | $236,460 +7406.7% |
| 2008 | -- | $3,150 |
Find assessor info on the county website
Monthly payment
Est. payment
Payment breakdown
Explore the cost of this home by adjusting the details. Changes won't be saved.Climate risks
Neighborhood: 76548
Nearby schools
GreatSchools rating
- 7/10Skipcha Elementary SchoolGrades: PK-5Distance: 0.6 mi
- 5/10Union Grove Middle SchoolGrades: 6-8Distance: 1.2 mi
- 5/10Harker Heights High SchoolGrades: 9-12Distance: 0.8 mi
Schools provided by the listing agent
- District: Killeen ISD
Source: Central Texas MLS. This data may not be complete. We recommend contacting the local school district to confirm school assignments for this home.
- $298,1004 bd3 ba2.2k sqft2615 Laguna Dr, Harker Heights, TX 76548Off Market

- $403,900-- bd-- ba4k sqft2616 White Moon Dr, Harker Heights, TX 76548Off Market
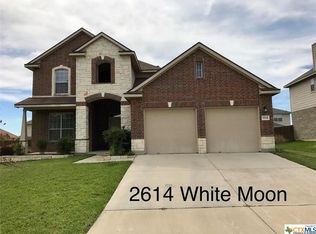
- $303,8003 bd3 ba2.2k sqft2614 White Moon Dr, Harker Heights, TX 76548Off Market
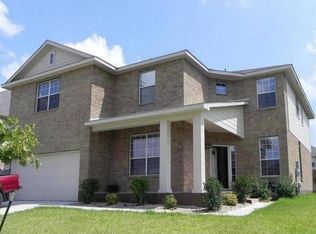
- $342,4005 bd2 ba3.2k sqft2613 Laguna Dr, Harker Heights, TX 76548Off Market
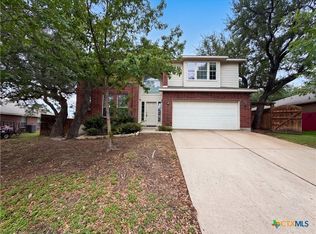
- $326,4004 bd3 ba3.3k sqft828 Red Fern Dr, Harker Heights, TX 76548Off Market
- $403,0006 bd4 ba4.1k sqft826 Red Fern Dr, Harker Heights, TX 76548Off Market
- $407,600-- bd-- ba4k sqft2616 Laguna Dr, Harker Heights, TX 76548Off Market
- $--4 bd2 ba1.9k sqft830 Red Fern Dr, Harker Heights, TX 76548Sold
A local agent can set up tours, give advice and negotiate with sellers.
A local lender can help you make sure your offer is ready when you are.
Similar homes
- $329,9004 bd3 ba2.5k sqft715 Tundra Dr, Harker Heights, TX 76548Active

 MLS ID #620175, Sandra Bobb, Coldwell Banker Realty. Central Texas MLS
 - $295,0004 bd2 ba2k sqft706 Wagon Wheel, Harker Heights, TX 76548Active
 MLS ID #622258, Lisa Story, Texas Luxe Realty. Central Texas MLS
 - $334,0004 bd4 ba3.2k sqft312 Crowfoot Dr, Harker Heights, TX 76548Active
 MLS ID #610815, Amber Broadway, Opendoor Brokerage, LLC. Central Texas MLS
 - $395,0004 bd3 ba3k sqft405 Arapaho Dr, Harker Heights, TX 76548Active
 MLS ID #621880, Art Vales, Vylla Home. Central Texas MLS
 - $380,0004 bd3 ba3.3k sqft805 Terra Cotta Ct, Harker Heights, TX 76548ActiveMLS ID #621775, Jean Shine, Coldwell Banker Apex, Realtors. Central Texas MLS
- $308,0004 bd3 ba2.6k sqft313 Crowfoot Dr, Harker Heights, TX 76548ActiveMLS ID #614817, Amber Broadway, Opendoor Brokerage, LLC. Central Texas MLS
- $299,9994 bd2 ba2.3k sqft104 Lone Shadow Dr, Harker Heights, TX 76548ActiveMLS ID #622069, Valerie Lewis, Redbird Realty Llc. Central Texas MLS
- $324,9004 bd3 ba2.7k sqft2109 Thunderbird Dr, Harker Heights, TX 76548For SaleMLS ID #11906951, Shelly Salas, Your Home SOLD Guaranteed Realty Shelly Salas. My State MLS
- $409,0004 bd3 ba3.3k sqft803 Snow Bird Dr, Harker Heights, TX 76548ActiveMLS ID #620929, Molly Repasch, Jim Wright Company. Central Texas MLS
- $325,0004 bd2 ba2k sqft1200 Lancelot Dr, Harker Heights, TX 76548ActiveMLS ID #621175, Karin Stephens, All City Real Estate Ltd. Co. Central Texas MLS
- $375,0004 bd3 ba2.6k sqft2605 Cortona St, Harker Heights, TX 76548ActiveMLS ID #609108, Jean Shine, Coldwell Banker Apex, Realtors. Central Texas MLS
- $315,0004 bd2 ba1.8k sqft827 Old World Dr, Harker Heights, TX 76548ActiveMLS ID #618005, Tracy Epting, Nexthome Tropicana Realty. Central Texas MLS
- $340,0004 bd3 ba2.1k sqft818 Terra Cotta Ct, Harker Heights, TX 76548ActiveMLS ID #599481, Yoko Jones, All City Real Estate Ltd. Co. Central Texas MLS
- $325,0004 bd3 ba1.9k sqft2601 Arno St, Harker Heights, TX 76548ActiveMLS ID #608985, Kimberly Van Riper, The Real Estate Home Team Llc. Central Texas MLS
- $375,0004 bd3 ba3.1k sqft811 Cathedral Ct, Harker Heights, TX 76548ActiveMLS ID #617606, Jean Shine, Coldwell Banker Apex, Realtors. Central Texas MLS
- $360,0004 bd3 ba2.7k sqft115 E Deer Horn Pass, Harker Heights, TX 76548ActiveMLS ID #613598, Rebecca Judkins, RE/MAX Temple-Belton. Central Texas MLS
- $349,0004 bd3 ba2.6k sqft110 Snake Dance Dr, Harker Heights, TX 76548ActiveMLS ID #619469, Terry Delano, Coldwell Banker Apex, Realtors. Central Texas MLS
- $310,0004 bd2 ba2k sqft714 Tundra Dr, Harker Heights, TX 76548ActiveMLS ID #603533, Sherri Monroe, LPT Realty. Central Texas MLS
- $320,0003 bd3 ba1.9k sqft404 Wrought Iron Dr, Harker Heights, TX 76548ActiveMLS ID #613365, Jean Shine, Coldwell Banker Apex, Realtors. Central Texas MLS
- $379,0004 bd3 ba3.1k sqft303 Crowfoot Dr, Harker Heights, TX 76548ActiveMLS ID #612986, Jean Shine, Coldwell Banker Apex, Realtors. Central Texas MLS
