Welcome Home to Comfort, Style, and Convenience!
Nestled in the heart of Harker Heights, this beautiful 4-bedroom, 2-bath home offers the perfect blend of comfort, functionality, and location. Just minutes from Fort Hood, shopping, dining, and schools, this home is ideal for military families, professionals, and anyone looking for convenience without sacrificing tranquility.
Step inside to an inviting open-concept floor plan designed for today's lifestyle. The spacious living area features a cozy fireplace, beautifully framed by custom built-in bookcases, creating the perfect space for relaxing evenings or entertaining guests.
The thoughtfully designed office nook provides an ideal workspace for remote professionals, students, or anyone needing a dedicated area to stay productive. Throughout the home, you'll appreciate the combination of durable tile flooring in high-traffic areas and comfortable carpeting in the bedrooms.
Outside, you'll discover a charming backyard designed for enjoyment—not endless yard work. With minimal grass to maintain, you'll have more time to relax, entertain, or simply enjoy your private outdoor retreat.
This home's smart layout creates the perfect setting for a growing family, offering generous living space while maintaining a warm and inviting atmosphere. From its exceptional location to its functional design and timeless features, this Harker Heights gem creates the perfect illusion of effortless living—it truly feels like home the moment you walk through the door.
Schedule your private showing today and experience everything this exceptional home has to offer!
Active
$315,000
827 Old World Dr, Harker Heights, TX 76548
4beds
1,839sqft
:
Get pre-qualified$2,270/mo
Single Family Residence
Built in 2016
7,200 Square Feet Lot
$312,900 Zestimate®
$171/sqft
$-- HOA
What's special
Cozy fireplacePrivate outdoor retreatCustom built-in bookcasesInviting open-concept floor planMinimal grass to maintainThoughtfully designed office nook
- 40 days |
- 193 |
- 31 |
Zillow last checked:
Listing updated:
Listed by:
Tracy Epting (254)616-1850,
Nexthome Tropicana Realty
Source: Central Texas MLS,MLS#: 618005 Originating MLS: Fort Hood Area Association of REALTORS
Originating MLS: Fort Hood Area Association of REALTORSFacts & features
Interior
Bedrooms & bathrooms
- Bedrooms: 4
- Bathrooms: 2
- Full bathrooms: 2
Primary bedroom
- Level: Lower
Dining room
- Level: Lower
Living room
- Level: Lower
Heating
- Electric
Cooling
- Electric, 1 Unit
Appliances
- Included: Double Oven, Dishwasher, Electric Cooktop, Electric Water Heater, Disposal, Plumbed For Ice Maker, Water Heater, Some Electric Appliances, Built-In Oven, Cooktop, Microwave
- Laundry: Washer Hookup, Electric Dryer Hookup, Inside, Laundry Room, Laundry Tub, Sink
Features
- Bookcases, Ceiling Fan(s), Carbon Monoxide Detector, Separate/Formal Dining Room, Double Vanity, Garden Tub/Roman Tub, High Ceilings, Multiple Dining Areas, Pull Down Attic Stairs, Recessed Lighting, Separate Shower, Tub Shower, Walk-In Closet(s), Granite Counters, Kitchen Island, Kitchen/Family Room Combo, Kitchen/Dining Combo, Pantry
- Flooring: Carpet, Tile
- Windows: Double Pane Windows
- Attic: Pull Down Stairs
- Number of fireplaces: 1
- Fireplace features: Electric, Living Room
Interior area
- Total interior livable area: 1,839 sqft
Video & virtual tour
Property
Parking
- Total spaces: 2
- Parking features: Garage
- Garage spaces: 2
Features
- Levels: One
- Stories: 1
- Patio & porch: Covered, Patio, Porch
- Exterior features: Covered Patio, Porch, Rain Gutters
- Pool features: None
- Fencing: Back Yard,Privacy,Wood
- Has view: Yes
- View description: None
- Body of water: None
Lot
- Size: 7,200 Square Feet
Details
- Parcel number: 466907
Construction
Type & style
- Home type: SingleFamily
- Architectural style: Contemporary/Modern
- Property subtype: Single Family Residence
Materials
- HardiPlank Type, Masonry
- Foundation: Slab
- Roof: Composition,Shingle
Condition
- Resale
- Year built: 2016
Utilities & green energy
- Water: Public
- Utilities for property: Cable Available, Electricity Available, High Speed Internet Available
Community & HOA
Community
- Features: None
- Security: Smoke Detector(s)
- Subdivision: Tuscany Meadows Ph I Amende
HOA
- Has HOA: No
Location
- Region: Harker Heights
Financial & listing details
- Price per square foot: $171/sqft
- Tax assessed value: $294,423
- Annual tax amount: $5,396
- Date on market: 6/26/2026
- Cumulative days on market: 41 days
- Listing agreement: Exclusive Right To Sell
- Listing terms: Cash,Conventional,FHA,Texas Vet,VA Loan
- Electric utility on property: Yes
Estimated market value
$312,900
$297,000 - $329,000
$2,109/mo
Price history
| Date | Event | Price |
|---|---|---|
| 6/26/2026 | Listed for sale | $315,000+11.3%$171/sqft |
Source:  Central Texas MLS #618005 Report a problem Central Texas MLS #618005 Report a problem | ||
| 9/1/2023 | Listing removed | -- |
Source: Zillow Rentals Report a problem | ||
| 8/30/2023 | Listed for rent | $1,995$1/sqft |
Source: Zillow Rentals Report a problem | ||
| 8/29/2023 | Listing removed | -- |
Source: Zillow Rentals Report a problem | ||
| 7/27/2023 | Listed for rent | $1,995$1/sqft |
Source: Zillow Rentals Report a problem | ||
| 7/13/2021 | Sold | -- |
Source: Central Texas MLS #441797 Report a problem | ||
| 6/14/2021 | Pending sale | $283,000+6.8%$154/sqft |
Source: Central Texas MLS #441797 Report a problem | ||
| 6/9/2021 | Listed for sale | $264,900+15.9%$144/sqft |
Source: Central Texas MLS #441797 Report a problem | ||
| 11/27/2019 | Sold | -- |
Source: Central Texas MLS #391571 Report a problem | ||
| 11/12/2019 | Pending sale | $228,500$124/sqft |
Source: Coldwell Banker United, Realtors - Killeen #391571 Report a problem | ||
| 10/3/2019 | Listed for sale | $228,500$124/sqft |
Source: Coldwell Banker United, Realtors - Killeen #391571 Report a problem | ||
Public tax history
| Year | Property taxes | Tax assessment |
|---|---|---|
| 2025 | $5,396 -2.2% | $294,423 -2.3% |
| 2024 | $5,519 +1.2% | $301,439 -2% |
| 2023 | $5,455 -2.8% | $307,741 +11.5% |
| 2022 | $5,614 | $275,945 +22.7% |
| 2021 | -- | $224,886 +9.3% |
| 2020 | $4,766 +5.4% | $205,692 -0.3% |
| 2019 | $4,520 -1.7% | $206,318 +2.3% |
| 2018 | $4,598 +1423.9% | $201,640 -3.4% |
| 2017 | $302 | $208,749 +1556.7% |
| 2016 | $302 | $12,600 |
Find assessor info on the county website
Monthly payment
Est. payment
Payment breakdown
Explore the cost of this home by adjusting the details. Changes won't be saved.Climate risks
Neighborhood: 76548
Nearby schools
GreatSchools rating
- 7/10Maude Moore Wood Elementary SchoolGrades: PK-5Distance: 0.8 mi
- 5/10Union Grove Middle SchoolGrades: 6-8Distance: 1.3 mi
- 5/10Harker Heights High SchoolGrades: 9-12Distance: 1.1 mi
Schools provided by the listing agent
- District: Killeen ISD
Source: Central Texas MLS. This data may not be complete. We recommend contacting the local school district to confirm school assignments for this home.
- $407,5004 bd4 ba3.4k sqft825 Old World Dr, Harker Heights, TX 76548Off Market

- $--4 bd2 ba2.2k sqft829 Old World Dr, Harker Heights, TX 76548Sold
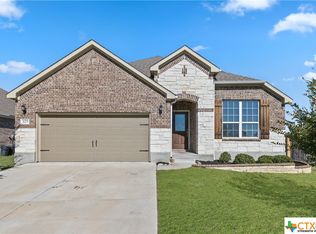
- $378,500-- bd-- ba3.1k sqft823 Old World Dr, Harker Heights, TX 76548Off Market
- $388,7005 bd3 ba3.1k sqft824 Vintage Way, Harker Heights, TX 76548Off Market

- $--5 bd4 ba3.5k sqft822 Vintage Way, Harker Heights, TX 76548Sold
- $422,000-- bd-- ba3.4k sqft826 Vintage Way, Harker Heights, TX 76548Off Market
- $1,9004 bd2 ba1.8k sqft820 Vintage Way, Harker Heights, TX 76548For Rent
- $437,900-- bd-- ba3.5k sqft821 Old World Dr, Harker Heights, TX 76548Off Market
A local agent can set up tours, give advice and negotiate with sellers.
A local lender can help you make sure your offer is ready when you are.
Similar homes
- $340,0004 bd3 ba2.1k sqft818 Terra Cotta Ct, Harker Heights, TX 76548Active
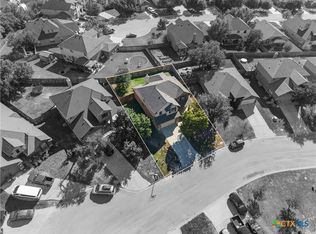
 MLS ID #599481, Yoko Jones, All City Real Estate Ltd. Co. Central Texas MLS
 - $315,0004 bd2 ba1.8k sqft2005 Drawbridge Dr, Harker Heights, TX 76548Active
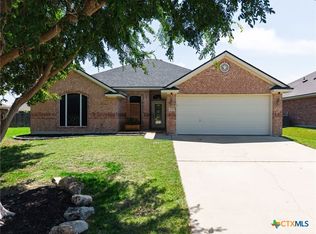 MLS ID #613575, Breyonn Nelson-Brown, The Real Estate Home Team Llc. Central Texas MLS
 - $290,0004 bd2 ba1.8k sqft1907 Guinevere Ln, Harker Heights, TX 76548Active
 MLS ID #619322, Laura Oaks, All City Real Estate. Central Texas MLS
 - $349,9004 bd3 ba2.2k sqft8410 Grand Oaks Ln, Killeen, TX 76542Active
 MLS ID #620031, Genevieve Graham, The Graham Team. Central Texas MLS
 - $317,9004 bd3 ba2.6k sqft6913 Aquamarine Dr, Killeen, TX 76542ActiveMLS ID #613135, Catherine Herrera, JC Realty Group, LLC. Central Texas MLS
- $305,0004 bd2 ba1.7k sqft1940 Rosson St, Nolanville, TX 76559ActiveMLS ID #621675, Brina Gordon, JPAR - Killeen. Central Texas MLS
- $379,0004 bd2 ba2.3k sqft1301 Rocky Ridge Trl, Harker Heights, TX 76548ActiveMLS ID #612987, B Latham, Rancier Realty. Central Texas MLS
- $289,9003 bd2 ba1.8k sqft6209 Alabaster Dr, Killeen, TX 76542ActiveMLS ID #612530, Jeromiah Lizama, Century 21 Premier Realtors. Central Texas MLS
- $319,9003 bd3 ba2.2k sqft8900 Viewpark Ln, Killeen, TX 76542ActiveMLS ID #605445, Evette Howard, All City Real Estate Ltd. Co. Central Texas MLS
- $275,0004 bd4 ba2k sqft3211 Malmaison Rd, Killeen, TX 76542ActiveMLS ID #617183, Blanca Flores, Keller Williams City-View. Central Texas MLS
- $304,9504 bd3 ba1.7k sqft9811 Maradon Cv, Killeen, TX 76542ActiveCentral Texas MLS
- $314,9504 bd2 ba1.4k sqft121 Andrew Dr, Killeen, TX 76542ActiveCentral Texas MLS
- $380,0003 bd2 ba2.2k sqft6419 Tungsten Dr, Killeen, TX 76542ActiveMLS ID #615804, Angela Archuleta, All City Real Estate Ltd. Co. Central Texas MLS
- $397,3004 bd3 ba2.1k sqft1803 Paint Horse Trl, Harker Heights, TX 76548ActiveMLS ID #597735, Lauren Reider-Hallmark, John Reider Properties II, Ltd. Central Texas MLS
- $304,9504 bd2 ba1.4k sqft113 Andrew Dr, Killeen, TX 76549ActiveMLS ID #598926, Jennifer Rowe, Sweetwaters Realty Llc. Central Texas MLS
- $329,4004 bd3 ba1.5k sqft129 Andrew Dr, Killeen, TX 76542ActiveCentral Texas MLS
- $320,0004 bd2 ba1.8k sqft10207 Six Shooter Ln, Temple, TX 76502ActiveMLS ID #620798, Kennedy Klepac, Anchor Realty. Central Texas MLS
- $310,0004 bd3 ba2.1k sqft4158 Aransas Dr, Belton, TX 76513For SaleBHHS broker feed
- $309,9904 bd2 ba1.8k sqft815 Cross Dr, Temple, TX 76502ActiveMLS ID #610573, McKenna Taggart, Real Broker, LLC. Central Texas MLS
- $300,0004 bd2 ba1.8k sqft802 Wyndcrest Dr, Temple, TX 76502ActiveMLS ID #617538, Julie Gallaway, Parkway Real Estate. Central Texas MLS
