Fully loaded, spacious 2-story home with 4 bedrooms and 2.5 bathrooms, located on a cul-de-sac in the desirable Tuscany Meadows subdivision. Just minutes from community parks, Stillhouse Hollow Lake, top-rated schools, shopping, and dining. This home offers both privacy and convenience in a prime Central Texas location.
Gorgeous wood-laminate flooring leads to arched entries and crown molding. An office/study sits off to one side, with large windows that bring in plenty of natural light and flow into the open-concept, high-ceiling family room with a corner fireplace.
The gourmet kitchen features granite counters, modern stainless-steel appliances, and abundant cabinet space. The owner’s suite is located on the main floor and includes a charming bay window, jetted tub, separate shower, double vanity, and a spacious walk-in closet.
Head upstairs to a beautiful staircase that opens to a large loft with wet bar, along with three additional comfortably sized bedrooms.
Schedule a private showing today and take advantage of this opportunity to make this beautiful, move-in-ready home yours!
Active
Price cut: $20K (6/9)
$340,000
818 Terra Cotta Ct, Harker Heights, TX 76548
4beds
2,148sqft
:
Get pre-qualified$2,472/mo
Single Family Residence
Built in 2015
7,954 Square Feet Lot
$339,200 Zestimate®
$158/sqft
$-- HOA
What's special
Corner fireplaceWood-laminate flooringGranite countersLocated on a cul-de-sacPlenty of natural lightCharming bay windowOpen-concept high-ceiling family room
- 236 days |
- 163 |
- 13 |
Zillow last checked:
Listing updated:
Listed by:
Yoko Jones (866)277-6005,
All City Real Estate Ltd. Co
Source: Central Texas MLS,MLS#: 599481 Originating MLS: Fort Hood Area Association of REALTORS
Originating MLS: Fort Hood Area Association of REALTORSFacts & features
Interior
Bedrooms & bathrooms
- Bedrooms: 4
- Bathrooms: 3
- Full bathrooms: 2
- 1/2 bathrooms: 1
Heating
- Electric, Fireplace(s)
Cooling
- Electric, 1 Unit
Appliances
- Included: Dishwasher, Electric Cooktop, Disposal, Ice Maker, Vented Exhaust Fan, Some Electric Appliances, Cooktop, Range
- Laundry: Laundry Room
Features
- Wet Bar, Ceiling Fan(s), Crown Molding, Double Vanity, Eat-in Kitchen, High Ceilings, Home Office, Jetted Tub, Primary Downstairs, Main Level Primary, Open Floorplan, Recessed Lighting, Separate Shower, Walk-In Closet(s), Breakfast Bar, Granite Counters, Kitchen/Family Room Combo, Pantry, Walk-In Pantry, Bar
- Flooring: Carpet, Laminate, Tile
- Attic: Access Only
- Has fireplace: Yes
- Fireplace features: Family Room, Wood Burning
Interior area
- Total interior livable area: 2,148 sqft
Video & virtual tour
Property
Parking
- Total spaces: 2
- Parking features: Garage
- Garage spaces: 2
Features
- Levels: Two
- Stories: 2
- Patio & porch: Covered, Patio, Porch
- Exterior features: Covered Patio, Porch
- Pool features: None
- Fencing: Privacy,Wood
- Has view: Yes
- View description: Lake
- Has water view: Yes
- Water view: Lake
- Body of water: Stillhouse Hollow Lake
Lot
- Size: 7,954 Square Feet
Details
- Parcel number: 444379
Construction
Type & style
- Home type: SingleFamily
- Architectural style: Traditional
- Property subtype: Single Family Residence
Materials
- Brick, Masonry, Stone Veneer
- Foundation: Slab
- Roof: Composition,Shingle
Condition
- New Construction,Resale
- New construction: Yes
- Year built: 2015
Utilities & green energy
- Sewer: Public Sewer
- Water: Public
- Utilities for property: High Speed Internet Available, Water Available
Community & HOA
Community
- Features: Dog Park, Park, Trails/Paths, Sidewalks
- Security: Security System Owned, Smoke Detector(s)
- Subdivision: Tuscany Meadows Ph 1
HOA
- Has HOA: No
Location
- Region: Harker Heights
Financial & listing details
- Price per square foot: $158/sqft
- Tax assessed value: $325,754
- Annual tax amount: $4,741
- Date on market: 12/10/2025
- Cumulative days on market: 236 days
- Listing agreement: Exclusive Right To Sell
- Listing terms: Cash,Conventional,FHA,VA Loan
- Road surface type: Asphalt, Paved
Estimated market value
$339,200
$322,000 - $356,000
$2,245/mo
Price history
| Date | Event | Price |
|---|---|---|
| 6/9/2026 | Price change | $340,000-5.6%$158/sqft |
Source:  Central Texas MLS #599481 Report a problem Central Texas MLS #599481 Report a problem | ||
| 12/10/2025 | Listed for sale | $360,000+8.3%$168/sqft |
Source: Central Texas MLS #599481 Report a problem | ||
| 12/9/2022 | Sold | -- |
Source: Central Texas MLS #486438 Report a problem | ||
| 11/14/2022 | Pending sale | $332,500$155/sqft |
Source: Central Texas MLS #486438 Report a problem | ||
| 11/7/2022 | Price change | $332,500-2.2%$155/sqft |
Source: Central Texas MLS #486438 Report a problem | ||
| 10/6/2022 | Listed for sale | $340,000+38%$158/sqft |
Source: Central Texas MLS #486438 Report a problem | ||
| 9/17/2019 | Listing removed | $1,750$1/sqft |
Source: Shine Residential Management Report a problem | ||
| 8/22/2019 | Price change | $1,750-2.8%$1/sqft |
Source: Shine Residential Management Report a problem | ||
| 6/18/2019 | Listed for rent | $1,800$1/sqft |
Source: Zillow Rental Network Report a problem | ||
| 1/23/2016 | Listing removed | $246,337$115/sqft |
Source: D.R. Horton - North Central Te Report a problem | ||
| 12/18/2015 | Listed for sale | $246,337$115/sqft |
Source: D.R. Horton - North Central Te Report a problem | ||
Public tax history
| Year | Property taxes | Tax assessment |
|---|---|---|
| 2025 | $4,741 -8.2% | $325,754 -1.3% |
| 2024 | $5,165 -1.6% | $329,938 -4.1% |
| 2023 | $5,250 -16.6% | $344,181 +11.3% |
| 2022 | $6,294 | $309,337 +22.1% |
| 2021 | -- | $253,449 +10.5% |
| 2020 | $5,314 +1.6% | $229,363 +6.1% |
| 2019 | $5,228 -5.3% | $216,088 -1% |
| 2018 | $5,522 +32% | $218,198 +1.8% |
| 2017 | $4,183 | $214,445 +22.8% |
| 2016 | $4,183 +1285.2% | $174,684 +1286.4% |
| 2015 | $302 | $12,600 |
Find assessor info on the county website
Monthly payment
Est. payment
Payment breakdown
Explore the cost of this home by adjusting the details. Changes won't be saved.Climate risks
Neighborhood: 76548
Nearby schools
GreatSchools rating
- 7/10Maude Moore Wood Elementary SchoolGrades: PK-5Distance: 0.9 mi
- 5/10Union Grove Middle SchoolGrades: 6-8Distance: 1.5 mi
- 5/10Harker Heights High SchoolGrades: 9-12Distance: 1.3 mi
Schools provided by the listing agent
- District: Killeen ISD
Source: Central Texas MLS. This data may not be complete. We recommend contacting the local school district to confirm school assignments for this home.
- $278,500-- bd-- ba1.7k sqft816 Terra Cotta Ct, Harker Heights, TX 76548Off Market

- $412,5005 bd3 ba2.5k sqft820 Terra Cotta Ct, Harker Heights, TX 76548Off Market

- $427,800-- bd-- ba2.6k sqft819 Siena Ct, Harker Heights, TX 76548Off Market
- $411,1005 bd4 ba3.6k sqft812 Terra Cotta Ct, Harker Heights, TX 76548Off Market
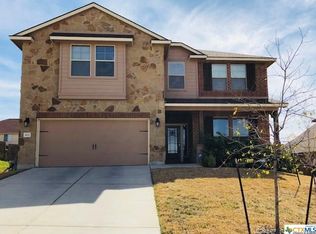
- $332,4004 bd3 ba2.5k sqft814 Terra Cotta Ct, Harker Heights, TX 76548Off Market
- $331,3004 bd3 ba2.3k sqft817 Siena Ct, Harker Heights, TX 76548Off Market
- $415,0004 bd4 ba3.3k sqft822 Terra Cotta Ct, Harker Heights, TX 76548For Sale
- $380,500-- bd-- ba3k sqft819 Terra Cotta Ct, Harker Heights, TX 76548Off Market
A local agent can set up tours, give advice and negotiate with sellers.
A local lender can help you make sure your offer is ready when you are.
Similar homes
- $315,0004 bd2 ba1.8k sqft827 Old World Dr, Harker Heights, TX 76548Active
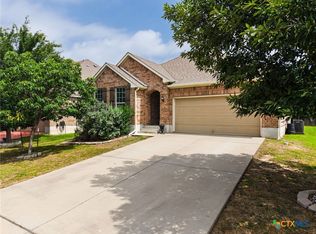
 MLS ID #618005, Tracy Epting, Nexthome Tropicana Realty. Central Texas MLS
 - $350,0004 bd2 ba2.4k sqft1802 Iron Jacket Trl, Harker Heights, TX 76548Active
 MLS ID #617524, Hanna Smelser, Homestead Real Estate. Central Texas MLS
 - $315,0004 bd2 ba1.8k sqft2005 Drawbridge Dr, Harker Heights, TX 76548Active
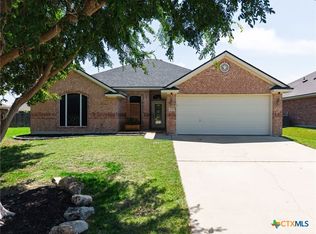 MLS ID #613575, Breyonn Nelson-Brown, The Real Estate Home Team Llc. Central Texas MLS
 - $430,0004 bd3 ba3.1k sqft801 Green Meadow Dr, Harker Heights, TX 76548Active
 MLS ID #618488, Nicole Brush, Coldwell Banker Realty. Central Texas MLS
 - $289,0004 bd2 ba2.1k sqft6208 Sulfur Spring Dr, Killeen, TX 76542ActiveMLS ID #618905, Stephen Harris, All City Real Estate Ltd. Co. Central Texas MLS
- $337,9994 bd3 ba2.7k sqft811 Clanton Cv, Killeen, TX 76542ActiveMLS ID #621050, Dung Nguyen, eXp Realty LLC. Central Texas MLS
- $379,0004 bd2 ba2.3k sqft1301 Rocky Ridge Trl, Harker Heights, TX 76548ActiveMLS ID #612987, B Latham, Rancier Realty. Central Texas MLS
- $317,9004 bd3 ba2.6k sqft6913 Aquamarine Dr, Killeen, TX 76542ActiveMLS ID #613135, Catherine Herrera, JC Realty Group, LLC. Central Texas MLS
- $300,0004 bd3 ba2.5k sqft211 W Orion Dr, Killeen, TX 76542ActiveMLS ID #620949, Tessa Stewart, Coldwell Banker Realty. Central Texas MLS
- $315,0003 bd3 ba2.5k sqft9507 Zayden Dr, Killeen, TX 76542ActiveMLS ID #619692, Tara Moger, Rosal Realty Experts. Central Texas MLS
- $349,0005 bd4 ba3k sqft6700 Golden Oak Ln, Killeen, TX 76542ActiveMLS ID #616409, Gideon Bonney, Real Broker, Llc. Central Texas MLS
- $319,9003 bd3 ba2.2k sqft8900 Viewpark Ln, Killeen, TX 76542ActiveMLS ID #605445, Evette Howard, All City Real Estate Ltd. Co. Central Texas MLS
- $299,9003 bd2 ba2.4k sqft6001 Graphite Dr, Killeen, TX 76542ActiveMLS ID #620076, Melissa Reyes, Redbird Realty Llc. Central Texas MLS
- $299,0004 bd2 ba2.3k sqft6213 Melanie Dr, Killeen, TX 76542ActiveMLS ID #619210, Luke Farmer, Gold Medal Realty. Central Texas MLS
- $362,9003 bd3 ba2.4k sqft5510 Juno Dr, Belton, TX 76513ActiveMLS ID #621235, Nancy Phillips, Compass Re Texas, Llc. Central Texas MLS
- $289,9003 bd2 ba1.8k sqft6209 Alabaster Dr, Killeen, TX 76542ActiveMLS ID #612530, Jeromiah Lizama, Century 21 Premier Realtors. Central Texas MLS
- $299,0004 bd3 ba2k sqft9605 Shimla Dr, Killeen, TX 76542ActiveMLS ID #613378, Sandra Porter, All City Real Estate Ltd. Co. Central Texas MLS
- $287,8995 bd3 ba2.4k sqft5306 Shawn Dr, Killeen, TX 76542ActiveMLS ID #615347, Arricka Price, All City Real Estate Ltd. Co. Central Texas MLS
- $280,0004 bd3 ba2.1k sqft5709 Drystone Ln, Killeen, TX 76542ActiveMLS ID #596813, Anna Purvis, Connect Realty. Central Texas MLS
- $394,0004 bd3 ba2.6k sqft2518 Meadow Lark Dr, Killeen, TX 76542ActiveMLS ID #599510, Kyiandra Somerville, NextHome Veterans First Choice. Central Texas MLS
