2.875% assumable rate. Welcome home to this beautifully remodeled 4-bedroom, 3.5-bath home tucked away in a quiet cul-de-sac, offering incredible space, flexibility, and modern updates throughout! From the moment you step inside, you’ll be greeted by a grand foyer and stunning staircase, setting the tone for this thoughtfully updated home. The spacious living room is filled with natural light, creating a warm and inviting atmosphere perfect for both relaxing and entertaining. The completely redesigned kitchen is truly the heart of the home, featuring trendy wood beam accents, all-white custom cabinetry, Quartz countertops, stylish open shelving, and not one—but two pantries—giving you all the storage and workspace you could need. You will not run out of storage in this space. The primary suite is conveniently located on the first floor and offers a private retreat with an additional flex space—perfect for a sitting area, nursery, or home office. The en-suite bathroom includes a garden tub, separate vanity areas, and a wraparound closet designed for maximum functionality. Downstairs also features two additional bedrooms connected by a Jack-and-Jill bathroom and another flex space. There is also a half bath for guests, and a spacious laundry room. Upstairs, you’ll find even more versatility with additional rooms, a large bedroom, a full bathroom, and multiple flex spaces. —ideal for a 5th bedroom option, game room, office, media room ect This space also has a large walk in closet. Every bedroom in this home is generously sized giving everyone room to spread out comfortably. Step outside to enjoy the covered patio and large backyard, complete with a storage shed—perfect for outdoor living, entertaining, or simply unwinding. And the upgrades don’t stop there—2026 improvements include a brand-new roof, gutters, metal fencing. Newer LPV Luxury vinyl Plank flooring throughout the entire home, giving you peace of mind and low-maintenance living for years to come.
Active
Price cut: $5K (6/11)
$415,000
822 Terra Cotta Ct, Harker Heights, TX 76548
4beds
3,379sqft
:
Get pre-qualified$3,017/mo
Single Family Residence
Built in 2013
0.27 Acres Lot
$-- Zestimate®
$123/sqft
$-- HOA
What's special
Storage shedLarge backyardGrand foyerQuartz countertopsCovered patioQuiet cul-de-sacStylish open shelving
- 98 days |
- 530 |
- 37 |
Zillow last checked:
Listing updated:
Listed by:
Jessica Lloyd (254)213-2708,
The Real Estate Home Team Llc
Source: Central Texas MLS,MLS#: 611271 Originating MLS: Fort Hood Area Association of REALTORS
Originating MLS: Fort Hood Area Association of REALTORSFacts & features
Interior
Bedrooms & bathrooms
- Bedrooms: 4
- Bathrooms: 4
- Full bathrooms: 3
- 1/2 bathrooms: 1
Heating
- Electric, Multiple Heating Units
Cooling
- Electric, 2 Units
Appliances
- Included: Double Oven, Dishwasher, Electric Cooktop, Disposal, Multiple Water Heaters, Microwave, Other, Refrigerator, See Remarks, Water Heater, Some Electric Appliances, Cooktop
- Laundry: Washer Hookup, Electric Dryer Hookup, Laundry Room
Features
- Bookcases, Built-in Features, Ceiling Fan(s), Dining Area, Separate/Formal Dining Room, Double Vanity, Entrance Foyer, Game Room, Garden Tub/Roman Tub, High Ceilings, Home Office, Primary Downstairs, Multiple Living Areas, Main Level Primary, Open Floorplan, Recessed Lighting, Split Bedrooms, Separate Shower, Tub Shower, Walk-In Closet(s), Breakfast Bar
- Flooring: Vinyl
- Attic: Access Only
- Has fireplace: No
- Fireplace features: None
Interior area
- Total interior livable area: 3,379 sqft
Video & virtual tour
Property
Parking
- Total spaces: 2
- Parking features: Garage
- Garage spaces: 2
Features
- Levels: Two
- Stories: 2
- Patio & porch: Covered, Porch
- Exterior features: Porch
- Pool features: None
- Fencing: Back Yard,Other,See Remarks,Wood
- Has view: Yes
- View description: None
- Body of water: None
Lot
- Size: 0.27 Acres
Details
- Parcel number: 444381
Construction
Type & style
- Home type: SingleFamily
- Architectural style: Traditional
- Property subtype: Single Family Residence
Materials
- Masonry, Shingle Siding, Stone Veneer
- Foundation: Slab
- Roof: Composition,Shingle
Condition
- Resale
- Year built: 2013
Utilities & green energy
- Sewer: Public Sewer
- Water: Public
- Utilities for property: Cable Available, Electricity Available, Trash Collection Public
Community & HOA
Community
- Features: None
- Security: Smoke Detector(s)
- Subdivision: Tuscany Meadows Ph 1
HOA
- Has HOA: No
Location
- Region: Harker Heights
Financial & listing details
- Price per square foot: $123/sqft
- Tax assessed value: $417,277
- Annual tax amount: $6,419
- Date on market: 4/26/2026
- Cumulative days on market: 93 days
- Listing agreement: Exclusive Right To Sell
- Listing terms: Cash,Conventional,FHA,VA Loan
- Electric utility on property: Yes
- Road surface type: Paved
Estimated market value
Not available
Estimated sales range
Not available
$2,514/mo
Price history
| Date | Event | Price |
|---|---|---|
| 7/31/2026 | Price change | $2,700-3.6%$1/sqft |
Source: Zillow Rentals Report a problem | ||
| 7/22/2026 | Listed for sale | $415,000$123/sqft |
Source:  Central Texas MLS #611271 Report a problem Central Texas MLS #611271 Report a problem | ||
| 7/16/2026 | Pending sale | $415,000$123/sqft |
Source: Central Texas MLS #611271 Report a problem | ||
| 6/23/2026 | Listed for rent | $2,800$1/sqft |
Source: Zillow Rentals Report a problem | ||
| 6/11/2026 | Price change | $415,000-1.2%$123/sqft |
Source: Central Texas MLS #611271 Report a problem | ||
| 4/26/2026 | Listed for sale | $420,000+28.1%$124/sqft |
Source: Central Texas MLS #611271 Report a problem | ||
| 8/14/2020 | Sold | -- |
Source: Central Texas MLS #414278 Report a problem | ||
| 6/26/2020 | Listed for sale | $327,900$97/sqft |
Source: Thompson & Bounds Real Estate #414278 Report a problem | ||
Public tax history
| Year | Property taxes | Tax assessment |
|---|---|---|
| 2025 | $6,419 -5.9% | $417,277 -0.7% |
| 2024 | $6,819 -14% | $420,270 -6% |
| 2023 | $7,927 -5.7% | $447,216 +8.3% |
| 2022 | $8,404 | $413,075 +21.3% |
| 2021 | -- | $340,535 +11% |
| 2020 | $6,835 +1.3% | $306,773 +5.4% |
| 2019 | $6,750 -1.9% | $290,956 +2.3% |
| 2018 | $6,883 +11.3% | $284,445 -4.3% |
| 2017 | $6,186 | $297,075 +10% |
| 2016 | $6,186 +13.5% | $270,068 +4.7% |
| 2015 | $5,450 | $257,883 +10% |
| 2014 | $5,450 | $234,439 |
Find assessor info on the county website
Monthly payment
Est. payment
Payment breakdown
Explore the cost of this home by adjusting the details. Changes won't be saved.Climate risks
Neighborhood: 76548
Nearby schools
GreatSchools rating
- 7/10Maude Moore Wood Elementary SchoolGrades: PK-5Distance: 0.9 mi
- 5/10Union Grove Middle SchoolGrades: 6-8Distance: 1.5 mi
- 5/10Harker Heights High SchoolGrades: 9-12Distance: 1.3 mi
Schools provided by the listing agent
- High: Harker Heights High School
- District: Killeen ISD
Source: Central Texas MLS. This data may not be complete. We recommend contacting the local school district to confirm school assignments for this home.
- $412,5005 bd3 ba2.5k sqft820 Terra Cotta Ct, Harker Heights, TX 76548Off Market

- $397,5004 bd2 ba2.8k sqft824 Terra Cotta Ct, Harker Heights, TX 76548Off Market
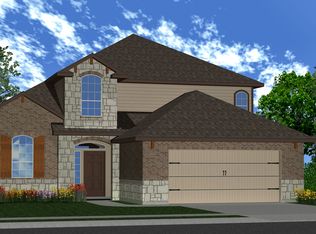
- $378,5004 bd3 ba3k sqft3268 Vineyard Trl, Harker Heights, TX 76548Off Market

- $339,0004 bd2 ba2.5k sqft3300 Vineyard Trl, Harker Heights, TX 76548Off Market
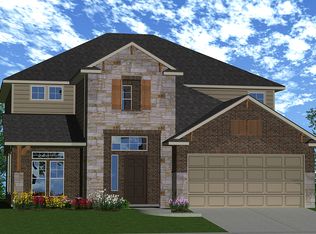
- $427,800-- bd-- ba2.6k sqft819 Siena Ct, Harker Heights, TX 76548Off Market
- $340,0004 bd3 ba2.1k sqft818 Terra Cotta Ct, Harker Heights, TX 76548New Construction
- $404,400-- bd-- ba3.3k sqft3266 Vineyard Trl, Harker Heights, TX 76548Off Market
- $--4 bd4 ba3.2k sqft825 Terra Cotta Ct, Harker Heights, TX 76548Sold
A local agent can set up tours, give advice and negotiate with sellers.
A local lender can help you make sure your offer is ready when you are.
Similar homes
- $430,0004 bd3 ba3.1k sqft801 Green Meadow Dr, Harker Heights, TX 76548Active

 MLS ID #618488, Nicole Brush, Coldwell Banker Realty. Central Texas MLS
 - $425,0004 bd3 ba2.4k sqft2527 Alpine Fir Dr, Harker Heights, TX 76548Active
 MLS ID #615885, Jeanne Mosbaugh, RE/MAX Temple-Belton. Central Texas MLS
 - $389,9004 bd3 ba2.2k sqft100 Harvest Loop, Harker Heights, TX 76548Active
 MLS ID #616757, Tara Williams, Re/Max Better Place. Central Texas MLS
 - $315,0004 bd2 ba1.8k sqft827 Old World Dr, Harker Heights, TX 76548Active
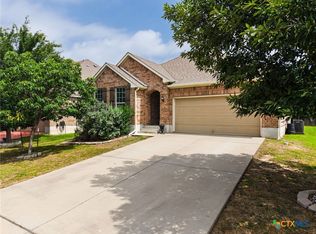 MLS ID #618005, Tracy Epting, Nexthome Tropicana Realty. Central Texas MLS
 - $379,0004 bd2 ba2.3k sqft1301 Rocky Ridge Trl, Harker Heights, TX 76548ActiveMLS ID #612987, B Latham, Rancier Realty. Central Texas MLS
- $488,0004 bd4 ba2.7k sqft8403 Grayson Trl, Killeen, TX 76542ActiveMLS ID #609523, Mathew Dick, eXp Realty LLC. Central Texas MLS
- $397,3004 bd3 ba2.1k sqft1803 Paint Horse Trl, Harker Heights, TX 76548ActiveMLS ID #597735, Lauren Reider-Hallmark, John Reider Properties II, Ltd. Central Texas MLS
- $315,0004 bd2 ba1.8k sqft2005 Drawbridge Dr, Harker Heights, TX 76548ActiveMLS ID #613575, Breyonn Nelson-Brown, The Real Estate Home Team Llc. Central Texas MLS
- $290,0004 bd2 ba1.8k sqft1907 Guinevere Ln, Harker Heights, TX 76548ActiveMLS ID #619322, Laura Oaks, All City Real Estate. Central Texas MLS
- $380,0003 bd2 ba2.2k sqft6419 Tungsten Dr, Killeen, TX 76542ActiveMLS ID #615804, Angela Archuleta, All City Real Estate Ltd. Co. Central Texas MLS
- $469,9504 bd4 ba2.4k sqft8300 Callahan Dr, Killeen, TX 76542ActiveCentral Texas MLS
- $335,0005 bd4 ba3.1k sqft5405 Sulfur Spring Dr, Killeen, TX 76542ActiveMLS ID #604720, Stephen Harris, All City Real Estate Ltd. Co. Central Texas MLS
- $317,9004 bd3 ba2.6k sqft6913 Aquamarine Dr, Killeen, TX 76542ActiveMLS ID #613135, Catherine Herrera, JC Realty Group, LLC. Central Texas MLS
- $394,9504 bd4 ba2.1k sqft101 Andrew Dr, Killeen, TX 76542ActiveCentral Texas MLS
- $394,9004 bd2 ba2k sqft2823 Pistoia Dr, Temple, TX 76502ActiveMLS ID #621113, Steven Koleno, Beycome Brokerage Realty Llc. Central Texas MLS
- $390,0006 bd4 ba2.7k sqft503 Bonnie, Harker Heights, TX 76548ActiveMLS ID #599603, Kristin Butler, All City Real Estate. Central Texas MLS
- $362,9003 bd3 ba2.4k sqft5510 Juno Dr, Belton, TX 76513ActiveMLS ID #621235, Nancy Phillips, Compass Re Texas, Llc. Central Texas MLS
- $369,9954 bd3 ba1.9k sqft205 Slippery Elm Dr, Nolanville, TX 76559ActiveMLS ID #616998, Rhett King, LPT Realty. Central Texas MLS
- $287,8995 bd3 ba2.4k sqft5306 Shawn Dr, Killeen, TX 76542ActiveMLS ID #615347, Arricka Price, All City Real Estate Ltd. Co. Central Texas MLS
- $439,9004 bd2 ba2.2k sqft5562 Denmans Loop, Belton, TX 76513ActiveMLS ID #601798, Carla Bennett, Rustic Oak Real Estate. Central Texas MLS
