Large home nestled at the end of a cul de sac in a beautiful and clean neighborhood. New paint and carpet will make this home feel brand new for you and your family.
Closed
Price Unknown
825 Terra Cotta Ct, Harker Heights, TX 76548
4beds
3,295sqft
Single Family Residence
Built in 2013
0.28 Acres Lot
$370,800 Zestimate®
$--/sqft
$2,529 Estimated rent
Home value
$370,800
$345,000 - $400,000
$2,529/mo
Zestimate® history
Owner options
List your home for rent
$2,529/mo
Rent Zestimate®
Find your next renter with Zillow Rental Manager. Plus, with online applications, you can quickly screen prospective tenants – for free.
$2,529/mo
Rent Zestimate®
Refinance and save
Refinancing to a lower rate could help reduce your monthly payments and save thousands over the life of the loan.
Explore your selling options
Work with a Zillow partner agent
Leverage their expertise and Zillow's premium Showcase listings to get your home seen by more buyers.
Get startedList with your own agent
Get your home in front of millions of buyers by listing it on Zillow.
Learn how to do itSell it yourself
Take full control of how buyers see your home on Zillow by listing For Sale by Owner (FSBO).
List your homeWhat's special
New paintCul de sacBeautiful and clean neighborhood
Zillow last checked:
Listing updated:
Listed by:
Judson Griffis 254-744-2227,
Judson Griffis Real Estate
Bought with:
Brandy Mickey, TREC #0707595
Centex Priority Real Estate
, TREC #null
Source: Central Texas MLS,MLS#: 586562 Originating MLS: Temple Belton Board of REALTORS
Originating MLS: Temple Belton Board of REALTORSFacts & features
Interior
Bedrooms & bathrooms
- Bedrooms: 4
- Bathrooms: 4
- Full bathrooms: 3
- 1/2 bathrooms: 1
Heating
- Central, Electric, Multiple Heating Units, Natural Gas
Cooling
- Central Air, Electric, 2 Units
Appliances
- Included: Double Oven, Dishwasher, Electric Cooktop, Exhaust Fan, Electric Range, Disposal, Multiple Water Heaters, Refrigerator, Some Gas Appliances, Built-In Oven, Cooktop, Microwave
- Laundry: Electric Dryer Hookup, Laundry in Utility Room, Laundry Room
Features
- Ceiling Fan(s), Dining Area, Separate/Formal Dining Room, Double Vanity, Entrance Foyer, Game Room, Garden Tub/Roman Tub, High Ceilings, Home Office, Living/Dining Room, Open Floorplan, Recessed Lighting, Storage, Separate Shower, Walk-In Closet(s), Breakfast Area, Eat-in Kitchen, Granite Counters, Kitchen Island, Kitchen/Family Room Combo, Kitchen/Dining Combo
- Flooring: Carpet, Ceramic Tile
- Windows: Double Pane Windows
- Attic: Access Only,Storage Only
- Has fireplace: No
- Fireplace features: None
Interior area
- Total interior livable area: 3,295 sqft
Property
Parking
- Total spaces: 3
- Parking features: Attached, Garage Faces Front, Garage
- Attached garage spaces: 3
Features
- Levels: Two
- Stories: 2
- Patio & porch: Covered, Porch
- Exterior features: Porch, Private Yard
- Pool features: None
- Fencing: Wood
- Has view: Yes
- View description: None
- Body of water: None
Lot
- Size: 0.28 Acres
Details
- Parcel number: 444383
Construction
Type & style
- Home type: SingleFamily
- Architectural style: Craftsman
- Property subtype: Single Family Residence
Materials
- Batts Insulation, Blown-In Insulation, Brick Veneer, Frame, Masonry, Stone, Wood Siding
- Foundation: Slab
- Roof: Composition,Shingle
Condition
- Resale
- Year built: 2013
Utilities & green energy
- Sewer: Public Sewer
- Water: Public
- Utilities for property: Natural Gas Available, Underground Utilities, Water Available
Community & HOA
Community
- Features: None
- Security: Smoke Detector(s)
- Subdivision: Tuscany Meadows Ph 1
HOA
- Has HOA: No
Location
- Region: Harker Heights
Financial & listing details
- Tax assessed value: $420,021
- Annual tax amount: $3,846
- Date on market: 7/15/2025
- Cumulative days on market: 206 days
- Listing agreement: Exclusive Right To Sell
- Listing terms: Cash,Conventional,FHA,VA Loan
- Road surface type: Asphalt
Price history
| Date | Event | Price |
|---|---|---|
| 2/6/2026 | Sold | -- |
Source:  Central Texas MLS #586562 Report a problem Central Texas MLS #586562 Report a problem | ||
| 2/6/2026 | Pending sale | $389,500$118/sqft |
Source: Central Texas MLS #586562 Report a problem | ||
| 1/2/2026 | Contingent | $389,500$118/sqft |
Source: Central Texas MLS #586562 Report a problem | ||
| 7/15/2025 | Listed for sale | $389,500$118/sqft |
Source: Central Texas MLS #586562 Report a problem | ||
| 5/23/2014 | Sold | -- |
Source: Agent Provided Report a problem | ||
Public tax history
| Year | Property taxes | Tax assessment |
|---|---|---|
| 2025 | $3,846 | $420,021 -0.7% |
| 2024 | -- | $422,978 +3.4% |
| 2023 | -- | $409,123 +10% |
| 2022 | -- | $371,930 +10% |
| 2021 | -- | $338,118 +10% |
| 2020 | -- | $307,380 +5.2% |
| 2019 | -- | $292,319 +2.3% |
| 2018 | -- | $285,695 -4.3% |
| 2017 | -- | $298,381 +10% |
| 2016 | -- | $271,255 +1.8% |
| 2015 | $1,773 | $266,550 +33.3% |
| 2014 | $1,773 | $200,003 |
Find assessor info on the county website
Neighborhood: 76548
Nearby homes
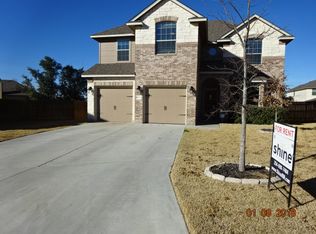
- $326,1004 bd2 ba2.4k sqft823 Terra Cotta Ct, Harker Heights, TX 76548Off Market
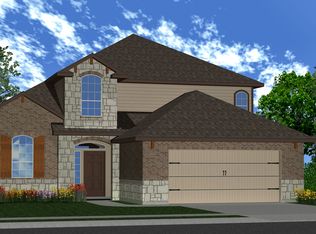
- $397,5004 bd2 ba2.8k sqft824 Terra Cotta Ct, Harker Heights, TX 76548Off Market
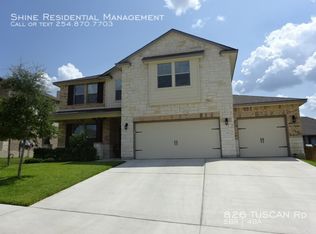
- $417,3005 bd3 ba3.3k sqft826 Tuscan Rd, Harker Heights, TX 76548Off Market
- $390,0004 bd4 ba3k sqft824 Tuscan Rd, Harker Heights, TX 76548For Sale

- $346,6004 bd3 ba2.6k sqft821 Terra Cotta Ct, Harker Heights, TX 76548Off Market
- $404,400-- bd-- ba3.3k sqft3266 Vineyard Trl, Harker Heights, TX 76548Off Market
- $356,8004 bd3 ba2.5k sqft3264 Vineyard Trl, Harker Heights, TX 76548Off Market
- $415,0004 bd4 ba3.3k sqft822 Terra Cotta Ct, Harker Heights, TX 76548For Sale
Nearby schools
GreatSchools rating
- 7/10Maude Moore Wood Elementary SchoolGrades: PK-5Distance: 0.9 mi
- 5/10Union Grove Middle SchoolGrades: 6-8Distance: 1.5 mi
- 5/10Harker Heights High SchoolGrades: 9-12Distance: 1.2 mi
Schools provided by the listing agent
- District: Killeen ISD
Source: Central Texas MLS. This data may not be complete. We recommend contacting the local school district to confirm school assignments for this home.
Get a cash offer in 3 minutes
Find out how much your home could sell for in as little as 3 minutes with a no-obligation cash offer.
Estimated market value
$370,800
Get a cash offer in 3 minutes
Find out how much your home could sell for in as little as 3 minutes with a no-obligation cash offer.
Estimated market value
$370,800
- Texas
- Bell County
- Harker Heights
- 76548
- 825 Terra Cotta Ct
Nearby cities
Nearby zip codes
Other Harker Heights Topics
