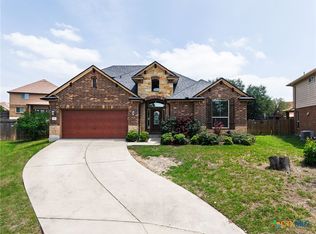
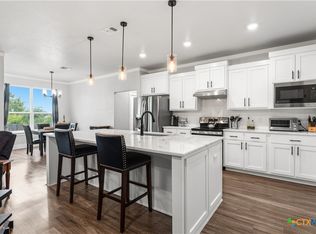
Welcome to 2527 Alpine Fir Drive in Harker Heights, where thoughtful design and quality finishes come together in this spacious 4-bedroom, 2.5-bath home offering approximately 2,416 square feet of living space. From the moment you step inside, you'll appreciate the soaring ceilings, crown molding, abundant natural light, and open-concept layout designed for both everyday living and entertaining. The heart of the home is the impressive kitchen featuring a massive granite island with seating, custom cabinetry, stainless steel appliances, built-in oven and microwave, farmhouse sink, decorative backsplash, and a spacious dining area. The kitchen flows seamlessly into the living room, highlighted by a stunning floor-to-ceiling tiled wood-burning fireplace and elegant ceiling details that create a warm and inviting atmosphere. The oversized primary suite offers plenty of room for a sitting area and serves as a true retreat. The ensuite bath features dual elevated vanities, a jetted soaking tub, and an impressive walk-through shower complete with dual shower heads and a rain shower feature. Secondary bedrooms are generously sized and offer excellent closet space, while the versatile media room provides the flexibility to serve as a second living area, home office, game room, hobby room, or flex space. Additional features include a spacious laundry room with extra storage, designer lighting, barn doors, and thoughtful details throughout. Step outside to enjoy the covered front porch, extended rear patio, pergola, landscaped rock beds, and private backyard designed for relaxing or entertaining guests. Conveniently located near schools, shopping, dining, and everyday amenities, this beautifully maintained home offers the perfect combination of comfort, style, and functionality.
Active
Price cut: $7K (7/14)
$425,000
2527 Alpine Fir Dr, Harker Heights, TX 76548
4beds
2,416sqft
:
Get pre-qualified$3,090/mo
Single Family Residence
Built in 2016
9,922 Square Feet Lot
$420,200 Zestimate®
$176/sqft
$-- HOA
What's special
Elegant ceiling detailsAbundant natural lightStainless steel appliancesLandscaped rock bedsSpacious dining areaExtended rear patioFarmhouse sink
- 58 days |
- 363 |
- 25 |
Zillow last checked:
Listing updated:
Listed by:
Jeanne Mosbaugh 254-771-3633,
RE/MAX Temple-Belton,
Michael Mosbaugh 254-220-5506,
RE/MAX Temple-Belton
Source: Central Texas MLS,MLS#: 615885 Originating MLS: Temple Belton Board of REALTORS
Originating MLS: Temple Belton Board of REALTORSFacts & features
Interior
Bedrooms & bathrooms
- Bedrooms: 4
- Bathrooms: 3
- Full bathrooms: 2
- 1/2 bathrooms: 1
Primary bedroom
- Level: Main
- Dimensions: 21.3 X 15.4
Bedroom
- Level: Main
- Dimensions: 13 X 6
Bedroom
- Level: Main
- Dimensions: 13.5 X 11.2
Bedroom
- Level: Main
- Dimensions: 13.10 X 10.6
Game room
- Level: Main
- Dimensions: 14.4 X 9.11
Kitchen
- Level: Main
- Dimensions: 13 X 9.8
Living room
- Level: Main
- Dimensions: 20.9 X 14.9
Heating
- Central, Electric, Fireplace(s)
Cooling
- Central Air, 1 Unit
Appliances
- Included: Double Oven, Dishwasher, Electric Cooktop, Electric Water Heater, Disposal, Range Hood, Water Heater, Some Electric Appliances, Built-In Oven, Cooktop, Microwave
- Laundry: Electric Dryer Hookup, Laundry in Utility Room, Laundry Room
Features
- Built-in Features, Tray Ceiling(s), Ceiling Fan(s), Crown Molding, Coffered Ceiling(s), Double Vanity, Entrance Foyer, Game Room, High Ceilings, Home Office, Jetted Tub, Open Floorplan, Pull Down Attic Stairs, Recessed Lighting, Separate Shower, Walk-In Closet(s), Breakfast Area, Custom Cabinets, Eat-in Kitchen, Granite Counters, Kitchen Island
- Flooring: Painted/Stained
- Attic: Pull Down Stairs
- Number of fireplaces: 1
- Fireplace features: Living Room, Wood Burning
Interior area
- Total interior livable area: 2,416 sqft
Video & virtual tour
Property
Parking
- Total spaces: 3
- Parking features: Garage
- Garage spaces: 3
Features
- Levels: One
- Stories: 1
- Patio & porch: Covered, Deck, Patio, Porch
- Exterior features: Covered Patio, Deck, Porch, Rain Gutters
- Pool features: None
- Fencing: Back Yard,Other,Privacy,See Remarks,Wood
- Has view: Yes
- View description: None
- Body of water: None
Lot
- Size: 9,922 Square Feet
- Dimensions: 82 x 121
Details
- Additional structures: Pergola
- Parcel number: 457658
Construction
Type & style
- Home type: SingleFamily
- Architectural style: Traditional
- Property subtype: Single Family Residence
Materials
- Brick, Masonry, Stone Veneer
- Foundation: Slab
- Roof: Composition,Shingle
Condition
- Resale
- Year built: 2016
Utilities & green energy
- Sewer: Public Sewer
- Water: Public
- Utilities for property: Electricity Available, Trash Collection Public
Community & HOA
Community
- Features: None, Street Lights
- Security: Smoke Detector(s)
- Subdivision: Evergreen Sub Ph V
HOA
- Has HOA: No
Location
- Region: Harker Heights
Financial & listing details
- Price per square foot: $176/sqft
- Tax assessed value: $406,968
- Annual tax amount: $6,010
- Date on market: 6/4/2026
- Cumulative days on market: 60 days
- Listing agreement: Exclusive Right To Sell
- Listing terms: Cash,Conventional,FHA,VA Loan
- Electric utility on property: Yes
- Road surface type: Asphalt
Estimated market value
$420,200
$399,000 - $441,000
$2,492/mo
Price history
| Date | Event | Price |
|---|---|---|
| 7/14/2026 | Price change | $425,000-1.6%$176/sqft |
Source:  Central Texas MLS #615885 Report a problem Central Texas MLS #615885 Report a problem | ||
| 6/5/2026 | Listed for sale | $432,000$179/sqft |
Source: Central Texas MLS #615885 Report a problem | ||
Public tax history
| Year | Property taxes | Tax assessment |
|---|---|---|
| 2025 | $6,010 -8.7% | $406,968 -3.1% |
| 2024 | $6,585 +14.9% | $419,990 +10.1% |
| 2023 | $5,733 -11% | $381,387 +10% |
| 2022 | $6,444 | $346,715 +10% |
| 2021 | -- | $315,195 +5.3% |
| 2020 | $6,432 +2.4% | $299,368 +6.3% |
| 2019 | $6,283 +0.4% | $281,661 +4.4% |
| 2018 | $6,257 +1534% | $269,699 +36.4% |
| 2017 | $383 | $197,694 +1136.4% |
| 2016 | $383 | $15,990 |
| 2015 | -- | $15,990 |
Find assessor info on the county website
Monthly payment
Est. payment
Payment breakdown
Explore the cost of this home by adjusting the details. Changes won't be saved.Climate risks
Neighborhood: 76548
Nearby schools
GreatSchools rating
- 7/10Skipcha Elementary SchoolGrades: PK-5Distance: 1.3 mi
- 5/10Nolan Middle SchoolGrades: 6-8Distance: 1.2 mi
- 5/10Harker Heights High SchoolGrades: 9-12Distance: 0.9 mi
Schools provided by the listing agent
- Elementary: Skipcha Elementary School
- Middle: Nolan Middle School
- High: Harker Heights High School
- District: Killeen ISD
Source: Central Texas MLS. This data may not be complete. We recommend contacting the local school district to confirm school assignments for this home.
- $343,800-- bd-- ba2.1k sqft2529 Alpine Fir Dr, Harker Heights, TX 76548Off Market
- $339,0004 bd-- ba2.1k sqft2525 Alpine Fir Dr, Harker Heights, TX 76548Off Market

- $326,0004 bd2 ba2k sqft2526 Leatherwood Dr, Harker Heights, TX 76548Off Market

- $--4 bd2 ba2.1k sqft2524 Leatherwood Dr, Harker Heights, TX 76548Sold

- $--4 bd2 ba1.9k sqft2528 Leatherwood Dr, Harker Heights, TX 76548Sold
- $--4 bd3 ba2.1k sqft2531 Alpine Fir Dr, Harker Heights, TX 76548Sold
- $353,8004 bd2 ba2.2k sqft2523 Alpine Fir Dr, Harker Heights, TX 76548Off Market
- $428,5004 bd3 ba2.3k sqft2528 Alpine Fir Dr, Harker Heights, TX 76548Off Market
A local agent can set up tours, give advice and negotiate with sellers.
A local lender can help you make sure your offer is ready when you are.
Similar homes
- $415,0004 bd4 ba3.3k sqft822 Terra Cotta Ct, Harker Heights, TX 76548Active
 MLS ID #611271, Jessica Lloyd, The Real Estate Home Team Llc. Central Texas MLS
 - $385,0004 bd3 ba3.1k sqft823 Olive Ln, Harker Heights, TX 76548Active
 MLS ID #617872, Ola Odunaike-Cherry, All City Real Estate. Central Texas MLS
 - $389,9004 bd3 ba2.2k sqft100 Harvest Loop, Harker Heights, TX 76548Active
 MLS ID #616757, Tara Williams, Re/Max Better Place. Central Texas MLS
 - $385,0004 bd2 ba1.9k sqft1800 Ridgewood Ct, Harker Heights, TX 76548Active
 MLS ID #612648, Jennifer McCaslin, Kelly Realtors. Central Texas MLS
 - $259,0004 bd2 ba1.5k sqft1106 Lambrusco Dr, Harker Heights, TX 76548ActiveMLS ID #621070, Laura Oaks, All City Real Estate. Central Texas MLS
- $315,0004 bd2 ba1.8k sqft2005 Drawbridge Dr, Harker Heights, TX 76548ActiveMLS ID #613575, Breyonn Nelson-Brown, The Real Estate Home Team Llc. Central Texas MLS
- $429,9003 bd3 ba2.4k sqft2041 Bella Vita Dr, Nolanville, TX 76559ActiveMLS ID #605202, Jenny Wallace, Coldwell Banker Realty. Central Texas MLS
- $360,9005 bd3 ba3.1k sqft204 Memory Ln, Harker Heights, TX 76548ActiveMLS ID #609409, Ashlee Baker, All City Real Estate Ltd. Co. Central Texas MLS
- $374,9004 bd3 ba2k sqft103 Slippery Elm Dr, Nolanville, TX 76559ActiveMLS ID #620923, Kelley Hughes, David Brodsky Properties. Central Texas MLS
- $295,0003 bd3 ba2.3k sqft222 Memory Ln, Harker Heights, TX 76548ActiveMLS ID #618084, Sandee Payne, eXp Realty. Central Texas MLS
- $488,0004 bd4 ba2.7k sqft8403 Grayson Trl, Killeen, TX 76542ActiveMLS ID #609523, Mathew Dick, eXp Realty LLC. Central Texas MLS
- $435,0004 bd3 ba2.3k sqft6003 Tivoli Rd, Temple, TX 76502ActiveMLS ID #612762, Jimmy Torres, Vista Real Estate Group-Compass RE Texas, LLC. Central Texas MLS
- $419,0004 bd3 ba2.3k sqft2604 Torino Reale Ave, Temple, TX 76502ActiveMLS ID #617398, Mckayla Owens, Duke Realty. Central Texas MLS
- $439,9004 bd2 ba2.2k sqft5562 Denmans Loop, Belton, TX 76513ActiveMLS ID #601798, Carla Bennett, Rustic Oak Real Estate. Central Texas MLS
- $349,0005 bd4 ba3k sqft6700 Golden Oak Ln, Killeen, TX 76542ActiveMLS ID #616409, Gideon Bonney, Real Broker, Llc. Central Texas MLS
- $419,9004 bd2 ba2.3k sqft3417 Waggoner Dr, Belton, TX 76513ActiveMLS ID #614195, Lisa Copeland, eXp Realty, LLC. Central Texas MLS
- $420,0004 bd3 ba2.4k sqft3211 Trinity Dr, Belton, TX 76513ActiveMLS ID #613096, Andy Padron, Anchor Realty. Central Texas MLS
- $394,0004 bd3 ba2.4k sqft2145 Yturria Dr, Belton, TX 76513ActiveMLS ID #612639, Belinda Walker, Kelly Realtors. Central Texas MLS
- $509,9004 bd3 ba2.3k sqft3142 Fish Pond Dr, Copperas Cove, TX 76522ActiveMLS ID #621028, James Kirkham, Bison Creek Real Estate LLC. Central Texas MLS
- $530,0004 bd3 ba2.6k sqft4090 Turning Leaf Dr, Nolanville, TX 76559ActiveMLS ID #604358, Alan Hardin, Ten42 Realty, LLC. Central Texas MLS
