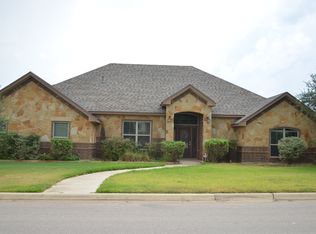
***$15,000 FLEX CASH OFFERED! Rate Buydown and/or Closing Costs—Buyer’s Choice. *** This Eagle Ridge-built home in the desirable Bella Charca community offers 3 Bedrooms PLUS a Dedicated Office. Meticulously maintained with evident pride of ownership, this property feels even more impressive in person.
The open-concept layout is perfect for entertaining, while the split floor plan ensures maximum privacy. The spacious, chef-inspired kitchen is a standout, featuring a Natural Gas Range, a Built-In Electric Oven, a Convection Microwave, an Oversized Walk-in Pantry, Ample Counter Space, and Custom Cabinetry with pull-out shelving.
The primary suite is a true sanctuary. It boasts a stunning Cathedral Ceiling and a spa-inspired bathroom with a zero-clearance shower and a luxurious freestanding soaking tub. For ultimate convenience, the custom primary closet features direct access to the laundry room.
Enjoy your morning coffee in any of your favorite spots: the covered front porch, the kitchen, or by one of the two wood-burning fireplaces (one in the great room and one on the covered back patio). Storage is plentiful with an attached 2+ car garage plus a separate golf cart/half garage ideal for lawn equipment or recreational toys.
Living in this community, you will enjoy a vibrant neighborhood lifestyle, complete with events like the Annual Tree Lighting Ceremony, where Santa visits and neighbors gather for cocoa, cookies, and caroling.
***ROOF REPLACED 2024*** Additional upgrades include plantation shutters and Cat5 internet wiring throughout. Sellers are providing a survey and title policy. Refrigerator, range, washer, and dryer convey with the sale.
Active
Price cut: $14.9K (8/27)
$415,000
2041 Bella Vita Dr, Nolanville, TX 76559
3beds
2,401sqft
Single Family Residence
Built in 2018
0.31 Acres Lot
$-- Zestimate®
$173/sqft
$48/mo HOA
What's special
Built-in electric ovenStunning cathedral ceilingLuxurious freestanding soaking tubAmple counter spaceCovered front porchNatural gas rangeConvection microwave
- 190 days
- 539
- 27
Zillow last checked:
Listing updated:
Listed by:
Jenny Wallace (254)200-3800,
Coldwell Banker Realty,
Connie Wood 512-540-2615,
Coldwell Banker Realty
Source: Central Texas MLS,MLS#: 605202 Originating MLS: Fort Hood Area Association of REALTORS
Originating MLS: Fort Hood Area Association of REALTORSFacts & features
Interior
Bedrooms & bathrooms
- Bedrooms: 3
- Bathrooms: 3
- Full bathrooms: 2
- 1/2 bathrooms: 1
Bedroom
- Level: Main
Bedroom 2
- Level: Main
Bedroom 3
- Level: Main
Primary bathroom
- Level: Main
Bathroom
- Level: Main
Bathroom
- Level: Main
Dining room
- Level: Main
Entry foyer
- Level: Main
Kitchen
- Level: Main
Laundry
- Level: Main
Office
- Level: Main
Office
- Level: Main
Heating
- Central, Fireplace(s), Natural Gas
Cooling
- Central Air, Electric, 1 Unit
Appliances
- Included: Dishwasher, Electric Water Heater, Disposal, Gas Range, Range Hood, Some Gas Appliances, Built-In Oven, Microwave, Range
- Laundry: Washer Hookup, Gas Dryer Hookup, Inside, Main Level, Laundry Room, Laundry Tub, Sink
Features
- Bookcases, Built-in Features, Ceiling Fan(s), Crown Molding, Cathedral Ceiling(s), Dining Area, Separate/Formal Dining Room, Double Vanity, Entrance Foyer, Granite Counters, High Ceilings, Home Office, MultipleDining Areas, Open Floorplan, Pull Down Attic Stairs, Stone Counters, Recessed Lighting, Split Bedrooms, Storage, Soaking Tub, Separate Shower
- Flooring: Carpet, Tile
- Windows: Plantation Shutters, Window Treatments
- Attic: Pull Down Stairs
- Number of fireplaces: 2
- Fireplace features: Living Room, Wood Burning, Outside
Interior area
- Total interior livable area: 2,401 sqft
Video & virtual tour
Property
Parking
- Total spaces: 2
- Parking features: Attached, Door-Multi, Garage, Golf Cart Garage, Garage Door Opener, Oversized, Garage Faces Side
- Attached garage spaces: 2
Features
- Levels: One
- Stories: 1
- Patio & porch: Covered, Patio, Porch
- Exterior features: Covered Patio, Porch, Private Yard, Rain Gutters
- Pool features: None
- Fencing: Back Yard,Gate,Picket,Privacy,Wood
- Has view: Yes
- View description: None
- Body of water: None
Lot
- Size: 0.31 Acres
- Dimensions: 116 x 117.50
Details
- Parcel number: 475497
Construction
Type & style
- Home type: SingleFamily
- Architectural style: Traditional
- Property subtype: Single Family Residence
Materials
- Brick, Masonry, Stone Veneer
- Foundation: Slab
- Roof: Composition,Other,Shingle,See Remarks
Condition
- Resale
- Year built: 2018
Details
- Builder name: Eagle Ridge Builders
Utilities & green energy
- Sewer: Public Sewer
- Water: Public
- Utilities for property: Cable Available, Natural Gas Available, High Speed Internet Available, Phone Available, Trash Collection Public
Community & HOA
Community
- Features: None, Curbs, Gated, Street Lights
- Security: Gated Community, Smoke Detector(s)
- Subdivision: Bella Charca
HOA
- Has HOA: Yes
- Services included: Other, See Remarks
- HOA fee: $580 annually
- HOA name: BELLA CHARCA PROPERTY OWNERS ASSOCIATION, INC
Location
- Region: Nolanville
Financial & listing details
- Price per square foot: $173/sqft
- Tax assessed value: $467,076
- Annual tax amount: $4,968
- Date on market: 2/26/2026
- Cumulative days on market: 185 days
- Listing agreement: Exclusive Right To Sell
- Listing terms: Cash,Conventional,FHA,VA Loan
- Road surface type: Paved
Estimated market value
Not available
Estimated sales range
Not available
Not available
Price history
| Date | Event | Price |
|---|---|---|
| 8/27/2026 | Price change | $415,000-3.5%$173/sqft |
Source:  Central Texas MLS #605202 Report a problem Central Texas MLS #605202 Report a problem | ||
| 7/31/2026 | Price change | $429,900-1.1%$179/sqft |
Source: Central Texas MLS #605202 Report a problem | ||
| 7/10/2026 | Price change | $434,900-4.4%$181/sqft |
Source: Central Texas MLS #605202 Report a problem | ||
| 6/21/2026 | Price change | $454,900-1.1%$189/sqft |
Source:  Unlock MLS #2781690 Report a problem Unlock MLS #2781690 Report a problem | ||
| 6/21/2026 | Price change | $459,900-3.2%$192/sqft |
Source: Central Texas MLS #605202 Report a problem | ||
| 6/9/2026 | Price change | $474,900-1.1%$198/sqft |
Source: Central Texas MLS #605202 Report a problem | ||
| 4/16/2026 | Price change | $480,000-3.8%$200/sqft |
Source: Central Texas MLS #605202 Report a problem | ||
| 2/26/2026 | Listed for sale | $499,000$208/sqft |
Source: Central Texas MLS #605202 Report a problem | ||
Public tax history
| Year | Property taxes | Tax assessment |
|---|---|---|
| 2025 | $4,968 -14.2% | $467,076 -7.2% |
| 2024 | $5,792 +2.5% | $503,093 +7.8% |
| 2023 | $5,649 -23.3% | $466,574 +10% |
| 2022 | $7,367 | $424,158 +10% |
| 2021 | -- | $385,598 +6.4% |
| 2020 | $7,476 -0.4% | $362,330 +5% |
| 2019 | $7,506 +1255.6% | $345,040 +1425.4% |
| 2018 | $554 | $22,620 |
Find assessor info on the county website
Monthly payment
Est. payment
Payment breakdown
Explore the cost of this home by adjusting the details. Changes won't be saved.Climate risks
Neighborhood: 76559
Nearby schools
Schools provided by the listing agent
- Elementary: Nolanville Elementary School
- Middle: Nolan Middle School
- High: Harker Heights High School
- District: Killeen ISD
Source: Central Texas MLS. This data may not be complete. We recommend contacting the local school district to confirm school assignments for this home.

Similar homes
- $445,0004 bd3 ba2.7k sqft8006 Ridgeway Ct, Nolanville, TX 76559Active

 MLS ID #615081, Belva Crosby, Coldwell Banker Realty. Central Texas MLS
 - $499,9004 bd3 ba2.6k sqft4090 Turning Leaf Dr, Nolanville, TX 76559Active
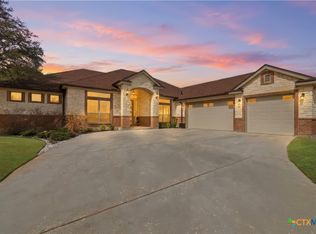 MLS ID #604358, Alan Hardin, Ten42 Realty, LLC. Central Texas MLS
 - $379,0004 bd2 ba1.9k sqft1800 Ridgewood Ct, Harker Heights, TX 76548Active
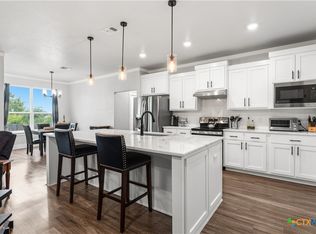 MLS ID #612648, Jennifer McCaslin, Kelly Realtors. Central Texas MLS
 - $379,0004 bd2 ba2.3k sqft1301 Rocky Ridge Trl, Harker Heights, TX 76548Active
 MLS ID #612987, B Latham, Rancier Realty. Central Texas MLS
 - $426,9004 bd3 ba2.2k sqft8408 Elander Dr, Killeen, TX 76542ActiveMLS ID #622861, Raye Mayhorn, Realty Executives Of Killeen. Central Texas MLS
- $425,0004 bd3 ba2.4k sqft2527 Alpine Fir Dr, Harker Heights, TX 76548ActiveMLS ID #615885, Jeanne Mosbaugh, RE/MAX Temple-Belton. Central Texas MLS
- $429,0004 bd3 ba2.3k sqft8302 Ginny Ln, Killeen, TX 76542ActiveMLS ID #611338, Marilyn Joyce, The Agents Premiere Realty Grp. Central Texas MLS
- $430,0004 bd3 ba3.1k sqft801 Green Meadow Dr, Harker Heights, TX 76548ActiveMLS ID #618488, Nicole Brush, Coldwell Banker Realty. Central Texas MLS
- $385,0004 bd3 ba2k sqft7800 Preston Hollow Dr, Killeen, TX 76542ActiveMLS ID #616094, Dolly Kaiser, RE/MAX Temple-Belton. Central Texas MLS
- $450,0004 bd3 ba2.1k sqft8506 Platinum Dr, Killeen, TX 76542ActiveMLS ID #621098, B Latham, Rancier Realty. Central Texas MLS
- $382,0003 bd2 ba2k sqft3204 Loving Cv, Belton, TX 76513ActiveMLS ID #622323, Brook Ashley Dowd, CENTURY 21 Judge Fite. Central Texas MLS
- $439,9004 bd2 ba2.2k sqft5562 Denmans Loop, Belton, TX 76513ActiveMLS ID #601798, Carla Bennett, Rustic Oak Real Estate. Central Texas MLS
- $394,0004 bd3 ba2.4k sqft2145 Yturria Dr, Belton, TX 76513ActiveMLS ID #612639, Belinda Walker, Kelly Realtors. Central Texas MLS
- $419,9004 bd3 ba2.6k sqft3607 Reynolds Dr, Belton, TX 76513ActiveMLS ID #619950, Steven Koleno, Beycome Brokerage Realty Llc. Central Texas MLS
- $274,5003 bd2 ba1.7k sqft6104 Charlotte Ln, Killeen, TX 76542ActiveMLS ID #623739, Tracy Epting, Nexthome Tropicana Realty. Central Texas MLS
- $409,9004 bd2 ba2.3k sqft3417 Waggoner Dr, Belton, TX 76513ActiveMLS ID #614195, Lisa Copeland, eXp Realty, LLC. Central Texas MLS
- $379,9003 bd2 ba2k sqft2702 Amber Forest Trl, Belton, TX 76513ActiveMLS ID #621494, Soyong Yu, Century 21 Premier Realtors. Central Texas MLS
- $475,0005 bd3 ba2.5k sqft9000 Grand Oaks Ln, Killeen, TX 76542ActiveMLS ID #607890, Janette Lee, Keller Williams Realty NW. Central Texas MLS
- $393,5004 bd3 ba2.1k sqft5908 La Roea Dr, Killeen, TX 76549ActiveMLS ID #616506, Roberta Bair, Jorgenson Real Estate. Central Texas MLS
- $342,9004 bd3 ba2.2k sqft8410 Grand Oaks Ln, Killeen, TX 76542ActiveMLS ID #620031, Genevieve Graham, The Graham Team. Central Texas MLS
