Simply Gorgeous!!! Step into elevated living in the highly sought-after Heritage Oaks community—where style, space, and sophistication come together beautifully.
This stunning 4-bedroom, 2.5 bath,2,376 sq ft Carothers luxury home sits on a spacious .26 acre lot and immediately impresses with soaring ceilings, a refined formal dining area, ,an office, and a beautifully appointed open concept gourmet kitchen, and living room with a corner fireplace , designed to inspire both everyday living and unforgettable entertaining.
Unmatched Value & Efficiency
Enjoy the incredible advantage of paid-off solar panels, delivering long-term savings and modern efficiency—an exceptional upgrade that sets this home apart.
Retreat to the luxurious primary suite featuring a spa-inspired bath, while three additional spacious bedrooms provide the perfect balance of comfort and flexibility for guests, or a growing family.
Perfectly located near premier schools, upscale shopping, dining, and easy highway access, this home offers the ideal blend of convenience and high-end living.
This is more than a home—it’s a lifestyle upgrade. Schedule your appointment to preview today.
Active
Price cut: $20K (8/5)
$429,000
8302 Ginny Ln, Killeen, TX 76542
4beds
2,376sqft
:
Get pre-qualified$3,092/mo
Single Family Residence
Built in 2021
10,567 Square Feet Lot
$427,900 Zestimate®
$181/sqft
$-- HOA
What's special
- 104 days |
- 468 |
- 33 |
Zillow last checked:
Listing updated:
Listed by:
Marilyn Joyce (254)218-4177,
The Agents Premiere Realty Grp
Source: Central Texas MLS,MLS#: 611338 Originating MLS: Fort Hood Area Association of REALTORS
Originating MLS: Fort Hood Area Association of REALTORSFacts & features
Interior
Bedrooms & bathrooms
- Bedrooms: 4
- Bathrooms: 3
- Full bathrooms: 2
- 1/2 bathrooms: 1
Primary bedroom
- Level: Main
Primary bathroom
- Level: Main
Kitchen
- Level: Main
Heating
- Central, Electric
Cooling
- Central Air, Electric, 1 Unit
Appliances
- Included: Dishwasher, Electric Range, Electric Water Heater, Disposal, Refrigerator, Vented Exhaust Fan, Some Electric Appliances, Cooktop, Microwave
- Laundry: Laundry in Utility Room, Laundry Room
Features
- Built-in Features, Ceiling Fan(s), Crown Molding, Double Vanity, Entrance Foyer, High Ceilings, Home Office, Open Floorplan, Recessed Lighting, Soaking Tub, Separate Shower, Tub Shower, Walk-In Closet(s), Window Treatments, Custom Cabinets, Eat-in Kitchen, Granite Counters, Kitchen Island, Kitchen/Dining Combo, Pantry
- Flooring: Ceramic Tile
- Windows: Window Treatments
- Attic: Access Only
- Has fireplace: Yes
- Fireplace features: Living Room, Wood Burning
Interior area
- Total interior livable area: 2,376 sqft
Video & virtual tour
Property
Parking
- Total spaces: 3
- Parking features: Garage
- Garage spaces: 3
Features
- Levels: One
- Stories: 1
- Patio & porch: Covered, Patio, Porch
- Exterior features: Covered Patio, Porch
- Pool features: None
- Fencing: Wood
- Has view: Yes
- View description: None
- Body of water: None
Lot
- Size: 10,567 Square Feet
Details
- Parcel number: 466045
Construction
Type & style
- Home type: SingleFamily
- Architectural style: Traditional
- Property subtype: Single Family Residence
Materials
- Brick, Stone Veneer
- Foundation: Slab
- Roof: Composition,Shingle
Condition
- Resale
- Year built: 2021
Utilities & green energy
- Sewer: Public Sewer
- Water: Public
- Utilities for property: Cable Available, Electricity Available, High Speed Internet Available, Phone Available, Trash Collection Public
Community & HOA
Community
- Features: None
- Subdivision: Heritage Oaks Ph One
HOA
- Has HOA: Yes
Location
- Region: Killeen
Financial & listing details
- Price per square foot: $181/sqft
- Date on market: 5/1/2026
- Cumulative days on market: 101 days
- Listing agreement: Exclusive Right To Sell
- Listing terms: Cash,Conventional,FHA,VA Loan
- Electric utility on property: Yes
Estimated market value
$427,900
$407,000 - $449,000
$2,470/mo
Price history
| Date | Event | Price |
|---|---|---|
| 8/5/2026 | Price change | $429,000-4.5%$181/sqft |
Source:  Central Texas MLS #611338 Report a problem Central Texas MLS #611338 Report a problem | ||
| 6/4/2026 | Price change | $449,000-2.4%$189/sqft |
Source: Central Texas MLS #611338 Report a problem | ||
| 5/1/2026 | Listed for sale | $459,999$194/sqft |
Source: Central Texas MLS #611338 Report a problem | ||
Public tax history
Tax history is unavailable.
Monthly payment
Est. payment
Payment breakdown
Explore the cost of this home by adjusting the details. Changes won't be saved.Climate risks
Neighborhood: 76542
Nearby schools
GreatSchools rating
- 7/10Maude Moore Wood Elementary SchoolGrades: PK-5Distance: 0.5 mi
- 4/10DR Jimmie Don Aycock MiddleGrades: 6-8Distance: 5.8 mi
- 6/10Chaparral High SchoolGrades: 9-12Distance: 2.4 mi
Schools provided by the listing agent
- District: Killeen ISD
Source: Central Texas MLS. This data may not be complete. We recommend contacting the local school district to confirm school assignments for this home.
- $375,200-- bd-- ba2.1k sqftGinny Ln, Killeen, TX --Off Market
- $414,300-- bd-- ba2.4k sqft8304 Ginny Ln, Killeen, TX 76542Off Market
- $458,0004 bd4 ba2.7k sqft8300 Ginny Ln, Killeen, TX 76542Off Market
- $425,800-- bd-- ba2.4k sqft8113 Prescott Dr, Killeen, TX 76542Off Market
- $431,300-- bd-- ba2.5k sqft8501 Grand Oaks Ln, Killeen, TX 76542Off Market
- $494,500-- bd-- ba-- sqft8001 Prescott, Killeen, TX 76542Off Market
- $368,500-- bd-- ba2.2k sqft8205 Prescott Dr, Killeen, TX 76542Off Market
- $466,100-- bd-- ba3.1k sqft8409 Grand Oaks Ln, Killeen, TX 76542Off Market
A local agent can set up tours, give advice and negotiate with sellers.
A local lender can help you make sure your offer is ready when you are.
Similar homes
- $385,0004 bd3 ba2k sqft7800 Preston Hollow Dr, Killeen, TX 76542Active
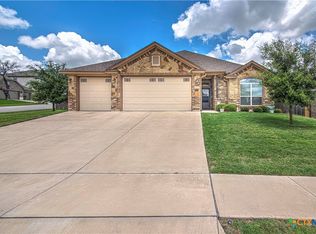
 MLS ID #616094, Dolly Kaiser, RE/MAX Temple-Belton. Central Texas MLS
 - $524,0004 bd4 ba2.7k sqft8510 Dorset Dr, Killeen, TX 76542Active
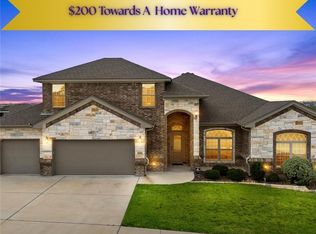 MLS ID #616979, Brina Gordon, JPAR - Killeen. Central Texas MLS
 - $479,5004 bd3 ba2.4k sqft7602 Iridium Dr, Killeen, TX 76542Active
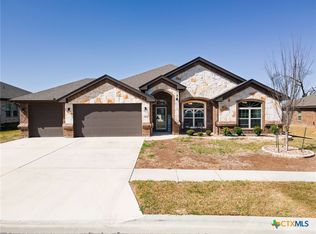 MLS ID #607087, Sandra Porter, All City Real Estate Ltd. Co. Central Texas MLS
 - $380,0004 bd3 ba3.3k sqft805 Terra Cotta Ct, Harker Heights, TX 76548Active
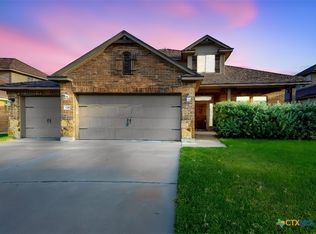 MLS ID #621775, Jean Shine, Coldwell Banker Apex, Realtors. Central Texas MLS
 - $539,0004 bd3 ba2.8k sqft8409 Ridge Crest Dr, Killeen, TX 76542ActiveMLS ID #608940, Jean Shine, Coldwell Banker Apex, Realtors. Central Texas MLS
- $429,9004 bd3 ba2.7k sqft2306 Wooster St, Nolanville, TX 76559ActiveMLS ID #611929, Megan Wright, Fathom Realty. Central Texas MLS
- $335,0004 bd3 ba3.4k sqft3713 Castleton Dr, Killeen, TX 76542ActiveMLS ID #615056, Makita Wingard, Keller Williams Realty Lone St. Central Texas MLS
- $375,0004 bd3 ba3.1k sqft811 Cathedral Ct, Harker Heights, TX 76548ActiveMLS ID #617606, Jean Shine, Coldwell Banker Apex, Realtors. Central Texas MLS
- $379,0004 bd3 ba3.1k sqft303 Crowfoot Dr, Harker Heights, TX 76548ActiveMLS ID #612986, Jean Shine, Coldwell Banker Apex, Realtors. Central Texas MLS
- $345,0004 bd3 ba2.7k sqft800 Cattail Cir, Harker Heights, TX 76548ActiveMLS ID #613252, Marilyn Joyce, The Agents Premiere Realty Grp. Central Texas MLS
- $429,9003 bd3 ba2.4k sqft2041 Bella Vita Dr, Nolanville, TX 76559ActiveMLS ID #605202, Jenny Wallace, Coldwell Banker Realty. Central Texas MLS
- $284,0004 bd2 ba1.8k sqft9703 Kaitlyn Dr, Killeen, TX 76542ActiveMLS ID #610418, Sandra Bobb, Coldwell Banker Realty. Central Texas MLS
- $286,0004 bd3 ba1.9k sqft9613 Adeel Dr, Killeen, TX 76542ActiveMLS ID #610270, Danielle Tucker Shepard, Always Here Properties, Llc. Central Texas MLS
- $435,0004 bd2 ba2.2k sqft3841 Green Tree Loop, Temple, TX 76502ActiveMLS ID #620500, Andrew Baker, Oaks of Texas Real Estate, LLC. Central Texas MLS
- $399,9995 bd3 ba2.4k sqft5202 La Terraza Ln, Killeen, TX 76549ActiveMLS ID #618988, Khafia McCoy, Coldwell Banker Realty. Central Texas MLS
- $490,0004 bd3 ba2.6k sqft3015 Whitetail Trl, Nolanville, TX 76559ActiveMLS ID #614085, Blanca Flores, Keller Williams City-View. Central Texas MLS
- $320,0003 bd3 ba1.9k sqft404 Wrought Iron Dr, Harker Heights, TX 76548ActiveMLS ID #613365, Jean Shine, Coldwell Banker Apex, Realtors. Central Texas MLS
- $395,0004 bd3 ba2.4k sqft5004 Fresco Dr, Killeen, TX 76549ActiveMLS ID #607118, Brett Swinton, Levi Rodgers Real Estate Group. Central Texas MLS
- $330,0003 bd2 ba1.8k sqft5905 Hercules Ave, Killeen, TX 76542ActiveMLS ID #603051, Marcus Fuller, Exit Heart Of Texas Realty - K. Central Texas MLS
- $379,9994 bd3 ba2.7k sqft2004 Stillwell St, Nolanville, TX 76559ActiveMLS ID #615325, Jimmy Ashby, Ashby Real Estate Group. Central Texas MLS
