Welcome Home! Beautifully well maintained 4-bedroom, 3 bath home offering tons of upgrades and an expansive layout with enormous room sizes, abundant storage space throughout with multiple(2) dining and (2) living areas and a spacious downstairs primary suite. It also has an office downstairs and loft upstairs, and surround sound large theater room for movie night. The kitchen offers granite countertops and enormous island, upgrade lighting fixtures, brand new appliances and flows seamlessly into the main living area. Recent major updates include a new HVAC/air conditions system (2023), new gutters system (2024) partial fence replacement (2025), all new appliances including a new oven and dishwasher, PLUS under-sink water filtration system for purified water. Enjoy added comfort and peace of mind with comprehensive paid for security system featuring window sensors and 4 security cameras, fire detector and gas detector that all come with the home. Exterior upgrades two storm doors. An upgrade extended backyard patio, and sunshade addition- perfect for relaxing or entertaining. This home offers a blend of comfort, functionality, and valuable upgrades already completed for the next owner to enjoy. Neighborhood amenities include: Community Pool & Splash Pad, Dog Park, Walking & Jogging Trails, Basketball Courts & Playground and the newest high school in town (Chaparral High School ) minutes away. Photos simply don't do it justice. Schedule a tour today!
Active under contract
Price cut: $14.9K (8/7)
$335,000
3713 Castleton Dr, Killeen, TX 76542
4beds
3,470sqft
Single Family Residence
Built in 2013
7,318 Square Feet Lot
$-- Zestimate®
$97/sqft
$33/mo HOA
What's special
Brand new appliancesEnormous islandAbundant storage space throughoutLoft upstairsOffice downstairsSpacious downstairs primary suite
- 90 days |
- 357 |
- 32 |
Zillow last checked:
Listing updated:
Listed by:
Makita Wingard 512-255-5050,
Keller Williams Realty Lone St
Source: Central Texas MLS,MLS#: 615056 Originating MLS: Williamson County Association of REALTORS
Originating MLS: Williamson County Association of REALTORSFacts & features
Interior
Bedrooms & bathrooms
- Bedrooms: 4
- Bathrooms: 3
- Full bathrooms: 2
- 1/2 bathrooms: 1
Heating
- Central, Electric
Cooling
- Central Air, Electric
Appliances
- Included: Dishwasher, Electric Range, Disposal, Microwave, Range
- Laundry: Washer Hookup, Electric Dryer Hookup, Main Level, Laundry Room
Features
- Breakfast Bar, Ceiling Fan(s), Dining Area, Separate/Formal Dining Room, Double Vanity, Entrance Foyer, Game Room, Garden Tub/Roman Tub, High Ceilings, Home Office, Primary Downstairs, Multiple Living Areas, MultipleDining Areas, Main Level Primary, Open Floorplan, Pull Down Attic Stairs, Recessed Lighting, Storage, Tub Shower, Vanity, Walk-In Closet(s)
- Flooring: Carpet, Tile, Wood
- Doors: Storm Door(s)
- Attic: Pull Down Stairs
- Has fireplace: No
- Fireplace features: None
Interior area
- Total interior livable area: 3,470 sqft
Video & virtual tour
Property
Parking
- Total spaces: 2
- Parking features: Garage Faces Front
- Garage spaces: 2
Features
- Levels: Two
- Stories: 2
- Patio & porch: Covered, Patio, Porch
- Exterior features: Covered Patio, Porch
- Pool features: Community
- Fencing: Back Yard,Privacy,Wood
- Has view: Yes
- View description: None
- Body of water: None
Lot
- Size: 7,318 Square Feet
Details
- Parcel number: 438523
Construction
Type & style
- Home type: SingleFamily
- Architectural style: Traditional
- Property subtype: Single Family Residence
Materials
- Brick, Masonry
- Foundation: Slab
- Roof: Composition,Shingle
Condition
- Resale
- Year built: 2013
Details
- Builder name: Ashton
Utilities & green energy
- Sewer: Public Sewer
- Water: Public
- Utilities for property: Cable Available, Electricity Available, High Speed Internet Available, Trash Collection Public
Community & HOA
Community
- Features: Basketball Court, Dog Park, Playground, Trails/Paths, Community Pool, Curbs, Sidewalks
- Security: Security System Owned, Smoke Detector(s)
- Subdivision: Yowell Ranch
HOA
- Has HOA: Yes
- HOA fee: $33 monthly
Location
- Region: Killeen
Financial & listing details
- Price per square foot: $97/sqft
- Tax assessed value: $371,987
- Annual tax amount: $5,248
- Date on market: 5/27/2026
- Cumulative days on market: 91 days
- Listing agreement: Exclusive Right To Sell
- Listing terms: Cash,Conventional,FHA,VA Loan
- Electric utility on property: Yes
- Road surface type: Asphalt
Estimated market value
Not available
Estimated sales range
Not available
Not available
Price history
| Date | Event | Price |
|---|---|---|
| 8/24/2026 | Contingent | $335,000$97/sqft |
Source:  Central Texas MLS #615056 Report a problem Central Texas MLS #615056 Report a problem | ||
| 8/7/2026 | Price change | $335,000-4.3%$97/sqft |
Source: Central Texas MLS #615056 Report a problem | ||
| 6/29/2026 | Price change | $349,900-4.1%$101/sqft |
Source: Central Texas MLS #615056 Report a problem | ||
| 5/28/2026 | Listed for sale | $365,000-7.6%$105/sqft |
Source: Central Texas MLS #615056 Report a problem | ||
| 6/15/2022 | Sold | -- |
Source: Central Texas MLS #471641 Report a problem | ||
| 5/16/2022 | Contingent | $395,000$114/sqft |
Source:  Unlock MLS #3123536 Report a problem Unlock MLS #3123536 Report a problem | ||
| 5/16/2022 | Pending sale | $395,000$114/sqft |
Source: Central Texas MLS #471641 Report a problem | ||
| 5/14/2022 | Listed for sale | $395,000+46%$114/sqft |
Source: Central Texas MLS #471641 Report a problem | ||
| 7/1/2020 | Sold | -- |
Source: Central Texas MLS #399831 Report a problem | ||
| 5/18/2020 | Pending sale | $270,500$78/sqft |
Source: CENTURY21 Randall Morris #399831 Report a problem | ||
| 3/9/2020 | Price change | $270,500-2%$78/sqft |
Source: CENTURY 21 Randall Morris & Associates #399831 Report a problem | ||
| 2/14/2020 | Price change | $276,000-1.3%$80/sqft |
Source: CENTURY 21 Randall Morris & Associates #399831 Report a problem | ||
| 1/17/2020 | Listed for sale | $279,500$81/sqft |
Source: CENTURY21 Randall Morris #399831 Report a problem | ||
Public tax history
| Year | Property taxes | Tax assessment |
|---|---|---|
| 2025 | $5,248 -13.5% | $371,987 +1.3% |
| 2024 | $6,063 -16.7% | $367,299 -5.7% |
| 2023 | $7,277 +31% | $389,509 +35.7% |
| 2022 | $5,556 | $286,949 +10% |
| 2021 | -- | $260,863 -1.9% |
| 2020 | $6,039 -8.7% | $265,968 -4% |
| 2019 | $6,615 +5.7% | $277,051 +9.7% |
| 2018 | $6,259 +10.1% | $252,528 +0.9% |
| 2017 | $5,685 | $250,356 +3.5% |
| 2016 | $5,685 +59% | $241,806 -8.4% |
| 2015 | $3,575 | $264,102 +82.4% |
| 2014 | $3,575 | $144,784 |
Find assessor info on the county website
Monthly payment
Est. payment
Payment breakdown
Explore the cost of this home by adjusting the details. Changes won't be saved.Climate risks
Neighborhood: Yowell Ranch
Nearby schools
GreatSchools rating
- 3/10Alice W. Douse Elementary SchoolGrades: PK-5Distance: 2.2 mi
- 4/10DR Jimmie Don Aycock MiddleGrades: 6-8Distance: 5.1 mi
- 6/10Chaparral High SchoolGrades: 9-12Distance: 0.5 mi
Schools provided by the listing agent
- Elementary: Alice W. Douse Elementary School
- Middle: JDA Middle School
- High: Chaparral High School
- District: Killeen ISD
Source: Central Texas MLS. This data may not be complete. We recommend contacting the local school district to confirm school assignments for this home.
- $298,1004 bd2 ba2.6k sqft3711 Castleton Dr, Killeen, TX 76542Off Market

- $338,200-- bd-- ba2.9k sqft3715 Castleton Dr, Killeen, TX 76542Off Market
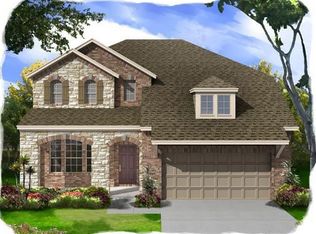
- $336,800-- bd-- ba3.3k sqft3709 Castleton Dr, Killeen, TX 76542Off Market

- $323,5004 bd3 ba2.9k sqft3714 Rusack Dr, Killeen, TX 76542Off Market

- $334,1004 bd4 ba3.2k sqft3708 Rusack Dr, Killeen, TX 76542Off Market
- $248,500-- bd-- ba2k sqft3707 Castleton Dr, Killeen, TX 76542Off Market
- $307,500-- bd-- ba2.5k sqft3716 Castleton Dr, Killeen, TX 76542Off Market
- $307,7003 bd2 ba2.9k sqft3710 Castleton Dr, Killeen, TX 76542Off Market
A local agent can set up tours, give advice and negotiate with sellers.
A local lender can help you make sure your offer is ready when you are.
Similar homes
- $315,0003 bd3 ba2.2k sqft8900 Viewpark Ln, Killeen, TX 76542Active
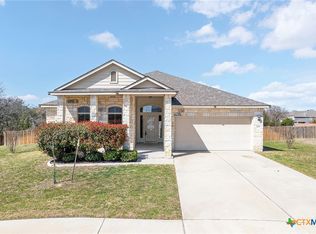
 MLS ID #605445, Evette Howard, All City Real Estate Ltd. Co. Central Texas MLS
 - $299,0004 bd3 ba2k sqft9605 Shimla Dr, Killeen, TX 76542Active
 MLS ID #613378, Sandra Porter, All City Real Estate Ltd. Co. Central Texas MLS
 - $345,0005 bd4 ba3k sqft9008 Sandyford Ct, Killeen, TX 76542Active
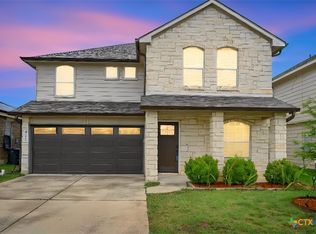 MLS ID #608557, Jean Shine, Coldwell Banker Apex, Realtors. Central Texas MLS
 - $349,0005 bd4 ba3k sqft6700 Golden Oak Ln, Killeen, TX 76542Active
 MLS ID #616409, Gideon Bonney, Real Broker, Llc. Central Texas MLS
 - $349,9005 bd3 ba3.2k sqft6209 Charlotte Ln, Killeen, TX 76542ActiveMLS ID #619871, Renee Cordero, Ctx Premier Realty. Central Texas MLS
- $339,9905 bd3 ba3.2k sqft5518 Birmingham Cir, Killeen, TX 76542ActiveMLS ID #612057, Khafia McCoy, Coldwell Banker Realty. Central Texas MLS
- $354,0005 bd3 ba3.2k sqft5805 Cobalt Ln, Killeen, TX 76542ActiveMLS ID #603144, Alicia Alafa, The Foxx Real Estate Group-ARG. Central Texas MLS
- $286,0004 bd3 ba1.9k sqft9613 Adeel Dr, Killeen, TX 76542ActiveMLS ID #610270, Danielle Tucker Shepard, Always Here Properties, Llc. Central Texas MLS
- $399,0004 bd4 ba3k sqft5605 Drystone Ln, Killeen, TX 76542ActiveMLS ID #622107, Heidi Curtis, Real Broker, LLC. Central Texas MLS
- $340,0004 bd3 ba3.1k sqft2617 Laguna Dr, Harker Heights, TX 76548ActiveMLS ID #622596, Jeremy Fay, Fay Group Real Estate. Central Texas MLS
- $270,0004 bd4 ba2k sqft3211 Malmaison Rd, Killeen, TX 76542ActiveMLS ID #617183, Blanca Flores, Keller Williams City-View. Central Texas MLS
- $375,0004 bd3 ba2.4k sqft7804 Preston Hollow Dr, Killeen, TX 76542ActiveMLS ID #611142, Priscilla Linnemann, Linnemann Realty. Central Texas MLS
- $385,0004 bd3 ba2k sqft7800 Preston Hollow Dr, Killeen, TX 76542ActiveMLS ID #616094, Dolly Kaiser, RE/MAX Temple-Belton. Central Texas MLS
- $240,0003 bd2 ba1.7k sqft3108 Cricklewood Dr, Killeen, TX 76542ActiveMLS ID #610948, Jean Shine, Coldwell Banker Apex, Realtors. Central Texas MLS
- $291,9003 bd2 ba2.1k sqft6101 Cobalt Ln, Killeen, TX 76542ActiveMLS ID #606255, Robert Herrings, Century 21 Premier Realtors. Central Texas MLS
- $330,0003 bd2 ba1.8k sqft5905 Hercules Ave, Killeen, TX 76542ActiveMLS ID #603051, Marcus Fuller, Exit Heart Of Texas Realty - K. Central Texas MLS
- $380,0004 bd3 ba3.3k sqft805 Terra Cotta Ct, Harker Heights, TX 76548ActiveMLS ID #621775, Jean Shine, Coldwell Banker Apex, Realtors. Central Texas MLS
- $285,0003 bd2 ba2k sqft6105 Graphite Dr, Killeen, TX 76542ActiveMLS ID #615107, Jean Shine, Coldwell Banker Apex, Realtors. Central Texas MLS
- $360,0004 bd3 ba2.7k sqft115 E Deer Horn Pass, Harker Heights, TX 76548ActiveMLS ID #613598, Rebecca Judkins, RE/MAX Temple-Belton. Central Texas MLS
- $340,0004 bd3 ba2.1k sqft818 Terra Cotta Ct, Harker Heights, TX 76548ActiveMLS ID #599481, Yoko Jones, All City Real Estate Ltd. Co. Central Texas MLS
