Built in 2008 and offering approximately 3,014 square feet, this spacious Killeen home has room for everyone—and enough separate spaces that you can love your family dearly while still occasionally escaping them.
Inside you’ll find 4 bedrooms, 3 full bathrooms, 1 half bath, indoor laundry, two living areas, and two dining spaces—including a cozy kitchen nook and a formal dining room for those occasions when you want dinner to feel fancy. There’s also a dedicated office, because apparently working from the kitchen table while surrounded by snacks is no longer considered a professional environment.
The home has seen numerous updates, including refreshed flooring and a beautifully redone staircase that may actually make you want to walk up and down it just because it looks that good. The roof was replaced in 2022, and the property features front and rear sprinkler systems, a two-car garage, and a nice-sized backyard ready for entertaining, relaxing, pets, kids, or whatever your particular brand of backyard chaos looks like.
And then there’s the feature that deserves its own paragraph:
THE 3.25% ASSUMABLE VA LOAN.
Yes, you read that correctly. The home comes with an assumable VA loan at just 3.25% on the remaining mortgage balance. In today's interest-rate world, that's the kind of number that makes people stop scrolling and start doing math.
The home also comes with an owned whole-house water softener. It's not currently being used, but hey—it already lives there, and it's included. Consider it a roommate with excellent water-treatment credentials.
Located in a convenient Killeen area close to shopping, dining, schools, and everyday amenities, this home offers space, updates, functionality, and a backyard without requiring you to move to the middle of nowhere to get it.
Active
Price cut: $4K (8/31)
$395,000
5605 Drystone Ln, Killeen, TX 76542
4beds
3,014sqft
Single Family Residence
Built in 2008
9,104 Square Feet Lot
$-- Zestimate®
$131/sqft
$-- HOA
What's special
Dedicated officeTwo-car garageBeautifully redone staircaseRefreshed flooringFormal dining roomTwo dining spacesCozy kitchen nook
- 32 days
- 173
- 23
Zillow last checked:
Listing updated:
Listed by:
Heidi Curtis 530-355-1026,
Real Broker, LLC,
Scott Curtis 530-840-4651,
Real Broker, LLC
Source: Central Texas MLS,MLS#: 622107 Originating MLS: Temple Belton Board of REALTORS
Originating MLS: Temple Belton Board of REALTORSFacts & features
Interior
Bedrooms & bathrooms
- Bedrooms: 4
- Bathrooms: 4
- Full bathrooms: 3
- 1/2 bathrooms: 1
Primary bedroom
- Level: Upper
Heating
- Central, Electric, Multiple Heating Units
Cooling
- Central Air, Electric, 2 Units
Appliances
- Included: Dishwasher, Electric Cooktop, Electric Range, Electric Water Heater, Disposal, Some Electric Appliances, Cooktop, Microwave, Range, Water Softener Owned
- Laundry: Washer Hookup, Electric Dryer Hookup, Inside, Laundry in Utility Room, Main Level, Laundry Room
Features
- All Bedrooms Up, Ceiling Fan(s), Carbon Monoxide Detector, Dining Area, Separate/Formal Dining Room, Double Vanity, Entrance Foyer, Home Office, Jetted Tub, Primary Downstairs, Multiple Living Areas, MultipleDining Areas, Main Level Primary, Separate Shower, Tub Shower, Walk-In Closet(s), Breakfast Bar, Breakfast Area, Eat-in Kitchen, Kitchen/Family Room Combo, Kitchenette
- Flooring: Carpet, Luxury Vinyl Plank, Tile
- Attic: Access Only
- Has fireplace: No
- Fireplace features: None
Interior area
- Total interior livable area: 3,014 sqft
Video & virtual tour
Property
Parking
- Total spaces: 2
- Parking features: Garage
- Garage spaces: 2
Features
- Levels: Two
- Stories: 2
- Patio & porch: Covered, Patio
- Exterior features: Covered Patio, Private Yard
- Pool features: None
- Fencing: Back Yard,Privacy,Wood
- Body of water: None Water Features
Lot
- Size: 9,104 Square Feet
- Dimensions: 70 x 130
Details
- Parcel number: 368468
Construction
Type & style
- Home type: SingleFamily
- Architectural style: Traditional
- Property subtype: Single Family Residence
Materials
- Brick, HardiPlank Type, Masonry
- Foundation: Slab
- Roof: Composition,Shingle
Condition
- Resale
- Year built: 2008
Details
- Builder name: DR Horton
Utilities & green energy
- Sewer: Public Sewer
- Water: Public
- Utilities for property: Fiber Optic Available, Trash Collection Public
Green energy
- Energy efficient items: Solar Screens
Community & HOA
Community
- Features: None
- Security: Smoke Detector(s)
HOA
- Has HOA: No
Location
- Region: Killeen
Financial & listing details
- Price per square foot: $131/sqft
- Tax assessed value: $359,250
- Annual tax amount: $5,730
- Date on market: 8/7/2026
- Cumulative days on market: 34 days
- Listing agreement: Exclusive Right To Sell
- Listing terms: Assumable,Cash,Conventional,FHA,VA Loan
Estimated market value
Not available
Estimated sales range
Not available
Not available
Price history
| Date | Event | Price |
|---|---|---|
| 8/31/2026 | Price change | $395,000-1%$131/sqft |
Source:  Central Texas MLS #622107 Report a problem Central Texas MLS #622107 Report a problem | ||
| 8/8/2026 | Listed for sale | $399,000$132/sqft |
Source: Central Texas MLS #622107 Report a problem | ||
| 8/31/2021 | Sold | -- |
Source: Central Texas MLS #446010 Report a problem | ||
| 5/8/2019 | Listing removed | $1,495 |
Source: Emily's Rentals & Sales Report a problem | ||
| 5/2/2019 | Listed for rent | $1,495 |
Source: Emily's Rentals & Sales Report a problem | ||
| 3/30/2016 | Listing removed | $1,495 |
Source: Emily's Rentals & Sales Report a problem | ||
| 3/17/2016 | Listed for rent | $1,495 |
Source: Emily's Rentals & Sales Report a problem | ||
Public tax history
| Year | Property taxes | Tax assessment |
|---|---|---|
| 2025 | $5,730 -5.8% | $359,250 -1.7% |
| 2024 | $6,083 +11.6% | $365,551 +4.7% |
| 2023 | $5,448 -11.5% | $349,131 +6.4% |
| 2022 | $6,159 | $327,979 +27.5% |
| 2021 | -- | $257,152 +9.4% |
| 2020 | -- | $234,984 +6% |
| 2019 | -- | $221,747 +3.8% |
| 2018 | $532 | $213,660 -2.1% |
| 2017 | $532 | $218,263 +7% |
| 2016 | $532 -89.4% | $203,986 +3.6% |
| 2015 | $5,017 | $196,959 -6.2% |
| 2014 | $5,017 | $210,014 -3.5% |
| 2013 | -- | $217,699 +0% |
| 2012 | -- | $217,675 |
| 2011 | -- | $217,675 +7.3% |
| 2010 | -- | $202,847 |
| 2009 | -- | $202,847 |
Find assessor info on the county website
Monthly payment
Est. payment
Payment breakdown
Explore the cost of this home by adjusting the details. Changes won't be saved.Climate risks
Neighborhood: White Rock
Nearby schools
Schools provided by the listing agent
- District: Killeen ISD
Source: Central Texas MLS. This data may not be complete. We recommend contacting the local school district to confirm school assignments for this home.
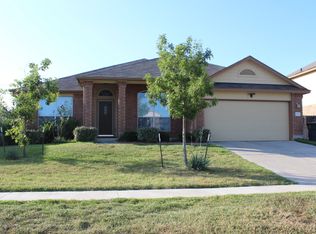
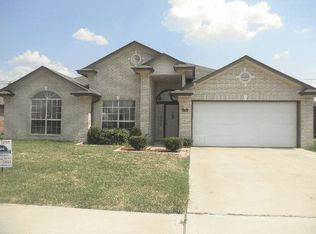
Similar homes
- $379,9994 bd3 ba2.7k sqft5618 Calc Stone Dr, Killeen, TX 76542Active

 MLS ID #615010, Teresa Anderson, RE/MAX Temple-Belton. Central Texas MLS
 - $349,0005 bd4 ba3k sqft6700 Golden Oak Ln, Killeen, TX 76542Active
 MLS ID #616409, Gideon Bonney, Real Broker, Llc. Central Texas MLS
 - $349,9005 bd3 ba3.2k sqft6209 Charlotte Ln, Killeen, TX 76542Active
 MLS ID #619871, Renee Cordero, Ctx Premier Realty. Central Texas MLS
 - $404,9994 bd3 ba3.1k sqft113 E Running Wolf Trl, Harker Heights, TX 76548Active
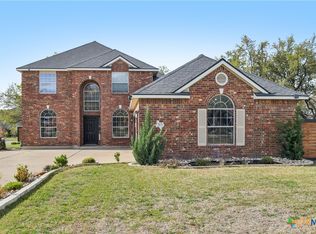 MLS ID #607740, Laron Phillips, Levi Rodgers Real Estate Group. Central Texas MLS
 - $335,0004 bd3 ba3.1k sqft9203 Ashlyn Dr, Killeen, TX 76542ActiveMLS ID #620635, Jesse Myles, Keller Williams Realty Nw. Central Texas MLS
- $309,0004 bd3 ba2.8k sqft9013 Bowfield Dr, Killeen, TX 76542ActiveMLS ID #619598, Asad Shaikh, Nexthome Southern Skies Realty. Central Texas MLS
- $399,0005 bd4 ba2.9k sqft2525 Bargello St, Harker Heights, TX 76548ActiveMLS ID #623468, Scott D. Stout, Keller Williams Realty Lone St. Central Texas MLS
- $425,0004 bd3 ba2.3k sqft5003 Lakeshore Dr, Killeen, TX 76543ActiveMLS ID #606747, Felicia Williams, Prolific Realty. Central Texas MLS
- $354,9004 bd3 ba2.7k sqft115 E Deer Horn Pass, Harker Heights, TX 76548ActiveMLS ID #613598, Rebecca Judkins, RE/MAX Temple-Belton. Central Texas MLS
- $360,9005 bd3 ba3.1k sqft204 Memory Ln, Harker Heights, TX 76548ActiveMLS ID #609409, Ashlee Baker, All City Real Estate Ltd. Co. Central Texas MLS
- $340,0004 bd3 ba3.1k sqft2617 Laguna Dr, Harker Heights, TX 76548ActiveMLS ID #622596, Jeremy Fay, Fay Group Real Estate. Central Texas MLS
- $389,0005 bd4 ba2.9k sqft2526 Bargello St, Harker Heights, TX 76548ActiveMLS ID #617860, Sujin Henson, StarPointe Realty CTX, LLC. Central Texas MLS
- $340,0004 bd3 ba2.6k sqft110 Snake Dance Dr, Harker Heights, TX 76548ActiveMLS ID #619469, Terry Delano, Coldwell Banker Apex, Realtors. Central Texas MLS
- $309,9993 bd3 ba2.5k sqft9507 Zayden Dr, Killeen, TX 76542ActiveMLS ID #619692, Tara Moger, Rosal Realty Experts. Central Texas MLS
- $365,0004 bd3 ba3.2k sqft3319 Vineyard Trl, Harker Heights, TX 76548ActiveMLS ID #589623, Jeanne Mosbaugh, RE/MAX Temple-Belton. Central Texas MLS
- $274,5003 bd2 ba1.7k sqft6104 Charlotte Ln, Killeen, TX 76542ActiveMLS ID #623739, Tracy Epting, Nexthome Tropicana Realty. Central Texas MLS
- $393,5004 bd3 ba2.1k sqft5908 La Roea Dr, Killeen, TX 76549ActiveMLS ID #616506, Roberta Bair, Jorgenson Real Estate. Central Texas MLS
- $299,0004 bd3 ba2k sqft9605 Shimla Dr, Killeen, TX 76542ActiveMLS ID #613378, Sandra Porter, All City Real Estate Ltd. Co. Central Texas MLS
- $260,0004 bd2 ba1.8k sqft6003 Alexus Dr, Killeen, TX 76542ActiveMLS ID #621959, Jeromiah Lizama, Century 21 Premier Realtors. Central Texas MLS
- $280,8303 bd3 ba2.6k sqft5408 Milky Way Ave, Killeen, TX 76542ActiveMLS ID #617186, Lisa Gallup, Real Broker, LLC. Central Texas MLS
