Welcome to 5408 Milky Way Avenue in desirable Trimmier Estates! This spacious 3-bedroom, 2.5-bath home offers an impressive 2,640 square feet of thoughtfully designed living space, perfect for both everyday living and entertaining. From the moment you step inside, you'll appreciate the home's generous room sizes, functional layout, and versatile living areas.
The expansive living room serves as the heart of the home, providing plenty of space for family gatherings, movie nights, and hosting guests. A separate formal dining room offers the perfect setting for holiday meals and special occasions, while the eat-in kitchen provides a comfortable space for casual dining and morning coffee.
Upstairs, a large game room creates endless possibilities as a media room, playroom, home office, fitness space, or second living area. The spacious primary suite offers a relaxing retreat, leading to your private balcony, while two additional bedrooms provide comfort and flexibility for family members or guests.
Situated on a generously sized lot in an established neighborhood, this brick home combines space, comfort, and convenience. Located just minutes from Fort Hood shopping, dining, schools, and medical facilities, you'll enjoy easy access to everything Killeen has to offer.
Active
$280,830
5408 Milky Way Ave, Killeen, TX 76542
3beds
2,640sqft
Single Family Residence
Built in 2008
0.26 Acres Lot
$279,900 Zestimate®
$106/sqft
$-- HOA
What's special
Private balconyBrick homeSeparate formal dining roomEat-in kitchenGenerous room sizesLarge game roomGenerously sized lot
- 83 days
- 112
- 16
Zillow last checked:
Listing updated:
Listed by:
Lisa Gallup 254-899-5460,
Real Broker, LLC
Source: Central Texas MLS,MLS#: 617186 Originating MLS: Temple Belton Board of REALTORS
Originating MLS: Temple Belton Board of REALTORSFacts & features
Interior
Bedrooms & bathrooms
- Bedrooms: 3
- Bathrooms: 3
- Full bathrooms: 2
- 1/2 bathrooms: 1
Heating
- Electric, Multiple Heating Units
Cooling
- Electric, 2 Units
Appliances
- Included: Dishwasher, Disposal, Oven, Refrigerator, Water Heater, Some Electric Appliances
- Laundry: Laundry Room
Features
- All Bedrooms Up, Ceiling Fan(s), Separate/Formal Dining Room, Double Vanity, Game Room, Garden Tub/Roman Tub, Jetted Tub, Multiple Living Areas, Multiple Dining Areas, Open Floorplan, Separate Shower, Walk-In Closet(s), Eat-in Kitchen
- Flooring: Carpet, Ceramic Tile, Vinyl
- Attic: Access Only
- Has fireplace: No
- Fireplace features: None
Interior area
- Total interior livable area: 2,640 sqft
Video & virtual tour
Property
Parking
- Total spaces: 2
- Parking features: Garage
- Garage spaces: 2
Features
- Levels: Two
- Stories: 2
- Patio & porch: Covered, Patio
- Exterior features: Covered Patio
- Pool features: None
- Fencing: Back Yard,Wood
- Has view: Yes
- View description: None
- Body of water: None
Lot
- Size: 0.26 Acres
Details
- Parcel number: 387529
Construction
Type & style
- Home type: SingleFamily
- Architectural style: Traditional
- Property subtype: Single Family Residence
Materials
- Brick Veneer, Vinyl Siding
- Foundation: Slab
- Roof: Composition,Shingle
Condition
- Resale
- Year built: 2008
Utilities & green energy
- Sewer: Not Connected (at lot), Public Sewer
- Water: Not Connected (at lot), Public
- Utilities for property: Cable Available, Electricity Available, Trash Collection Public, Water Available
Community & HOA
Community
- Features: None
- Subdivision: Trimmier Estates Ph One Rep
HOA
- Has HOA: No
Location
- Region: Killeen
Financial & listing details
- Price per square foot: $106/sqft
- Tax assessed value: $296,134
- Annual tax amount: $4,778
- Date on market: 6/19/2026
- Cumulative days on market: 83 days
- Listing agreement: Exclusive Right To Sell
- Listing terms: Cash,Conventional,FHA,VA Loan
- Electric utility on property: Yes
- Road surface type: Asphalt
Estimated market value
$279,900
$266,000 - $294,000
$1,791/mo
Price history
| Date | Event | Price |
|---|---|---|
| 6/19/2026 | Listed for sale | $280,830$106/sqft |
Source:  Central Texas MLS #617186 Report a problem Central Texas MLS #617186 Report a problem | ||
Public tax history
| Year | Property taxes | Tax assessment |
|---|---|---|
| 2025 | $4,778 +2% | $296,134 -0.2% |
| 2024 | $4,683 +18.5% | $296,755 +17% |
| 2023 | $3,952 -11.1% | $253,685 +10% |
| 2022 | $4,447 | $230,623 +10% |
| 2021 | -- | $209,657 +10% |
| 2020 | $4,307 +0.7% | $190,597 +5.3% |
| 2019 | $4,277 +0.5% | $181,076 +4.3% |
| 2018 | $4,257 +4.9% | $173,625 -0.9% |
| 2017 | $4,060 | $175,192 +0.8% |
| 2016 | $4,060 +10.3% | $173,838 +9.8% |
| 2015 | $3,680 | $158,336 +1.6% |
| 2014 | $3,680 | $155,858 -17.4% |
| 2013 | -- | $188,614 +6.5% |
| 2012 | -- | $177,170 |
| 2011 | -- | $177,170 |
| 2010 | -- | $177,170 +5926.2% |
| 2008 | -- | $2,940 |
| 2007 | -- | $2,940 |
Find assessor info on the county website
Monthly payment
Est. payment
Payment breakdown
Explore the cost of this home by adjusting the details. Changes won't be saved.Climate risks
Neighborhood: Trimmier Estates
Nearby schools
Schools provided by the listing agent
- District: Killeen ISD
Source: Central Texas MLS. This data may not be complete. We recommend contacting the local school district to confirm school assignments for this home.

Similar homes
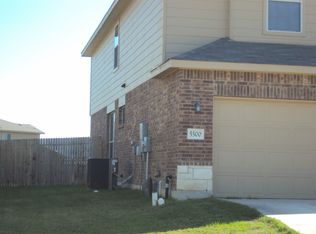
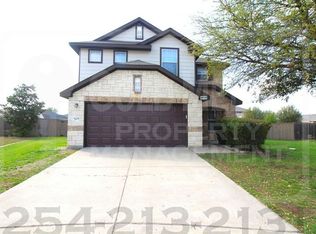
- $279,9004 bd2 ba1.9k sqft6405 Deorsam Loop, Killeen, TX 76542Active
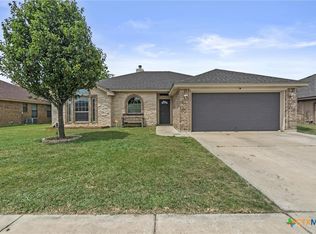
 MLS ID #588005, Jennifer Rowe, Sweetwaters Realty Llc. Central Texas MLS
 - $239,9004 bd3 ba2.1k sqft604 Perseus Dr, Killeen, TX 76542Active
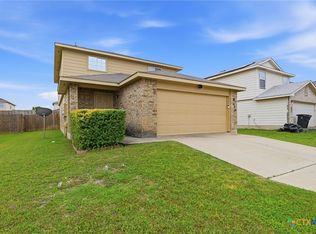 MLS ID #612846, Susan King, Coldwell Banker Realty. Central Texas MLS
 - $285,0003 bd2 ba2k sqft6105 Graphite Dr, Killeen, TX 76542Active
 MLS ID #615107, Jean Shine, Coldwell Banker Apex, Realtors. Central Texas MLS
 - $274,5003 bd2 ba1.7k sqft6104 Charlotte Ln, Killeen, TX 76542Active
 MLS ID #623739, Tracy Epting, Nexthome Tropicana Realty. Central Texas MLS
 - $289,0004 bd2 ba2.1k sqft6208 Sulfur Spring Dr, Killeen, TX 76542ActiveMLS ID #618905, Stephen Harris, All City Real Estate Ltd. Co. Central Texas MLS
- $260,0004 bd2 ba1.8k sqft6003 Alexus Dr, Killeen, TX 76542ActiveMLS ID #621959, Jeromiah Lizama, Century 21 Premier Realtors. Central Texas MLS
- $279,9004 bd2 ba1.7k sqft3204 Pebble Dr, Killeen, TX 76542ActiveMLS ID #616366, Tracy Epting, Nexthome Tropicana Realty. Central Texas MLS
- $290,0004 bd3 ba2.2k sqft2500 Waterfall Dr, Killeen, TX 76549ActiveMLS ID #621312, Jeffrey Lloyd, The Real Estate Home Team Llc. Central Texas MLS
- $299,0004 bd3 ba2k sqft9605 Shimla Dr, Killeen, TX 76542ActiveMLS ID #613378, Sandra Porter, All City Real Estate Ltd. Co. Central Texas MLS
- $282,0004 bd2 ba1.7k sqft2803 Inspiration Dr, Killeen, TX 76549ActiveMLS ID #621137, Vernon MacHardy, Coldwell Banker Realty. Central Texas MLS
- $335,0004 bd3 ba3.1k sqft9203 Ashlyn Dr, Killeen, TX 76542ActiveMLS ID #620635, Jesse Myles, Keller Williams Realty Nw. Central Texas MLS
- $299,9504 bd3 ba2.2k sqft(Undisclosed Address), Killeen, TX 76549ActiveMLS ID #623886, Craig Laurenson, Homecity Real Estate. Central Texas MLS
- $260,0003 bd2 ba1.5k sqft307 Paddock Ln, Killeen, TX 76542ActiveMLS ID #607333, Keishla M. Gonzalez- Hernandez, Keller Williams Realty C. P.. Central Texas MLS
- $275,0005 bd3 ba3.2k sqft6210 Taree Loop, Killeen, TX 76549ActiveMLS ID #613373, Candice S. Mieras, JBM Real Estate. Central Texas MLS
- $258,0004 bd2 ba1.7k sqft3600 Salt Fork Dr, Killeen, TX 76549ActiveMLS ID #623391, Linda Carey, Starpointe Realty Central Tx. Central Texas MLS
- $229,9993 bd2 ba1.7k sqft4503 Steamboat Springs Dr, Killeen, TX 76542ActiveMLS ID #619455, Anna Purvis, Connect Realty. Central Texas MLS
- $230,0003 bd2 ba1.4k sqft9618 Malkier Dr, Killeen, TX 76542ActiveMLS ID #621749, Jayci Humphrey, All City Real Estate Ltd. Co. Central Texas MLS
- $240,0004 bd2 ba1.8k sqft2701 Asa Dr, Killeen, TX 76542ActiveMLS ID #599805, Mark Murray, Real Broker, Llc. Central Texas MLS
- $230,0003 bd2 ba1.6k sqft4909 Fawn Dr, Killeen, TX 76542ActiveMLS ID #600038, Maria Carr, Homestead Real Estate. Central Texas MLS
- $222,0004 bd2 ba1.7k sqft1910 Granex Dr, Killeen, TX 76542ActiveMLS ID #593820, Brittany Martinez-Franklin, Realty Of America, Llc. Central Texas MLS
