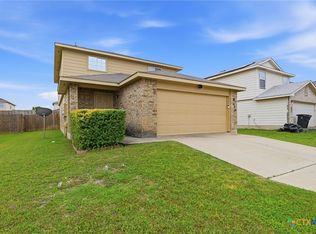
Welcome to 2701 Asa Dr, a charming single-story home in the peaceful Kingsway neighborhood of Killeen. This inviting 4-bedroom, 2-bath residence offers 1,810 square feet of comfortable living space with a bright, open layout that flows seamlessly from the living room to the eat-in kitchen, perfect for family meals and gatherings. The home features low-maintenance laminate floors, spacious bedrooms including a private master suite, and modern bathrooms designed for everyday convenience. Step outside to a fenced corner lot with a covered patio, ideal for relaxing, entertaining, or enjoying the outdoors in privacy. With a 2-car garage, extra storage, and a welcoming atmosphere, this home combines comfort, practicality, and warmth, making it perfect for first-time buyers, growing families, or anyone looking for a cozy and move-in-ready home in a quiet, friendly neighborhood.
Active
Price cut: $15K (6/3)
$240,000
2701 Asa Dr, Killeen, TX 76542
4beds
1,810sqft
:
Get pre-qualified$1,762/mo
Single Family Residence
Built in 2001
10,759 Square Feet Lot
$237,600 Zestimate®
$133/sqft
$-- HOA
What's special
Low-maintenance laminate floorsFenced corner lotSpacious bedroomsPrivate master suiteCovered patioBright open layout
- 230 days |
- 116 |
- 12 |
Zillow last checked:
Listing updated:
Listed by:
Mark Murray 254-389-5774,
Real Broker, Llc
Source: Central Texas MLS,MLS#: 599805 Originating MLS: Fort Hood Area Association of REALTORS
Originating MLS: Fort Hood Area Association of REALTORSFacts & features
Interior
Bedrooms & bathrooms
- Bedrooms: 4
- Bathrooms: 2
- Full bathrooms: 2
Heating
- Has Heating (Unspecified Type)
Cooling
- 1 Unit
Appliances
- Included: Dishwasher, Electric Cooktop, Microwave
- Laundry: In Kitchen
Features
- None, Eat-in Kitchen
- Flooring: Laminate
- Attic: Access Only
- Has fireplace: No
- Fireplace features: None
Interior area
- Total interior livable area: 1,810 sqft
Video & virtual tour
Property
Parking
- Total spaces: 2
- Parking features: Garage
- Garage spaces: 2
Features
- Levels: One
- Stories: 1
- Exterior features: Private Yard
- Pool features: None
- Fencing: Wood
- Has view: Yes
- View description: None
- Body of water: None
Lot
- Size: 10,759 Square Feet
Details
- Parcel number: 231029
Construction
Type & style
- Home type: SingleFamily
- Architectural style: A-Frame
- Property subtype: Single Family Residence
Materials
- Masonry
- Foundation: Slab
- Roof: Composition,Shingle
Condition
- Resale
- Year built: 2001
Utilities & green energy
- Sewer: Not Connected (at lot), Public Sewer
- Water: Not Connected (at lot), Public
- Utilities for property: Electricity Available
Community & HOA
Community
- Features: None
- Subdivision: Kingsway Add Ph Two
HOA
- Has HOA: No
Location
- Region: Killeen
Financial & listing details
- Price per square foot: $133/sqft
- Tax assessed value: $251,896
- Annual tax amount: $5,110
- Date on market: 12/11/2025
- Cumulative days on market: 231 days
- Listing agreement: Exclusive Right To Sell
- Listing terms: Cash,Conventional,FHA,VA Loan
- Electric utility on property: Yes
Estimated market value
$237,600
$226,000 - $249,000
$1,713/mo
Price history
| Date | Event | Price |
|---|---|---|
| 6/3/2026 | Price change | $240,000-5.9%$133/sqft |
Source:  Central Texas MLS #599805 Report a problem Central Texas MLS #599805 Report a problem | ||
| 3/17/2026 | Price change | $255,000-1.9%$141/sqft |
Source: Central Texas MLS #599805 Report a problem | ||
| 1/30/2026 | Price change | $260,000-1.9%$144/sqft |
Source: Central Texas MLS #599805 Report a problem | ||
| 12/11/2025 | Listed for sale | $265,000+15.2%$146/sqft |
Source: Central Texas MLS #599805 Report a problem | ||
| 11/7/2022 | Sold | -- |
Source: Central Texas MLS #476501 Report a problem | ||
| 10/18/2022 | Contingent | $230,000$127/sqft |
Source:  Unlock MLS #2092966 Report a problem Unlock MLS #2092966 Report a problem | ||
| 10/8/2022 | Pending sale | $230,000$127/sqft |
Source: Central Texas MLS #476501 Report a problem | ||
| 10/3/2022 | Price change | $230,000-4.2%$127/sqft |
Source: Central Texas MLS #476501 Report a problem | ||
| 10/1/2022 | Price change | $240,000-2%$133/sqft |
Source: Central Texas MLS #476501 Report a problem | ||
| 8/20/2022 | Price change | $245,000+2.1%$135/sqft |
Source: Central Texas MLS #476501 Report a problem | ||
| 6/23/2022 | Listed for sale | $240,000$133/sqft |
Source: Central Texas MLS #476501 Report a problem | ||
| 5/12/2022 | Listing removed | -- |
Source: Central Texas MLS #471520 Report a problem | ||
| 5/11/2022 | Listed for sale | $240,000$133/sqft |
Source: Central Texas MLS #471520 Report a problem | ||
| 4/27/2019 | Listing removed | $1,200$1/sqft |
Source: Linnemann Realty Report a problem | ||
| 4/2/2019 | Listed for rent | $1,200+20.6%$1/sqft |
Source: Linnemann Realty Report a problem | ||
| 3/25/2017 | Listing removed | $995$1/sqft |
Source: StarPointe Realty Management LLC Report a problem | ||
| 2/1/2017 | Listed for rent | $995$1/sqft |
Source: Zillow Rental Manager Report a problem | ||
| 12/9/2015 | Sold | -- |
Source: Central Texas MLS #8201803 Report a problem | ||
Public tax history
| Year | Property taxes | Tax assessment |
|---|---|---|
| 2025 | $5,110 +10.3% | $251,896 +8.4% |
| 2024 | $4,631 +6.9% | $232,451 +1.6% |
| 2023 | $4,333 +2.7% | $228,890 +14.2% |
| 2022 | $4,220 | $200,506 +29.6% |
| 2021 | -- | $154,669 +14.3% |
| 2020 | $3,250 +0.1% | $135,272 +5.1% |
| 2019 | $3,246 -5.7% | $128,714 -1.6% |
| 2018 | $3,444 +13.9% | $130,779 +0.8% |
| 2017 | $3,023 | $129,723 +7.2% |
| 2016 | $3,023 +11.2% | $121,062 +0.8% |
| 2015 | $2,720 | $120,075 +2.7% |
| 2014 | $2,720 | $116,975 -0.1% |
| 2013 | -- | $117,038 -2.3% |
| 2012 | -- | $119,794 -0.9% |
| 2011 | -- | $120,898 |
| 2010 | -- | $120,898 -0.9% |
| 2009 | -- | $122,002 -0.9% |
| 2008 | -- | $123,105 +3.7% |
| 2007 | -- | $118,656 +10% |
| 2006 | -- | $107,869 +10% |
| 2005 | -- | $98,063 +8.2% |
| 2004 | -- | $90,637 |
| 2003 | -- | $90,637 |
| 2002 | -- | $90,637 |
Find assessor info on the county website
Monthly payment
Est. payment
Payment breakdown
Explore the cost of this home by adjusting the details. Changes won't be saved.Climate risks
Neighborhood: Kingsway
Nearby schools
GreatSchools rating
- 5/10Saegert Elementary SchoolGrades: PK-5Distance: 1.3 mi
- 2/10Manor Middle SchoolGrades: 6-8Distance: 1.2 mi
- 3/10C. E. Ellison High SchoolGrades: 9-12Distance: 1.2 mi
Schools provided by the listing agent
- District: Killeen ISD
Source: Central Texas MLS. This data may not be complete. We recommend contacting the local school district to confirm school assignments for this home.
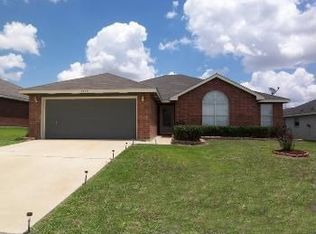
- $229,7004 bd2 ba2k sqft2703 Asa Dr, Killeen, TX 76542Off Market
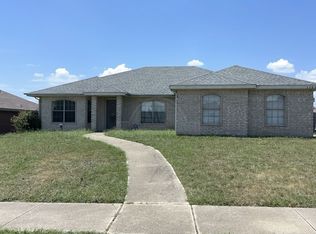
- $223,6003 bd2 ba1.7k sqft2702 Hezekiah Dr, Killeen, TX 76542Off Market
- $218,1004 bd2 ba1.5k sqft2704 Hezekiah Dr, Killeen, TX 76542Off Market

- $210,800-- bd-- ba1.6k sqft2705 Asa Dr, Killeen, TX 76542Off Market
- $--4 bd2 ba1.5k sqft2706 Hezekiah Dr, Killeen, TX 76542Sold
- $231,2004 bd2 ba1.5k sqft3509 Solomon Dr, Killeen, TX 76542Off Market
- $213,1004 bd2 ba1.6k sqft3601 Solomon Dr, Killeen, TX 76542Off Market
- $195,700-- bd-- ba1.6k sqft2702 Asa Dr, Killeen, TX 76542Off Market
A local agent can set up tours, give advice and negotiate with sellers.
A local lender can help you make sure your offer is ready when you are.
Similar homes
- $213,0004 bd2 ba1.5k sqft3401 Solomon Dr, Killeen, TX 76542Active
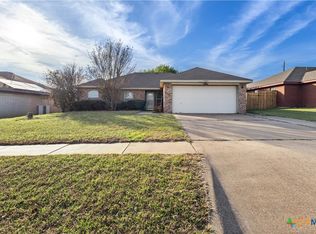
 MLS ID #606790, Kristin Butler, All City Real Estate. Central Texas MLS
 - $235,0004 bd2 ba1.7k sqft4714 Shumard Dr, Killeen, TX 76542Active
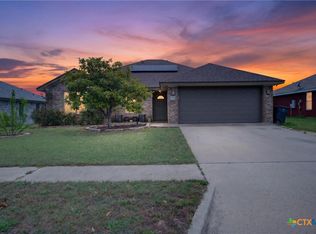 MLS ID #614306, Tawana Peterson, Next Space Realty. Central Texas MLS
 - $234,9003 bd2 ba1.7k sqft4503 Steamboat Springs Dr, Killeen, TX 76542Active
 MLS ID #619455, Anna Purvis, Connect Realty. Central Texas MLS
 - $239,9004 bd3 ba2.1k sqft604 Perseus Dr, Killeen, TX 76542Active
 MLS ID #612846, Susan King, Coldwell Banker Realty. Central Texas MLS
 - $219,9003 bd2 ba1.5k sqft402 Carly Dr, Killeen, TX 76542ActiveMLS ID #620473, Laron Phillips, Levi Rodgers Real Estate Group. Central Texas MLS
- $219,0003 bd3 ba1.6k sqft4508 Indigo Dr, Killeen, TX 76542ActiveMLS ID #616948, Troy Rickabaugh, The Agents Premiere Realty Grp. Central Texas MLS
- $269,0004 bd2 ba1.7k sqft5507 White Rock Dr, Killeen, TX 76542ActiveMLS ID #615290, Carmela Benavidez, All City Real Estate Ltd. Co. Central Texas MLS
- $230,0003 bd2 ba1.6k sqft4909 Fawn Dr, Killeen, TX 76542ActiveMLS ID #600038, Maria Carr, Homestead Real Estate. Central Texas MLS
- $229,0003 bd3 ba1.7k sqft5511 Orts Dr, Killeen, TX 76542ActiveMLS ID #604381, Stephanie Conrado, All City Real Estate. Central Texas MLS
- $245,0004 bd2 ba1.6k sqft3911 Salt Fork Dr, Killeen, TX 76549ActiveMLS ID #620115, Marilyn Joyce, The Agents Premiere Realty Grp. Central Texas MLS
- $289,9004 bd2 ba2k sqft5300 Hunters Ridge Trl, Killeen, TX 76542ActiveMLS ID #615302, Anna Purvis, Connect Realty. Central Texas MLS
- $210,0003 bd2 ba1.3k sqft4805 Teal Dr, Killeen, TX 76542ActiveMLS ID #615945, Tene Villarreal, All City Real Estate. Central Texas MLS
- $295,0004 bd2 ba1.7k sqft3204 Pebble Dr, Killeen, TX 76542ActiveMLS ID #616366, Tracy Epting, Nexthome Tropicana Realty. Central Texas MLS
- $--3 bd2 ba1.2k sqft1906 Nimitz Dr, Killeen, TX 76543AuctionAuction.com 2
- $229,0004 bd2 ba1.6k sqft2701 Westwood Dr, Killeen, TX 76549ActiveMLS ID #613971, Christina D. Mugno, Spyglass Realty. Central Texas MLS
- $280,0004 bd3 ba2.1k sqft5709 Drystone Ln, Killeen, TX 76542ActiveMLS ID #596813, Anna Purvis, Connect Realty. Central Texas MLS
- $225,0004 bd2 ba1.5k sqft1906 Amethyst Dr, Killeen, TX 76549ActiveMLS ID #591166, Adelaide Baird, Aspen Real Estate. Central Texas MLS
- $230,0004 bd2 ba1.9k sqft3321 Johnson Dr, Killeen, TX 76549ActiveMLS ID #607610, Glenda Gutierrez, Brautigan Realty. Central Texas MLS
- $225,0004 bd2 ba1.7k sqft3510 Doffy Dr, Killeen, TX 76549ActiveMLS ID #604634, Gisela Irlas, Homestead Real Estate. Central Texas MLS
- $275,0003 bd3 ba2.2k sqft602 Taurus Dr, Killeen, TX 76542ActiveMLS ID #604177, Brandy Mickey, Centex Priority Real Estate. Central Texas MLS
