Welcome to your dream home, perfect for first-time buyers and growing families! This move in ready three bedroom, 2.5-bath gem offers comfort, convenience, and family-friendly living with no HOA, just a short walk to the local elementary school. Only 15 minutes from Fort Hood and with easy access to Highway 195, commuting is a breeze, and you’ll have top schools, parks, shops, and dining all within five miles.
Inside, the open concept main floor is ideal for movie nights, birthday parties, and dinners. The spacious kitchen, complete with modern appliances, is perfect for home cooked meals and holiday treats. Upstairs, a flexible second living area works great as a playroom, office, or family hangout.
The primary suite is a relaxing retreat with a roomy bath, walk-in closet, and a luxurious oval marble garden tub, all designed for comfort and storage. With no carpet anywhere and a large backyard, this home is made for easy living and lasting memories. Schedule a tour and picture your future here!
Active
$229,000
5511 Orts Dr, Killeen, TX 76542
3beds
1,796sqft
:
Get pre-qualified$1,681/mo
Single Family Residence
Built in 2005
6,699 Square Feet Lot
$227,700 Zestimate®
$128/sqft
$-- HOA
What's special
Modern appliancesLarge backyardRoomy bathSpacious kitchenWalk-in closetOpen concept main floorPrimary suite
- 167 days |
- 166 |
- 15 |
Zillow last checked:
Listing updated:
Listed by:
Stephanie Conrado 786-620-6242,
All City Real Estate
Source: Central Texas MLS,MLS#: 604381 Originating MLS: Williamson County Association of REALTORS
Originating MLS: Williamson County Association of REALTORSFacts & features
Interior
Bedrooms & bathrooms
- Bedrooms: 3
- Bathrooms: 3
- Full bathrooms: 2
- 1/2 bathrooms: 1
Primary bedroom
- Level: Upper
- Dimensions: 13.4x15.5
Bedroom 2
- Level: Upper
- Dimensions: 12.8x9.11
Bedroom 3
- Level: Upper
- Dimensions: 12.7x9.11
Kitchen
- Level: Main
- Dimensions: 12.2x10.1
Laundry
- Level: Main
- Dimensions: 8.4x5.9
Living room
- Level: Main
- Dimensions: 18.x13.1
Loft
- Level: Upper
- Dimensions: 18.511.2
Heating
- Has Heating (Unspecified Type)
Cooling
- 1 Unit
Appliances
- Included: Wine Refrigerator, Cooktop, Range
- Laundry: Laundry Room
Features
- All Bedrooms Up, Ceiling Fan(s), Crown Molding, Garden Tub/Roman Tub, Multiple Living Areas, Open Floorplan, Separate Shower, Upper Level Primary, Walk-In Closet(s), Kitchen/Dining Combo, Pantry, Walk-In Pantry
- Flooring: Carpet Free, Ceramic Tile, Vinyl
- Attic: Access Only
- Number of fireplaces: 1
- Fireplace features: Living Room
Interior area
- Total interior livable area: 1,796 sqft
Video & virtual tour
Property
Parking
- Total spaces: 2
- Parking features: Garage
- Garage spaces: 2
Features
- Levels: Two
- Stories: 2
- Patio & porch: Covered, Patio
- Exterior features: Covered Patio
- Pool features: None
- Fencing: Back Yard,Wood
- Has view: Yes
- View description: None
- Body of water: None
Lot
- Size: 6,699 Square Feet
Details
- Parcel number: 319350
Construction
Type & style
- Home type: SingleFamily
- Architectural style: Traditional
- Property subtype: Single Family Residence
Materials
- Brick, Brick Veneer, HardiPlank Type
- Foundation: Slab
- Roof: Shingle,Wood
Condition
- Resale
- Year built: 2005
Utilities & green energy
- Water: Public
- Utilities for property: Electricity Available, Trash Collection Public
Community & HOA
Community
- Features: None
- Subdivision: The Highlands At Saegert Ranch
HOA
- Has HOA: No
Location
- Region: Killeen
Financial & listing details
- Price per square foot: $128/sqft
- Tax assessed value: $233,909
- Annual tax amount: $4,745
- Date on market: 2/12/2026
- Cumulative days on market: 167 days
- Listing agreement: Exclusive Right To Sell
- Listing terms: Cash,Conventional,FHA,VA Loan
- Electric utility on property: Yes
Estimated market value
$227,700
$216,000 - $239,000
$1,676/mo
Price history
| Date | Event | Price |
|---|---|---|
| 2/12/2026 | Listed for sale | $229,000-2.6%$128/sqft |
Source:  Central Texas MLS #604381 Report a problem Central Texas MLS #604381 Report a problem | ||
| 2/12/2025 | Listing removed | $1,700$1/sqft |
Source: Zillow Rentals Report a problem | ||
| 2/7/2025 | Listing removed | $235,000$131/sqft |
Source: Central Texas MLS #564458 Report a problem | ||
| 1/29/2025 | Price change | $235,000-2.1%$131/sqft |
Source: Central Texas MLS #564458 Report a problem | ||
| 12/10/2024 | Listed for sale | $240,000+94%$134/sqft |
Source: Central Texas MLS #564458 Report a problem | ||
| 12/5/2024 | Listed for rent | $1,700+61.9%$1/sqft |
Source: Zillow Rentals Report a problem | ||
| 6/30/2015 | Sold | -- |
Source: Central Texas MLS #8197411 Report a problem | ||
| 6/2/2015 | Pending sale | $123,700$69/sqft |
Source: ERA Colonial Real Estate #197411 Report a problem | ||
| 5/27/2015 | Price change | $123,700-4.8%$69/sqft |
Source: ERA Colonial Real Estate #197411 Report a problem | ||
| 4/8/2015 | Listed for sale | $129,900-3.7%$72/sqft |
Source: ERA Colonial Real Estate #197411 Report a problem | ||
| 4/7/2015 | Listing removed | $1,050$1/sqft |
Source: Colonial Residential Properties Report a problem | ||
| 3/25/2015 | Price change | $1,050+2.4%$1/sqft |
Source: Colonial Residential Properties Report a problem | ||
| 3/4/2015 | Listed for rent | $1,025+7.9%$1/sqft |
Source: Colonial Residential Properties Report a problem | ||
| 4/8/2014 | Listing removed | $950$1/sqft |
Source: Colonial Residential Properties Report a problem | ||
| 1/23/2014 | Price change | $950-9.5%$1/sqft |
Source: Colonial Residential Properties Report a problem | ||
| 10/23/2013 | Listed for rent | $1,050$1/sqft |
Source: Colonial Residential Properties Report a problem | ||
| 5/23/2008 | Listing removed | $134,900$75/sqft |
Source: ERA #142211 Report a problem | ||
| 5/14/2008 | Price change | $134,900-2.2%$75/sqft |
Source: ERA #142211 Report a problem | ||
| 5/2/2008 | Price change | $137,900+2.2%$77/sqft |
Source: ERA #142211 Report a problem | ||
| 5/1/2008 | Price change | $134,900-2.2%$75/sqft |
Source: ERA #142211 Report a problem | ||
| 3/29/2008 | Listed for sale | $137,900$77/sqft |
Source: ERA #142211 Report a problem | ||
Public tax history
| Year | Property taxes | Tax assessment |
|---|---|---|
| 2025 | $4,745 +4.1% | $233,909 +2.2% |
| 2024 | $4,559 +4.6% | $228,879 -0.6% |
| 2023 | $4,359 +1.5% | $230,292 +12.9% |
| 2022 | $4,294 | $204,045 +33.9% |
| 2021 | -- | $152,362 +10% |
| 2020 | $3,328 -3.9% | $138,511 +0.9% |
| 2019 | $3,462 +5.1% | $137,282 +9.8% |
| 2018 | $3,293 +10.8% | $125,051 -2.1% |
| 2017 | $2,971 | $127,777 +7.4% |
| 2016 | $2,971 +5.6% | $118,974 -3.9% |
| 2015 | $2,813 | $123,865 +2.6% |
| 2014 | $2,813 | $120,775 -4.5% |
| 2013 | -- | $126,506 +2.9% |
| 2012 | -- | $122,972 -4.4% |
| 2011 | -- | $128,581 |
| 2010 | -- | $128,581 -2.6% |
| 2009 | -- | $131,946 |
| 2008 | -- | $131,946 +3.5% |
| 2007 | -- | $127,446 +5.3% |
| 2006 | -- | $121,012 |
Find assessor info on the county website
Monthly payment
Est. payment
Payment breakdown
Explore the cost of this home by adjusting the details. Changes won't be saved.Climate risks
Neighborhood: Saegert Ranch
Nearby schools
GreatSchools rating
- 5/10Saegert Elementary SchoolGrades: PK-5Distance: 0.2 mi
- 4/10Charles E. Patterson Middle SchoolGrades: 6-8Distance: 1.3 mi
- 3/10C. E. Ellison High SchoolGrades: 9-12Distance: 1.6 mi
Schools provided by the listing agent
- District: Killeen ISD
Source: Central Texas MLS. This data may not be complete. We recommend contacting the local school district to confirm school assignments for this home.
- $223,500-- bd-- ba1.9k sqft5509 Orts Dr, Killeen, TX 76542Off Market
- $246,9004 bd2 ba2.1k sqft5513 Orts Dr, Killeen, TX 76542Off Market

- $--4 bd3 ba2.4k sqft5507 Orts Dr, Killeen, TX 76542Sold
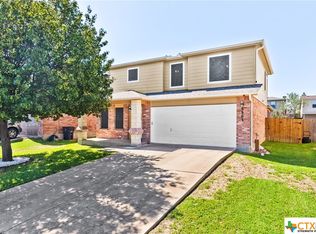
- $237,9004 bd2 ba2.1k sqft5515 Orts Dr, Killeen, TX 76542Off Market
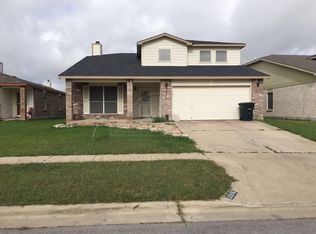
- $208,700-- bd-- ba1.5k sqft5608 Bertha Dr, Killeen, TX 76542Off Market
- $--3 bd3 ba1.8k sqft5610 Bertha Dr, Killeen, TX 76542Sold
- $249,5004 bd3 ba2.1k sqft5505 Orts Dr, Killeen, TX 76542Off Market
- $194,8003 bd2 ba1.5k sqft5517 Orts Dr, Killeen, TX 76542Off Market
A local agent can set up tours, give advice and negotiate with sellers.
A local lender can help you make sure your offer is ready when you are.
Similar homes
- $235,9004 bd3 ba1.8k sqft2313 Maedell Dr, Killeen, TX 76542Active

 MLS ID #592966, Teasia Cooper, Redbird Realty Llc. Central Texas MLS
 - $229,9003 bd3 ba1.4k sqft4301 Rifle Dr, Killeen, TX 76542Active
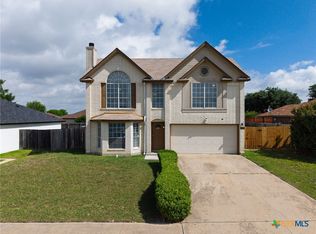 MLS ID #616115, Freda Hines, Homestead Real Estate. Central Texas MLS
 - $234,9003 bd2 ba1.7k sqft4503 Steamboat Springs Dr, Killeen, TX 76542Active
 MLS ID #619455, Anna Purvis, Connect Realty. Central Texas MLS
 - $235,0004 bd2 ba1.7k sqft4714 Shumard Dr, Killeen, TX 76542Active
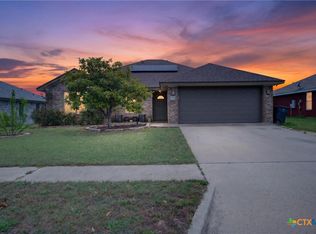 MLS ID #614306, Tawana Peterson, Next Space Realty. Central Texas MLS
 - $239,9004 bd3 ba2.1k sqft604 Perseus Dr, Killeen, TX 76542ActiveMLS ID #612846, Susan King, Coldwell Banker Realty. Central Texas MLS
- $240,0003 bd2 ba1.6k sqft5909 Medina Dr, Killeen, TX 76542ActiveMLS ID #611166, Laura Waggoner, All City Real Estate Ltd. Co. Central Texas MLS
- $249,7773 bd3 ba2.5k sqft4804 Water Oak Dr, Killeen, TX 76542ActiveMLS ID #604850, Juana Gallegos, Texas Premier Realty. Central Texas MLS
- $240,0004 bd2 ba1.8k sqft2701 Asa Dr, Killeen, TX 76542ActiveMLS ID #599805, Mark Murray, Real Broker, Llc. Central Texas MLS
- $245,0004 bd2 ba1.7k sqft4607 Shawn Dr, Killeen, TX 76542ActiveMLS ID #617655, Katie Strange, Two Lakes Real Estate. Central Texas MLS
- $224,0004 bd2 ba1.6k sqft4405 Captain Dr, Killeen, TX 76549ActiveMLS ID #620608, Katie Strange, Two Lakes Real Estate. Central Texas MLS
- $275,0003 bd3 ba2.2k sqft602 Taurus Dr, Killeen, TX 76542ActiveMLS ID #604177, Brandy Mickey, Centex Priority Real Estate. Central Texas MLS
- $245,0004 bd2 ba1.6k sqft3911 Salt Fork Dr, Killeen, TX 76549ActiveMLS ID #620115, Marilyn Joyce, The Agents Premiere Realty Grp. Central Texas MLS
- $269,0004 bd2 ba1.7k sqft5507 White Rock Dr, Killeen, TX 76542ActiveMLS ID #615290, Carmela Benavidez, All City Real Estate Ltd. Co. Central Texas MLS
- $230,0003 bd2 ba1.6k sqft3307 Lorena Dr, Killeen, TX 76549ActiveMLS ID #618276, Breyonn Nelson-Brown, The Real Estate Home Team Llc. Central Texas MLS
- $214,0003 bd2 ba1.5k sqft1413 Trailboss Dr, Killeen, TX 76549Active
 MLS ID #4836063, Roberta Bair, Compass RE Texas, LLC. Unlock MLS
 - $265,0003 bd3 ba2.1k sqft6200 Emilie Ln, Killeen, TX 76542ActiveMLS ID #616026, Reganne Queen, Real Broker, LLC. Central Texas MLS
- $249,9005 bd3 ba2.6k sqft2412 Botanical Dr, Killeen, TX 76542ActiveMLS ID #619167, Katie Strange, Two Lakes Real Estate. Central Texas MLS
- $229,5004 bd2 ba1.7k sqft3804 Fieldcrest Dr, Killeen, TX 76549ActiveMLS ID #617942, Isaac Schlabach, Isaac Schlabach. Central Texas MLS
- $234,0004 bd2 ba1.7k sqft3711 Appalachian Trl, Killeen, TX 76549ActiveMLS ID #616219, Sarah Muniz, Coldwell Banker Realty. Central Texas MLS
- $234,0004 bd2 ba1.6k sqft2609 Alamocitos Creek Dr, Killeen, TX 76549ActiveMLS ID #608156, Isaac Schlabach, Isaac Schlabach. Central Texas MLS
