Welcome to this beautifully updated 3-bedroom, 2-bath home with a dedicated office, ideally located in a well-maintained neighborhood in Killeen. Featuring a recently installed roof and thoughtful updates throughout, this home offers both comfort and peace of mind. The open-concept floor plan creates a seamless flow between the living, dining, and kitchen areas. Perfect for everyday living and entertaining. The versatile office space provides the ideal setup for remote work or a flex room to fit your needs.
Step outside to enjoy a spacious backyard complete with a privacy fence, no rear neighbors, and mature trees that provide shade and added privacy. Additional highlights include convenient RV parking and plenty of outdoor space to relax or host gatherings.
Conveniently located just minutes from Fort Hood, and close to shopping, dining, schools, and medical facilities, this home offers the perfect balance of comfort, functionality, and location. A great opportunity you don’t want to miss!
Active
$240,000
5909 Medina Dr, Killeen, TX 76542
3beds
1,624sqft
:
Get pre-qualified$1,745/mo
Single Family Residence
Built in 2006
0.38 Acres Lot
$-- Zestimate®
$148/sqft
$-- HOA
What's special
Privacy fenceSpacious backyardVersatile office spaceConvenient rv parkingDedicated officeOpen-concept floor planRecently installed roof
- 113 days |
- 75 |
- 10 |
Zillow last checked:
Listing updated:
Listed by:
Laura Waggoner (866)277-6005,
All City Real Estate Ltd. Co
Source: Central Texas MLS,MLS#: 611166 Originating MLS: Fort Hood Area Association of REALTORS
Originating MLS: Fort Hood Area Association of REALTORSFacts & features
Interior
Bedrooms & bathrooms
- Bedrooms: 3
- Bathrooms: 2
- Full bathrooms: 2
Heating
- Central, Heat Pump
Cooling
- Central Air, Electric, Heat Pump, 1 Unit
Appliances
- Included: Dishwasher, Electric Range, Refrigerator, Some Electric Appliances, Range
- Laundry: Washer Hookup, Electric Dryer Hookup, In Garage
Features
- All Bedrooms Down, Breakfast Bar, Bookcases, Built-in Features, Ceiling Fan(s), Chandelier, Crown Molding, His and Hers Closets, Home Office, Primary Downstairs, Main Level Primary, Multiple Closets, Pull Down Attic Stairs, Recessed Lighting, Tub Shower, Vanity, Walk-In Closet(s), Custom Cabinets, Eat-in Kitchen, Granite Counters, Kitchen/Family Room Combo
- Flooring: Hardwood, Laminate, Tile
- Windows: Double Pane Windows
- Attic: Access Only,Pull Down Stairs
- Has fireplace: No
- Fireplace features: None
Interior area
- Total interior livable area: 1,624 sqft
Video & virtual tour
Property
Parking
- Total spaces: 2
- Parking features: Attached Carport, Carport, Garage Faces Front, Garage, Garage Door Opener, RV Access/Parking
- Garage spaces: 2
- Has carport: Yes
Features
- Levels: One
- Stories: 1
- Patio & porch: Covered, Deck, Porch
- Exterior features: Deck, Fire Pit, Porch
- Pool features: None
- Fencing: Back Yard,Fenced,Partial,Wood
- Has view: Yes
- View description: None
- Body of water: None
Lot
- Size: 0.38 Acres
Details
- Parcel number: 367083
Construction
Type & style
- Home type: SingleFamily
- Architectural style: Traditional
- Property subtype: Single Family Residence
Materials
- Brick, Masonry, Shingle Siding, Wood Siding
- Foundation: Slab
- Roof: Composition,Shingle
Condition
- Resale
- Year built: 2006
Utilities & green energy
- Sewer: Not Connected (at lot), Public Sewer
- Water: Not Connected (at lot), Public
- Utilities for property: Cable Available, Electricity Available, High Speed Internet Available, Trash Collection Public, Water Available
Community & HOA
Community
- Features: None, Curbs
- Subdivision: Rahman Sub Ph Three
HOA
- Has HOA: No
Location
- Region: Killeen
Financial & listing details
- Price per square foot: $148/sqft
- Tax assessed value: $243,238
- Annual tax amount: $3,022
- Date on market: 4/19/2026
- Cumulative days on market: 478 days
- Listing agreement: Exclusive Right To Sell
- Listing terms: Cash,Conventional,FHA,VA Loan
- Electric utility on property: Yes
- Road surface type: Concrete
Estimated market value
Not available
Estimated sales range
Not available
$1,613/mo
Price history
| Date | Event | Price |
|---|---|---|
| 4/19/2026 | Listed for sale | $240,000-9.4%$148/sqft |
Source:  Central Texas MLS #611166 Report a problem Central Texas MLS #611166 Report a problem | ||
| 3/21/2026 | Listing removed | $265,000+2.4%$163/sqft |
Source:  Unlock MLS #5530570 Report a problem Unlock MLS #5530570 Report a problem | ||
| 1/7/2026 | Price change | $258,900-1.9%$159/sqft |
Source: Central Texas MLS #572258 Report a problem | ||
| 10/16/2025 | Price change | $263,900-0.4%$163/sqft |
Source: Central Texas MLS #572258 Report a problem | ||
| 8/15/2025 | Price change | $265,000+1.9%$163/sqft |
Source: Central Texas MLS #572258 Report a problem | ||
| 8/12/2025 | Price change | $260,000+0.4%$160/sqft |
Source: Central Texas MLS #572258 Report a problem | ||
| 7/21/2025 | Price change | $259,000-3.4%$159/sqft |
Source: Central Texas MLS #572258 Report a problem | ||
| 7/19/2025 | Price change | $268,000+1.5%$165/sqft |
Source: Unlock MLS #5530570 Report a problem | ||
| 6/5/2025 | Price change | $264,000-0.8%$163/sqft |
Source: Central Texas MLS #572258 Report a problem | ||
| 5/1/2025 | Price change | $266,000-0.7%$164/sqft |
Source: Central Texas MLS #572258 Report a problem | ||
| 3/10/2025 | Listed for sale | $268,000$165/sqft |
Source: Central Texas MLS #572258 Report a problem | ||
Public tax history
| Year | Property taxes | Tax assessment |
|---|---|---|
| 2025 | $3,022 +3.5% | $243,238 +1.8% |
| 2024 | $2,919 +20.4% | $238,910 +36.3% |
| 2023 | $2,425 -16.5% | $175,282 +10% |
| 2022 | $2,904 | $159,347 +10% |
| 2021 | -- | $144,861 +7.3% |
| 2020 | $2,932 +1.4% | $135,039 +5.4% |
| 2019 | $2,893 +12.3% | $128,060 +15.4% |
| 2018 | $2,576 +16.8% | $110,957 -0.1% |
| 2017 | $2,206 | $111,109 +9.6% |
| 2016 | $2,206 +3.6% | $101,418 +1.6% |
| 2015 | $2,130 | $99,780 +1.6% |
| 2014 | $2,130 | $98,240 +0.8% |
| 2013 | -- | $97,450 +0.7% |
| 2012 | -- | $96,768 -8.3% |
| 2011 | -- | $105,509 |
| 2010 | -- | $105,509 |
| 2009 | -- | $105,509 |
| 2008 | -- | $105,509 +3.3% |
| 2007 | -- | $102,158 +1088.2% |
| 2006 | -- | $8,598 |
Find assessor info on the county website
Monthly payment
Est. payment
Payment breakdown
Explore the cost of this home by adjusting the details. Changes won't be saved.Climate risks
Neighborhood: Rahman
Nearby schools
GreatSchools rating
- 5/10Reeces Creek Elementary SchoolGrades: PK-5Distance: 0.8 mi
- 4/10Charles E. Patterson Middle SchoolGrades: 6-8Distance: 1.4 mi
- 3/10C. E. Ellison High SchoolGrades: 9-12Distance: 1.7 mi
Schools provided by the listing agent
- Elementary: Reeces Creek Elementary School
- Middle: Patterson Middle School
- High: Ellison High School
- District: Killeen ISD
Source: Central Texas MLS. This data may not be complete. We recommend contacting the local school district to confirm school assignments for this home.
- $249,9004 bd2 ba1.5k sqft5907 Medina Dr, Killeen, TX 76542For Sale

- $--4 bd2 ba1.7k sqft5911 Medina Dr, Killeen, TX 76542Sold

- $210,4004 bd2 ba1.5k sqft5905 Medina Dr, Killeen, TX 76542Off Market

- $224,700-- bd-- ba1.5k sqft508 Medina Dr, Killeen, TX 76542Off Market
- $251,6004 bd2 ba2k sqft507 Medina Dr, Killeen, TX 76542Off Market
- $219,2004 bd2 ba1.6k sqft5903 Medina Dr, Killeen, TX 76542Off Market
- $217,3003 bd2 ba1.5k sqft508 Abu Bakar Dr, Killeen, TX 76542Off Market
- $225,1004 bd2 ba1.6k sqft506 Medina Dr, Killeen, TX 76542Off Market
A local agent can set up tours, give advice and negotiate with sellers.
A local lender can help you make sure your offer is ready when you are.
Similar homes
- $219,0003 bd2 ba1.6k sqft3305 Pebble Dr, Killeen, TX 76542Active
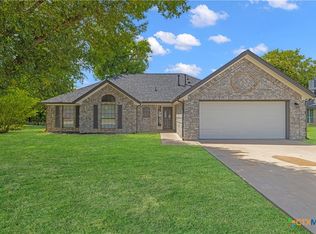
 MLS ID #621320, Katie Strange, Two Lakes Real Estate. Central Texas MLS
 - $235,0004 bd2 ba1.7k sqft4714 Shumard Dr, Killeen, TX 76542Active
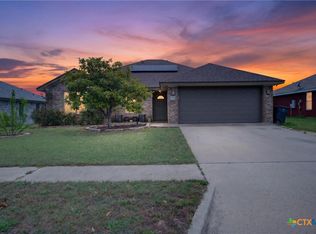 MLS ID #614306, Tawana Peterson, Next Space Realty. Central Texas MLS
 - $240,0004 bd2 ba1.8k sqft2701 Asa Dr, Killeen, TX 76542Active
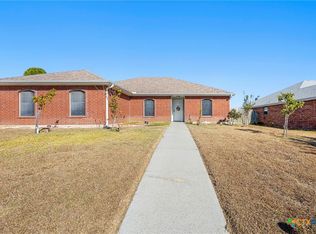 MLS ID #599805, Mark Murray, Real Broker, Llc. Central Texas MLS
 - $229,0003 bd3 ba1.7k sqft5511 Orts Dr, Killeen, TX 76542Active Under Contract
 MLS ID #604381, Stephanie Conrado, All City Real Estate. Central Texas MLS
 - $212,0003 bd2 ba1.2k sqft3015 O'W Curry Dr, Killeen, TX 76542ActiveMLS ID #618781, Taylor Sherwood, eXp Realty - Austin. Central Texas MLS
- $235,0004 bd2 ba1.7k sqft2704 Tarrant County Dr, Killeen, TX 76549ActiveMLS ID #611173, Audrey Assing, Rely Realty. Central Texas MLS
- $219,0003 bd3 ba1.6k sqft4508 Indigo Dr, Killeen, TX 76542ActiveMLS ID #616948, Troy Rickabaugh, The Agents Premiere Realty Grp. Central Texas MLS
- $199,0003 bd2 ba1.4k sqft4304 Teal Dr, Killeen, TX 76542ActiveMLS ID #620648, Isaac Schlabach, Isaac Schlabach. Central Texas MLS
- $224,0004 bd2 ba1.6k sqft4509 Maggie Dr, Killeen, TX 76549ActiveMLS ID #620365, Isaac Schlabach, Isaac Schlabach. Central Texas MLS
- $234,9003 bd2 ba1.5k sqft4406 Corinne Dr, Killeen, TX 76549ActiveMLS ID #617646, Cindy Dennis, Sweetwaters Realty Llc. Central Texas MLS
- $234,0004 bd2 ba1.6k sqft2609 Alamocitos Creek Dr, Killeen, TX 76549ActiveMLS ID #608156, Isaac Schlabach, Isaac Schlabach. Central Texas MLS
- $230,0003 bd2 ba1.6k sqft3307 Lorena Dr, Killeen, TX 76549ActiveMLS ID #618276, Breyonn Nelson-Brown, The Real Estate Home Team Llc. Central Texas MLS
- $269,0004 bd2 ba1.7k sqft5507 White Rock Dr, Killeen, TX 76542ActiveMLS ID #615290, Carmela Benavidez, All City Real Estate Ltd. Co. Central Texas MLS
- $221,9004 bd2 ba1.6k sqft4006 Hitchrock Dr, Killeen, TX 76549ActiveMLS ID #613950, Katie Strange, Two Lakes Real Estate. Central Texas MLS
- $279,9004 bd2 ba1.7k sqft3204 Pebble Dr, Killeen, TX 76542ActiveMLS ID #616366, Tracy Epting, Nexthome Tropicana Realty. Central Texas MLS
- $239,5004 bd2 ba2.3k sqft605 E Mary Jane Dr, Killeen, TX 76541ActiveMLS ID #621687, Jim A. Olenbush III, Austin Real Estate. Central Texas MLS
- $219,9003 bd2 ba1.4k sqft4603 Jim Ave, Killeen, TX 76549Active Under ContractMLS ID #608973, Damian Soto, Fathom Realty. Central Texas MLS
- $259,9003 bd2 ba2.3k sqft2202 Waterfall Dr, Killeen, TX 76549ActiveMLS ID #604865, Christian Soto, Homestead Real Estate. Central Texas MLS
- $250,0004 bd2 ba1.6k sqft3904 Stallion Dr, Killeen, TX 76549ActiveMLS ID #589838, Kelly Dorsey, Homestead Real Estate. Central Texas MLS
- $198,5003 bd2 ba1.3k sqft3305 Forest Hill Dr, Killeen, TX 76542ActiveMLS ID #609492, Tene Villarreal, All City Real Estate. Central Texas MLS
