HONEY STOP THE CAR! Welcome Home to Timber Ridge Estates and no HOA! Stunning updated 4 bedroom, 2 bath, 2 car garage with extended driveway offering the following 2023 updates/upgrades: 3 cm granite counters throughout, 4.5-inch oversized baseboards, inside paint with modern 2 tones, painted cabinets, decorating mirrors, led lighting inside & out, ceiling fans, brush nickel fixtures, knobs, bathroom and kitchen sinks, microwave, frameless shower with tile, luxury vinyl planks (LVP), keyless entry, Honeywell thermostat, 2 in faux wood blinds, New ROOF- 1 year old, NEW Ac/Heating unit April 2026 and so many other details added to this home. This beautiful home has easy access to I-14, Fort Hood and conveniently located across the street from the neighborhood elementary school. With extend driveway and patio this home provides the perfect place for RV/boat and relaxing in backyard grilling after a day at lake! Do not hesitate to schedule a showing as this home will no last with all these updates! Remarkable home!
Agent Only Remarks:
Active
Price cut: $10.9K (7/1)
$269,000
5507 White Rock Dr, Killeen, TX 76542
4beds
1,720sqft
Single Family Residence
Built in 2004
8,777 Square Feet Lot
$267,300 Zestimate®
$156/sqft
$-- HOA
What's special
Ceiling fansKeyless entryDecorating mirrorsFrameless shower with tilePainted cabinetsHoneywell thermostat
- 88 days |
- 153 |
- 11 |
Zillow last checked:
Listing updated:
Listed by:
Carmela Benavidez (866)277-6005,
All City Real Estate Ltd. Co
Source: Central Texas MLS,MLS#: 615290 Originating MLS: Fort Hood Area Association of REALTORS
Originating MLS: Fort Hood Area Association of REALTORSFacts & features
Interior
Bedrooms & bathrooms
- Bedrooms: 4
- Bathrooms: 2
- Full bathrooms: 2
Living room
- Level: Lower
Heating
- Has Heating (Unspecified Type)
Cooling
- 1 Unit
Appliances
- Included: Dishwasher, Electric Cooktop, Disposal, Ice Maker, Microwave, Refrigerator, Vented Exhaust Fan, Water Heater
- Laundry: Inside
Features
- All Bedrooms Down, Ceiling Fan(s), Double Vanity, High Ceilings, Pull Down Attic Stairs, Separate Shower, Walk-In Closet(s), Breakfast Bar, Breakfast Area
- Flooring: Laminate, Tile
- Attic: Pull Down Stairs
- Has fireplace: Yes
- Fireplace features: Wood Burning
Interior area
- Total interior livable area: 1,720 sqft
Video & virtual tour
Property
Parking
- Total spaces: 2
- Parking features: Garage
- Garage spaces: 2
Features
- Levels: One
- Stories: 1
- Patio & porch: Covered, Patio
- Exterior features: Covered Patio
- Pool features: None
- Fencing: Wood
- Has view: Yes
- View description: None
- Body of water: None
Lot
- Size: 8,777 Square Feet
Details
- Parcel number: 332433
Construction
Type & style
- Home type: SingleFamily
- Architectural style: Traditional
- Property subtype: Single Family Residence
Materials
- Masonry
- Foundation: Slab
- Roof: Composition,Shingle
Condition
- Resale
- Year built: 2004
Utilities & green energy
- Sewer: Public Sewer
- Water: Public
- Utilities for property: Cable Available, Electricity Available, Trash Collection Public, Water Available
Community & HOA
Community
- Features: None
- Security: Security System Owned, Smoke Detector(s)
- Subdivision: Timber Ridge Estates Ph One
HOA
- Has HOA: No
Location
- Region: Killeen
Financial & listing details
- Price per square foot: $156/sqft
- Tax assessed value: $239,513
- Date on market: 5/30/2026
- Cumulative days on market: 89 days
- Listing agreement: Exclusive Right To Sell
- Listing terms: Cash,Conventional,FHA,VA Loan
- Electric utility on property: Yes
Estimated market value
$267,300
$254,000 - $281,000
$1,735/mo
Price history
| Date | Event | Price |
|---|---|---|
| 7/1/2026 | Price change | $269,000-3.9%$156/sqft |
Source:  Central Texas MLS #615290 Report a problem Central Texas MLS #615290 Report a problem | ||
| 5/30/2026 | Listed for sale | $279,900+16.7%$163/sqft |
Source: Central Texas MLS #615290 Report a problem | ||
| 4/17/2023 | Sold | -- |
Source: Central Texas MLS #499855 Report a problem | ||
| 3/16/2023 | Pending sale | $239,900$139/sqft |
Source: Central Texas MLS #499855 Report a problem | ||
| 3/8/2023 | Listed for sale | $239,900$139/sqft |
Source: Central Texas MLS #499855 Report a problem | ||
Public tax history
| Year | Property taxes | Tax assessment |
|---|---|---|
| 2025 | -- | $239,513 -3.2% |
| 2024 | $745 -71% | $247,380 +26.7% |
| 2023 | $2,569 | $195,302 +10% |
| 2022 | -- | $177,547 +10% |
| 2021 | -- | $161,406 +8.6% |
| 2020 | -- | $148,624 +5.3% |
| 2019 | -- | $141,123 +1.7% |
| 2018 | $3,254 | $138,792 +1.8% |
| 2017 | $3,254 | $136,382 +3.4% |
| 2016 | $3,254 +3.3% | $131,884 +1.8% |
| 2015 | $3,149 | $129,598 +1.6% |
| 2014 | $3,149 | $127,504 +0.9% |
| 2013 | -- | $126,395 -3.6% |
| 2012 | -- | $131,174 -0.9% |
| 2011 | -- | $132,368 |
| 2010 | -- | $132,368 |
| 2009 | -- | $132,368 |
| 2008 | -- | $132,368 +3.5% |
| 2007 | -- | $127,894 +8.7% |
| 2006 | -- | $117,687 |
Find assessor info on the county website
Monthly payment
Est. payment
Payment breakdown
Explore the cost of this home by adjusting the details. Changes won't be saved.Climate risks
Neighborhood: Timber Ridge
Nearby schools
GreatSchools rating
- 4/10Timber Ridge Elementary SchoolGrades: PK-5Distance: 0.1 mi
- 5/10Liberty Hill Middle SchoolGrades: 6-8Distance: 0.3 mi
- 3/10C. E. Ellison High SchoolGrades: 9-12Distance: 3.2 mi
Schools provided by the listing agent
- District: Killeen ISD
Source: Central Texas MLS. This data may not be complete. We recommend contacting the local school district to confirm school assignments for this home.
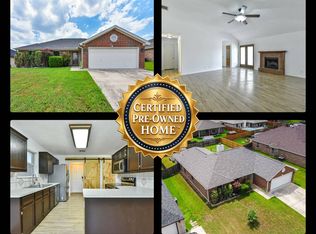
- $215,0004 bd2 ba1.7k sqft5505 White Rock Dr, Killeen, TX 76542For Sale
- $237,2003 bd2 ba1.7k sqft5509 White Rock Dr, Killeen, TX 76542Off Market
- $253,1004 bd2 ba2.1k sqft5503 White Rock Dr, Killeen, TX 76542Off Market
- $241,6004 bd2 ba1.6k sqft5502 Shawn Dr, Killeen, TX 76542Off Market
- $--3 bd2 ba1.7k sqft5500 Shawn Dr, Killeen, TX 76542Sold
- $244,9003 bd2 ba1.7k sqft5412 Shawn Dr, Killeen, TX 76542Off Market
- $241,500-- bd-- ba1.9k sqft5501 White Rock Dr, Killeen, TX 76542Off Market
- $258,2004 bd2 ba1.6k sqft5410 Shawn Dr, Killeen, TX 76542Off Market
A local agent can set up tours, give advice and negotiate with sellers.
A local lender can help you make sure your offer is ready when you are.
Similar homes
- $287,8995 bd3 ba2.4k sqft5306 Shawn Dr, Killeen, TX 76542Active
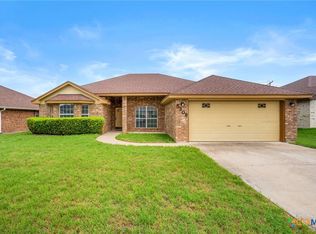
 MLS ID #615347, Arricka Price, All City Real Estate Ltd. Co. Central Texas MLS
 - $289,9004 bd2 ba2.4k sqft6001 Graphite Dr, Killeen, TX 76542Active
 MLS ID #620076, Melissa Reyes, Redbird Realty Llc. Central Texas MLS
 - $260,0004 bd2 ba1.8k sqft6003 Alexus Dr, Killeen, TX 76542Active
 MLS ID #621959, Jeromiah Lizama, Century 21 Premier Realtors. Central Texas MLS
 - $235,0004 bd2 ba1.7k sqft4714 Shumard Dr, Killeen, TX 76542Active
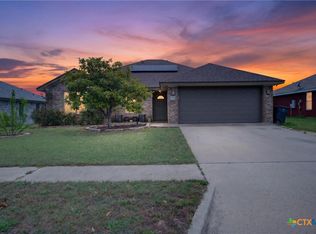 MLS ID #614306, Tawana Peterson, Next Space Realty. Central Texas MLS
 - $291,9003 bd2 ba2.1k sqft6101 Cobalt Ln, Killeen, TX 76542ActiveMLS ID #606255, Robert Herrings, Century 21 Premier Realtors. Central Texas MLS
- $270,0004 bd4 ba2k sqft3211 Malmaison Rd, Killeen, TX 76542ActiveMLS ID #617183, Blanca Flores, Keller Williams City-View. Central Texas MLS
- $300,0004 bd2 ba2k sqft9614 Kensley Rose Dr, Killeen, TX 76542ActiveMLS ID #622867, Linda Torres, All City Real Estate Ltd. Co. Central Texas MLS
- $240,0004 bd2 ba1.8k sqft2701 Asa Dr, Killeen, TX 76542ActiveMLS ID #599805, Mark Murray, Real Broker, Llc. Central Texas MLS
- $224,9003 bd3 ba1.4k sqft4301 Rifle Dr, Killeen, TX 76542ActiveMLS ID #616115, Freda Hines, Homestead Real Estate. Central Texas MLS
- $300,0003 bd2 ba2.1k sqft6305 Sulfur Spring Dr, Killeen, TX 76542ActiveMLS ID #610278, Carissa Duran, All City Real Estate. Central Texas MLS
- $279,9004 bd2 ba1.9k sqft6405 Deorsam Loop, Killeen, TX 76542ActiveMLS ID #588005, Jennifer Rowe, Sweetwaters Realty Llc. Central Texas MLS
- $279,9004 bd2 ba1.7k sqft3204 Pebble Dr, Killeen, TX 76542ActiveMLS ID #616366, Tracy Epting, Nexthome Tropicana Realty. Central Texas MLS
- $239,9004 bd3 ba2.1k sqft604 Perseus Dr, Killeen, TX 76542ActiveMLS ID #612846, Susan King, Coldwell Banker Realty. Central Texas MLS
- $240,0003 bd2 ba1.6k sqft5909 Medina Dr, Killeen, TX 76542ActiveMLS ID #611166, Laura Waggoner, All City Real Estate Ltd. Co. Central Texas MLS
- $255,0003 bd2 ba1.9k sqft3005 Sun Dance Dr, Harker Heights, TX 76548ActiveMLS ID #608194, Sarah Muniz, Coldwell Banker Realty. Central Texas MLS
- $249,0003 bd2 ba1.7k sqft2003 Rain Dance Loop, Harker Heights, TX 76548ActiveMLS ID #613414, Renee Cordero, Ctx Premier Realty. Central Texas MLS
- $295,0004 bd2 ba2k sqft706 Wagon Wheel, Harker Heights, TX 76548ActiveMLS ID #622258, Lisa Story, Texas Luxe Realty. Central Texas MLS
- $260,0003 bd2 ba1.5k sqft307 Paddock Ln, Killeen, TX 76542ActiveMLS ID #607333, Keishla M. Gonzalez- Hernandez, Keller Williams Realty C. P.. Central Texas MLS
- $259,9004 bd2 ba1.8k sqft5407 Laustin Ln, Killeen, TX 76543ActiveMLS ID #616364, Freda Hines, Homestead Real Estate. Central Texas MLS
- $254,0004 bd2 ba1.5k sqft1106 Lambrusco Dr, Harker Heights, TX 76548ActiveMLS ID #621070, Laura Oaks, All City Real Estate. Central Texas MLS
