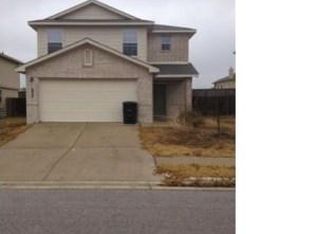
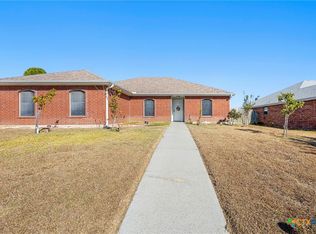
Beautiful, well-kept 2 story located on a Dead End Street! This 2,152 sq ft, 4 bed, 2 ½ bath home has had many updates in the last 4 years - new coat of exterior paint, laminate flooring installed and carpet replaced, kitchen and ½ bath flooring replaced, new bathroom sinks, kitchen faucet, stove, microwave, dishwasher and exterior HVAC unit. The main floor features a large living room which is open to the eat-in kitchen with a great view of the backyard. A spacious primary bedroom is located at the rear of the home. The primary bath has dual vanities, a garden tub, separate shower, and a walk-in closet. A ½ bath completes this level. Upstairs, you will find a generously sized LOFT - perfect for a game room or home office. Two of the THREE secondary bedrooms have ceiling fans and walk-in closets. A large bathroom and separate laundry room are also upstairs. The backyard shed is convenient for storing outdoor tools and equipment. Centrally located with easy access to shopping, dining, and Ft. Hood.
Active
Price cut: $5K (7/17)
$239,900
604 Perseus Dr, Killeen, TX 76542
4beds
2,152sqft
Single Family Residence
Built in 2007
6,002 Square Feet Lot
$-- Zestimate®
$111/sqft
$-- HOA
What's special
Carpet replacedLaminate flooring installedNew bathroom sinksSeparate showerGarden tubKitchen faucet
- 108 days
- 249
- 23
Zillow last checked:
Listing updated:
Listed by:
Susan King (254)200-3800,
Coldwell Banker Realty
Source: Central Texas MLS,MLS#: 612846 Originating MLS: Fort Hood Area Association of REALTORS
Originating MLS: Fort Hood Area Association of REALTORSFacts & features
Interior
Bedrooms & bathrooms
- Bedrooms: 4
- Bathrooms: 3
- Full bathrooms: 2
- 1/2 bathrooms: 1
Primary bedroom
- Level: Lower
Living room
- Level: Lower
Loft
- Level: Upper
Heating
- Central, Electric
Cooling
- Central Air, Electric, 1 Unit
Appliances
- Included: Dishwasher, Electric Range, Electric Water Heater, Disposal, Microwave, Water Heater, Some Electric Appliances, Range
- Laundry: Washer Hookup, Electric Dryer Hookup, Laundry Room, Upper Level
Features
- Ceiling Fan(s), Double Vanity, Entrance Foyer, Garden Tub/Roman Tub, Laminate Counters, Primary Downstairs, Main Level Primary, Open Floorplan, Separate Shower, Walk-In Closet(s), Kitchen/Family Room Combo, Kitchen/Dining Combo, Pantry
- Flooring: Carpet, Laminate, Vinyl
- Attic: Access Only
- Has fireplace: No
- Fireplace features: None
Interior area
- Total interior livable area: 2,152 sqft
Video & virtual tour
Property
Parking
- Total spaces: 2
- Parking features: Garage
- Garage spaces: 2
Features
- Levels: Two
- Stories: 2
- Patio & porch: Covered, Porch
- Exterior features: Porch, Storage
- Pool features: None
- Fencing: Back Yard,Privacy,Wood
- Has view: Yes
- View description: None
- Body of water: None
Lot
- Size: 6,002 Square Feet
Details
- Additional structures: Storage
- Parcel number: 391040
Construction
Type & style
- Home type: SingleFamily
- Architectural style: Traditional
- Property subtype: Single Family Residence
Materials
- Brick, Lap Siding, Masonry
- Foundation: Slab
- Roof: Composition,Shingle
Condition
- Resale
- Year built: 2007
Utilities & green energy
- Sewer: Public Sewer
- Water: Public
Community & HOA
Community
- Features: None
- Security: Prewired
- Subdivision: Meadows Of Trimmier
HOA
- Has HOA: No
Location
- Region: Killeen
Financial & listing details
- Price per square foot: $111/sqft
- Tax assessed value: $270,179
- Annual tax amount: $4,251
- Date on market: 5/20/2026
- Cumulative days on market: 108 days
- Listing agreement: Exclusive Right To Sell
- Listing terms: Cash,Conventional,FHA,VA Loan
Estimated market value
Not available
Estimated sales range
Not available
Not available
Price history
| Date | Event | Price |
|---|---|---|
| 7/17/2026 | Price change | $239,900-2%$111/sqft |
Source:  Central Texas MLS #612846 Report a problem Central Texas MLS #612846 Report a problem | ||
| 5/20/2026 | Listed for sale | $244,900-2%$114/sqft |
Source: Central Texas MLS #612846 Report a problem | ||
| 9/30/2024 | Listing removed | $249,900$116/sqft |
Source: Central Texas MLS #549467 Report a problem | ||
| 9/13/2024 | Price change | $249,900-2%$116/sqft |
Source: Central Texas MLS #549467 Report a problem | ||
| 8/27/2024 | Price change | $254,900-1.7%$118/sqft |
Source: Central Texas MLS #549467 Report a problem | ||
| 8/14/2024 | Price change | $259,400-0.2%$121/sqft |
Source: Central Texas MLS #549467 Report a problem | ||
| 7/10/2024 | Listed for sale | $259,900+4.4%$121/sqft |
Source: Central Texas MLS #549467 Report a problem | ||
| 11/17/2022 | Sold | -- |
Source: Central Texas MLS #488815 Report a problem | ||
| 11/3/2022 | Pending sale | $249,000$116/sqft |
Source: Central Texas MLS #488815 Report a problem | ||
| 11/2/2022 | Listed for sale | $249,000$116/sqft |
Source: Central Texas MLS #488815 Report a problem | ||
| 8/19/2019 | Listing removed | $1,295$1/sqft |
Source: Colonial Property Management Report a problem | ||
| 6/18/2019 | Listed for rent | $1,295$1/sqft |
Source: Colonial Property Management Report a problem | ||
| 7/25/2018 | Listing removed | $1,295$1/sqft |
Source: Colonial Property Management Report a problem | ||
| 6/28/2018 | Listed for rent | $1,295$1/sqft |
Source: Colonial Property Management Report a problem | ||
Public tax history
| Year | Property taxes | Tax assessment |
|---|---|---|
| 2025 | $4,251 +1.8% | $270,179 +6.5% |
| 2024 | $4,178 -16.6% | $253,677 +17.8% |
| 2023 | $5,007 +34.8% | $215,433 +10% |
| 2022 | $3,715 | $195,848 +10% |
| 2021 | -- | $178,044 +10% |
| 2020 | $3,617 +4.7% | $161,858 +9% |
| 2019 | $3,454 +2.8% | $148,454 +6.4% |
| 2018 | $3,358 +16.9% | $139,491 +0.4% |
| 2017 | $2,872 | $138,890 +10% |
| 2016 | $2,872 -9.6% | $126,264 +9.1% |
| 2015 | $3,178 | $115,775 -14.6% |
| 2014 | $3,178 | $135,561 0% |
| 2013 | -- | $135,600 -6.1% |
| 2012 | -- | $144,437 |
| 2011 | -- | $144,437 |
| 2010 | -- | $144,437 +18.4% |
| 2009 | -- | $122,031 |
Find assessor info on the county website
Monthly payment
Est. payment
Payment breakdown
Explore the cost of this home by adjusting the details. Changes won't be saved.Climate risks
Neighborhood: Trimmier Estates
Nearby schools
Schools provided by the listing agent
- Elementary: Saegert Elementary School
- Middle: Patterson Middle School
- High: Ellison High School
- District: Killeen ISD
Source: Central Texas MLS. This data may not be complete. We recommend contacting the local school district to confirm school assignments for this home.
Similar homes
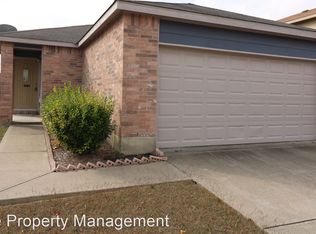
- $260,0004 bd2 ba1.8k sqft6003 Alexus Dr, Killeen, TX 76542Active

 MLS ID #621959, Jeromiah Lizama, Century 21 Premier Realtors. Central Texas MLS
 - $280,8303 bd3 ba2.6k sqft5408 Milky Way Ave, Killeen, TX 76542Active
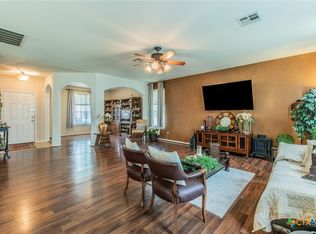 MLS ID #617186, Lisa Gallup, Real Broker, LLC. Central Texas MLS
 - $235,0004 bd2 ba1.7k sqft4714 Shumard Dr, Killeen, TX 76542Active
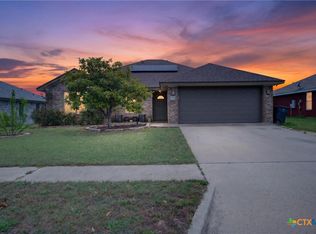 MLS ID #614306, Tawana Peterson, Next Space Realty. Central Texas MLS
 - $240,0004 bd2 ba1.8k sqft2701 Asa Dr, Killeen, TX 76542Active
 MLS ID #599805, Mark Murray, Real Broker, Llc. Central Texas MLS
 - $244,9004 bd2 ba1.6k sqft2710 Littlewood Dr, Killeen, TX 76549ActiveMLS ID #623798, Alysha-Renee Vela, Sweetwaters Realty Llc. Central Texas MLS
- $279,9004 bd2 ba1.9k sqft6405 Deorsam Loop, Killeen, TX 76542ActiveMLS ID #588005, Jennifer Rowe, Sweetwaters Realty Llc. Central Texas MLS
- $219,0003 bd3 ba1.6k sqft4508 Indigo Dr, Killeen, TX 76542ActiveMLS ID #616948, Troy Rickabaugh, The Agents Premiere Realty Grp. Central Texas MLS
- $258,0004 bd2 ba1.7k sqft3600 Salt Fork Dr, Killeen, TX 76549ActiveMLS ID #623391, Linda Carey, Starpointe Realty Central Tx. Central Texas MLS
- $229,9993 bd2 ba1.7k sqft4503 Steamboat Springs Dr, Killeen, TX 76542ActiveMLS ID #619455, Anna Purvis, Connect Realty. Central Texas MLS
- $245,0004 bd2 ba1.6k sqft3911 Salt Fork Dr, Killeen, TX 76549ActiveMLS ID #620115, Marilyn Joyce, The Agents Premiere Realty Grp. Central Texas MLS
- $269,0004 bd2 ba1.7k sqft5507 White Rock Dr, Killeen, TX 76542ActiveMLS ID #615290, Carmela Benavidez, All City Real Estate Ltd. Co. Central Texas MLS
- $224,9003 bd3 ba1.4k sqft4301 Rifle Dr, Killeen, TX 76542ActiveMLS ID #616115, Freda Hines, Homestead Real Estate. Central Texas MLS
- $230,0003 bd2 ba1.4k sqft9618 Malkier Dr, Killeen, TX 76542ActiveMLS ID #621749, Jayci Humphrey, All City Real Estate Ltd. Co. Central Texas MLS
- $274,5003 bd2 ba1.7k sqft6104 Charlotte Ln, Killeen, TX 76542ActiveMLS ID #623739, Tracy Epting, Nexthome Tropicana Realty. Central Texas MLS
- $235,0003 bd2 ba1.6k sqft2406 Basalt Dr, Killeen, TX 76549ActiveMLS ID #621305, Maria Jones, Magnolia Realty Temple Belton. Central Texas MLS
- $230,0003 bd2 ba1.6k sqft4909 Fawn Dr, Killeen, TX 76542ActiveMLS ID #600038, Maria Carr, Homestead Real Estate. Central Texas MLS
- $274,9004 bd2 ba1.9k sqft9801 Kensley Rose Dr, Killeen, TX 76542ActiveMLS ID #608620, Joel Henderson, All City Real Estate Ltd. Co. Central Texas MLS
- $289,9004 bd2 ba2.4k sqft6001 Graphite Dr, Killeen, TX 76542ActiveMLS ID #620076, Melissa Reyes, Redbird Realty Llc. Central Texas MLS
- $254,9004 bd3 ba2k sqft5309 Lions Gate Ln, Killeen, TX 76549ActiveMLS ID #606739, Ronda Seanez, The Real Estate Home Team Llc. Central Texas MLS
- $270,0004 bd3 ba2.1k sqft6412 Taree Loop, Killeen, TX 76549ActiveMLS ID #613644, Andrea C. Curtis, Overall Realty, LLC. Central Texas MLS
