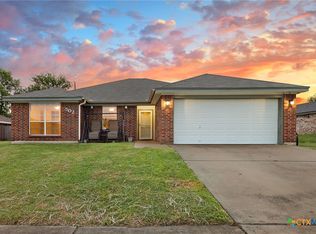
Come see this well taken care of home in southern Killeen! The exterior has two sheds and paid off solar panels so your electric bill is likely to be much less than usual! Comes fully furnished if the buyer wants or the furnishings can be removed prior to closing. New roof in 2026. New floors 2024. Don't let this one get away!
Active
$215,000
910 James Loop, Killeen, TX 76542
3beds
1,723sqft
Single Family Residence
Built in 1999
10,136 Square Feet Lot
$213,500 Zestimate®
$125/sqft
$-- HOA
What's special
Comes fully furnishedTwo shedsPaid off solar panels
- 2 days
- 61
- 3
Likely to sell faster than
Zillow last checked:
Listing updated:
Listed by:
James Lewis 540-729-7413,
Colt Real Estate Group
Source: Central Texas MLS,MLS#: 630186 Originating MLS: Williamson County Association of REALTORS
Facts & features
Interior
Bedrooms & bathrooms
- Bedrooms: 3
- Bathrooms: 2
- Full bathrooms: 2
Heating
- Central, Electric
Cooling
- Central Air, Electric, 1 Unit
Appliances
- Included: Refrigerator, Some Electric Appliances
- Laundry: Washer Hookup, Electric Dryer Hookup
Features
- Ceiling Fan(s)
- Flooring: Luxury Vinyl Plank
- Attic: Access Only
- Has fireplace: No
- Fireplace features: None
Interior area
- Total interior livable area: 1,723 sqft
Property
Parking
- Total spaces: 2
- Parking features: Garage
- Garage spaces: 2
Features
- Levels: One
- Stories: 1
- Pool features: None
- Fencing: Privacy
- View description: None
- Body of water: None
Lot
- Size: 10,136 Square Feet
Details
- Additional structures: Outbuilding
- Parcel number: 198321
Construction
Type & style
- Home type: SingleFamily
- Architectural style: Contemporary/Modern
- Property subtype: Single Family Residence
Materials
- Masonry
- Foundation: Slab
- Roof: Composition,Shingle
Condition
- Resale
- Year built: 1999
Utilities & green energy
- Sewer: Public Sewer
- Water: Public
Green energy
- Energy generation: Solar
Community & HOA
Community
- Features: None
- Subdivision: Jamesway Add Ph Three
HOA
- Has HOA: No
Location
- Region: Killeen
Financial & listing details
- Price per square foot: $125/sqft
- Tax assessed value: $231,469
- Annual tax amount: $4,695
- Date on market: 11/19/2026
- Listing agreement: Exclusive Right To Sell
- Listing terms: Cash,Conventional,FHA,Owner May Carry,VA Loan
Estimated market value
$213,500
$203,000 - $224,000
$1,608/mo
Price history
| Date | Event | Price |
|---|---|---|
| 11/19/2026 | Listed for sale | $215,000+59.3%$125/sqft |
Source:  Central Texas MLS #630186 Report a problem | ||
| 3/24/2021 | Listing removed | -- |
Source: Owner Report a problem | ||
| 6/8/2018 | Sold | -- |
Source: Agent Provided Report a problem | ||
| 5/2/2018 | Pending sale | $135,000$78/sqft |
Source: Owner Report a problem | ||
| 4/25/2018 | Listed for sale | $135,000$78/sqft |
Source: Owner Report a problem | ||
Public tax history
| Year | Property taxes | Tax assessment |
|---|---|---|
| 2025 | $4,695 +7.7% | $231,469 +5.8% |
| 2024 | $4,359 +6.3% | $218,811 +1% |
| 2023 | $4,099 +1.3% | $216,560 +12.7% |
| 2022 | $4,045 | $192,201 +28.3% |
| 2021 | -- | $149,839 +4.4% |
| 2020 | $3,448 +6.1% | $143,500 +11.3% |
| 2019 | $3,251 +4.3% | $128,886 +8.9% |
| 2018 | $3,117 +36.2% | $118,365 -2.6% |
| 2017 | $2,289 | $121,473 +10% |
| 2016 | $2,289 +6.7% | $110,430 +6.3% |
| 2015 | $2,145 | $103,920 +2.7% |
| 2014 | $2,145 | $101,211 -11.9% |
| 2013 | -- | $114,929 +1.7% |
| 2012 | -- | $113,054 -0.9% |
| 2011 | -- | $114,124 |
| 2010 | -- | $114,124 -0.9% |
| 2009 | -- | $115,193 |
| 2008 | -- | $115,193 +2.7% |
| 2007 | -- | $112,189 +4.4% |
| 2006 | -- | $107,482 +10% |
| 2005 | -- | $97,711 +9% |
| 2004 | -- | $89,636 +3.8% |
| 2003 | -- | $86,354 +0.2% |
| 2002 | -- | $86,164 +8.7% |
| 2001 | -- | $79,272 |
| 2000 | -- | $79,272 |
Find assessor info on the county website
Monthly payment
Est. payment
Payment breakdown
Explore the cost of this home by adjusting the details. Changes won't be saved.Climate risks
Neighborhood: Jamesway
Nearby schools
Schools provided by the listing agent
- District: Killeen ISD
Source: Central Texas MLS. This data may not be complete. We recommend contacting the local school district to confirm school assignments for this home.
Similar homes
- $219,9904 bd2 ba1.6k sqft502 Atlas Ave, Killeen, TX 76542Active
 MLS ID #625357, Mason Bleasdell, Mark Martin and Company. Central Texas MLS
- $219,0003 bd3 ba1.6k sqft4508 Indigo Dr, Killeen, TX 76542Active
 MLS ID #616948, Troy Rickabaugh, The Agents Premiere Realty Grp. Central Texas MLS
- $220,0003 bd2 ba1.4k sqft5606 Durango Dr, Killeen, TX 76542Active
 MLS ID #628153, Kc Boone-Groves, Redbird Realty Llc. Central Texas MLS
- $237,0004 bd2 ba1.8k sqft4403 Embers Dr, Killeen, TX 76542Active
 MLS ID #628949, Rizzoli Elias, Keller Williams Realty, Waco. Central Texas MLS
- $230,0003 bd2 ba1.4k sqft1910 Michele Dr, Killeen, TX 76542ActiveMLS ID #622682, Brandy Mickey, Centex Priority Real Estate. Central Texas MLS
- $204,9003 bd2 ba1k sqft2506 Poppy Dr, Killeen, TX 76542ActiveMLS ID #624264, Tanya Kerr, KWLS - T. Kerr Property Group. Central Texas MLS
- $180,0003 bd2 ba1k sqft3504 Plains Dr, Killeen, TX 76542ActiveMLS ID #629609, Kari McDaniel, White Label Realty. Central Texas MLS
- $239,9004 bd3 ba2.1k sqft604 Perseus Dr, Killeen, TX 76542ActiveMLS ID #612846, Susan King, Coldwell Banker Realty. Central Texas MLS
- $215,0003 bd2 ba1.6k sqft4609 Kit Carson Trl, Killeen, TX 76542ActiveMLS ID #615761, Scott Shine, Coldwell Banker Apex, Realtors. Central Texas MLS
- $199,0003 bd2 ba1.2k sqft2710 Little Nolan Rd, Killeen, TX 76542ActiveMLS ID #625176, Anne Brunson, Phyllis Browning Co. Central Texas MLS
- $240,0004 bd2 ba1.8k sqft6003 Alexus Dr, Killeen, TX 76542ActiveMLS ID #621959, Jeromiah Lizama, Century 21 Premier Realtors. Central Texas MLS
- $219,0004 bd2 ba1.7k sqft3808 Clementine Dr, Killeen, TX 76549ActiveMLS ID #629562, Laura Oaks, All City Real Estate. Central Texas MLS
- $195,5003 bd2 ba1.3k sqft3213 Forest Hill Dr, Killeen, TX 76542ActiveMLS ID #625009, Jackie L. Huff, Classic Realty. Central Texas MLS
- $215,0003 bd2 ba1.3k sqft3209 Carpet Ln, Killeen, TX 76549ActiveMLS ID #621030, Emilisa Cabangon, Keller Williams Realty, Waco. Central Texas MLS
- $260,0005 bd4 ba2.5k sqft5605 Capricorn Loop, Killeen, TX 76542ActiveMLS ID #628011, Laura Oaks, All City Real Estate. Central Texas MLS
- $230,0003 bd2 ba1.6k sqft4909 Fawn Dr, Killeen, TX 76542ActiveMLS ID #600038, Maria Carr, Homestead Real Estate. Central Texas MLS
- $229,9004 bd2 ba1.7k sqft5210 Imperial Eagle Dr, Killeen, TX 76549ActiveMLS ID #628809, Nairi Rodriguez, Connect Realty. Central Texas MLS
- $229,0003 bd2 ba1.6k sqft2406 Basalt Dr, Killeen, TX 76549ActiveMLS ID #621305, Maria Jones, Belle & Co Real Estate Group - Spirit Real Estate. Central Texas MLS
- $219,8004 bd3 ba1.9k sqft5201 Holster Dr, Killeen, TX 76549ActiveMLS ID #624983, Delisa Rose, Real Broker, Llc. Central Texas MLS
- $200,0003 bd2 ba1.5k sqft3213 Westrim Dr, Killeen, TX 76549ActiveMLS ID #625576, Laron Phillips, Levi Rodgers Real Estate Group. Central Texas MLS
