Welcome to this two-story beautiful home. With its generous square footage, large rooms, and classic architectural details you will see the incredible potential this home has. With its spacious foyer and grand staircase, this home makes a striking first impression the moment you walk through the front door. Upstairs you will see a second living room ready for you to enjoy with family and friends. Along with master bedroom and two other bedrooms designed for comfort and privacy. It features large windows that bring plenty of natural light. This property is located in an exceptional neighborhood, and full of untapped potential just waiting to be transformed into the home of your dreams. Schedule your showing today.
Active
$249,777
4804 Water Oak Dr, Killeen, TX 76542
3beds
2,557sqft
:
Get pre-qualified$1,900/mo
Single Family Residence
Built in 2002
7,840 Square Feet Lot
$-- Zestimate®
$98/sqft
$-- HOA
What's special
Large roomsSpacious foyerGrand staircaseClassic architectural details
- 161 days |
- 115 |
- 21 |
Zillow last checked:
Listing updated:
Listed by:
Juana Gallegos (210)844-8683,
Texas Premier Realty
Source: Central Texas MLS,MLS#: 604850 Originating MLS: Fort Hood Area Association of REALTORS
Originating MLS: Fort Hood Area Association of REALTORSFacts & features
Interior
Bedrooms & bathrooms
- Bedrooms: 3
- Bathrooms: 3
- Full bathrooms: 2
- 1/2 bathrooms: 1
Primary bedroom
- Level: Upper
- Dimensions: 13X13
Living room
- Level: Lower
- Dimensions: 14X14
Living room
- Features: Multiple Living Areas
- Level: Upper
- Dimensions: 12X12
Heating
- Central
Cooling
- Central Air, Attic Fan
Appliances
- Included: Dryer, Dishwasher, Electric Water Heater, Disposal, Microwave, Refrigerator, Washer, Range
- Laundry: Electric Dryer Hookup, Inside, Main Level, Laundry Room
Features
- All Bedrooms Up, Cedar Closet(s), Ceiling Fan(s), Chandelier, Double Vanity, Eat-in Kitchen, High Ceilings, Multiple Living Areas, Tub Shower, Walk-In Closet(s), Granite Counters, Kitchen Island, Kitchen/Family Room Combo, Kitchen/Dining Combo, Pantry
- Flooring: Carpet, Terrazzo, Vinyl, Wood
- Has fireplace: No
- Fireplace features: None
Interior area
- Total interior livable area: 2,557 sqft
Video & virtual tour
Property
Parking
- Total spaces: 2
- Parking features: Garage
- Garage spaces: 2
Features
- Levels: Two
- Stories: 2
- Exterior features: Private Yard
- Pool features: None
- Fencing: Privacy
- Has view: Yes
- View description: None
- Body of water: None
Lot
- Size: 7,840 Square Feet
Details
- Parcel number: 168890
Construction
Type & style
- Home type: SingleFamily
- Architectural style: Traditional
- Property subtype: Single Family Residence
Materials
- Brick Veneer, Frame, Shingle Siding
- Foundation: Slab
- Roof: Shingle,Wood
Condition
- Resale
- Year built: 2002
Utilities & green energy
- Water: Public
- Utilities for property: Cable Available, Electricity Available, High Speed Internet Available
Community & HOA
Community
- Features: None
- Subdivision: Oak Valley
HOA
- Has HOA: No
Location
- Region: Killeen
Financial & listing details
- Price per square foot: $98/sqft
- Tax assessed value: $297,871
- Annual tax amount: $3,823
- Date on market: 2/18/2026
- Cumulative days on market: 162 days
- Listing agreement: Exclusive Right To Sell
- Listing terms: Cash,Conventional
- Electric utility on property: Yes
- Road surface type: Paved
Estimated market value
Not available
Estimated sales range
Not available
$2,006/mo
Price history
| Date | Event | Price |
|---|---|---|
| 4/13/2026 | Price change | $249,777-2%$98/sqft |
Source:  Central Texas MLS #604850 Report a problem Central Texas MLS #604850 Report a problem | ||
| 2/18/2026 | Listed for sale | $255,000-5.6%$100/sqft |
Source: Central Texas MLS #604850 Report a problem | ||
| 2/17/2026 | Listing removed | -- |
Source: Owner Report a problem | ||
| 11/20/2025 | Listed for sale | $270,000-8.5%$106/sqft |
Source: Owner Report a problem | ||
| 8/29/2022 | Listing removed | -- |
Source: Owner Report a problem | ||
| 5/31/2022 | Listed for sale | $295,000+110.7%$115/sqft |
Source: Owner Report a problem | ||
| 10/13/2017 | Sold | -- |
Source: Central Texas MLS #318555 Report a problem | ||
| 7/14/2017 | Listed for sale | $140,000+47.4%$55/sqft |
Source: Trustar Real Estate #318555 Report a problem | ||
| 6/15/2017 | Sold | -- |
Source: Public Record Report a problem | ||
| 6/10/2017 | Price change | $95,000-36.2%$37/sqft |
Source: Williams & Williams Worldwide Real Estate Auction Report a problem | ||
| 2/28/2017 | Price change | $149,000+4.2%$58/sqft |
Source: CENTURY 21 Premier Realtors #213250 Report a problem | ||
| 2/13/2017 | Price change | $143,000-3.1%$56/sqft |
Source: CENTURY 21 Premier Realtors #213250 Report a problem | ||
| 1/11/2017 | Price change | $147,500-10.6%$58/sqft |
Source: CENTURY 21 Premier Realtors #213250 Report a problem | ||
| 12/7/2016 | Listed for sale | $165,000+3.3%$65/sqft |
Source: CENTURY 21 Premier Realtors #213250 Report a problem | ||
| 5/1/2014 | Listing removed | $159,800$62/sqft |
Source: CTexas Realty #183522 Report a problem | ||
| 1/25/2014 | Price change | $159,800-8.7%$62/sqft |
Source: CTexas Realty #183522 Report a problem | ||
| 9/4/2013 | Listed for sale | $174,999-10.3%$68/sqft |
Source: CTexas Realty #183522 Report a problem | ||
| 11/22/2009 | Listing removed | $195,000$76/sqft |
Source: CENTURY 21 Diamond Realty, Inc. #154426 Report a problem | ||
| 11/7/2009 | Listed for sale | $195,000$76/sqft |
Source: CENTURY 21 Diamond Realty, Inc. #154426 Report a problem | ||
Public tax history
| Year | Property taxes | Tax assessment |
|---|---|---|
| 2025 | $3,823 -10.9% | $297,871 +6.8% |
| 2024 | $4,292 +18.9% | $278,940 +16.9% |
| 2023 | $3,609 -12% | $238,688 +10% |
| 2022 | $4,102 | $216,989 +10% |
| 2021 | -- | $197,263 +10% |
| 2020 | $3,983 -6.7% | $179,330 -1.9% |
| 2019 | $4,267 -1.6% | $182,852 +9.8% |
| 2018 | $4,335 +27.1% | $166,515 -0.2% |
| 2017 | $3,411 | $166,830 +11% |
| 2016 | $3,411 +0.3% | $150,248 -1.3% |
| 2015 | $3,401 | $152,230 +1.7% |
| 2014 | $3,401 | $149,734 -3.9% |
| 2013 | -- | $155,873 -3.9% |
| 2012 | -- | $162,237 |
| 2011 | -- | $162,237 +3.8% |
| 2010 | -- | $156,263 -0.9% |
| 2009 | -- | $157,699 -4.5% |
| 2008 | -- | $165,046 +3.6% |
| 2007 | -- | $159,334 +2.7% |
| 2006 | -- | $155,170 +7.2% |
| 2005 | -- | $144,803 +10% |
| 2004 | -- | $131,639 +4% |
| 2003 | -- | $126,591 |
Find assessor info on the county website
Monthly payment
Est. payment
Payment breakdown
Explore the cost of this home by adjusting the details. Changes won't be saved.Climate risks
Neighborhood: Spring Valley Estates
Nearby schools
GreatSchools rating
- 5/10Cedar Valley Elementary SchoolGrades: PK-5Distance: 0.4 mi
- 5/10Liberty Hill Middle SchoolGrades: 6-8Distance: 0.5 mi
- 3/10C. E. Ellison High SchoolGrades: 9-12Distance: 2.6 mi
Schools provided by the listing agent
- Elementary: Florence Elementary School
- High: Florence High School
- District: Florence ISD
Source: Central Texas MLS. This data may not be complete. We recommend contacting the local school district to confirm school assignments for this home.
- $310,400-- bd-- ba3.2k sqft4501 Twin Oaks Cir, Killeen, TX 76542Off Market
- $233,100-- bd-- ba1.8k sqft4503 Twin Oaks Cir, Killeen, TX 76542Off Market
- $227,6003 bd2 ba1.6k sqft4409 Twin Oaks Cir, Killeen, TX 76542Off Market
- $236,100-- bd-- ba1.8k sqft4806 Water Oak Dr, Killeen, TX 76542Off Market
- $259,000-- bd-- ba2.3k sqft4808 Water Oak Dr, Killeen, TX 76542Off Market
- $264,9004 bd3 ba2.3k sqft4505 Twin Oaks Cir, Killeen, TX 76542Off Market
- $224,0004 bd2 ba1.6k sqft4810 Water Oak Dr, Killeen, TX 76542Off Market
- $230,1003 bd2 ba1.8k sqft4407 Twin Oaks Cir, Killeen, TX 76542Off Market
A local agent can set up tours, give advice and negotiate with sellers.
A local lender can help you make sure your offer is ready when you are.
Similar homes
- $234,9003 bd2 ba1.7k sqft4503 Steamboat Springs Dr, Killeen, TX 76542Active

 MLS ID #619455, Anna Purvis, Connect Realty. Central Texas MLS
 - $229,9003 bd3 ba1.4k sqft4301 Rifle Dr, Killeen, TX 76542Active
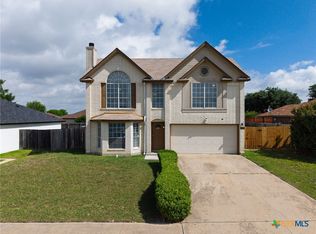 MLS ID #616115, Freda Hines, Homestead Real Estate. Central Texas MLS
 - $235,0004 bd2 ba1.7k sqft4714 Shumard Dr, Killeen, TX 76542Active
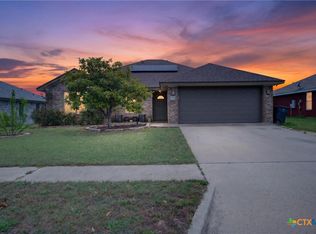 MLS ID #614306, Tawana Peterson, Next Space Realty. Central Texas MLS
 - $269,9004 bd2 ba2.4k sqft5812 Durango Dr, Killeen, TX 76542Active
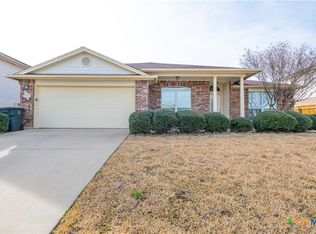 MLS ID #604535, Joshua Isbell, Isbell REALTORS. Central Texas MLS
 - $265,0003 bd3 ba2.1k sqft6200 Emilie Ln, Killeen, TX 76542ActiveMLS ID #616026, Reganne Queen, Real Broker, LLC. Central Texas MLS
- $269,0004 bd2 ba1.7k sqft5507 White Rock Dr, Killeen, TX 76542ActiveMLS ID #615290, Carmela Benavidez, All City Real Estate Ltd. Co. Central Texas MLS
- $299,9003 bd2 ba2.4k sqft6001 Graphite Dr, Killeen, TX 76542ActiveMLS ID #620076, Melissa Reyes, Redbird Realty Llc. Central Texas MLS
- $229,0003 bd3 ba1.7k sqft5511 Orts Dr, Killeen, TX 76542ActiveMLS ID #604381, Stephanie Conrado, All City Real Estate. Central Texas MLS
- $230,0003 bd2 ba1.6k sqft4909 Fawn Dr, Killeen, TX 76542ActiveMLS ID #600038, Maria Carr, Homestead Real Estate. Central Texas MLS
- $280,0004 bd3 ba2.1k sqft5709 Drystone Ln, Killeen, TX 76542ActiveMLS ID #596813, Anna Purvis, Connect Realty. Central Texas MLS
- $275,0003 bd3 ba2.2k sqft602 Taurus Dr, Killeen, TX 76542ActiveMLS ID #604177, Brandy Mickey, Centex Priority Real Estate. Central Texas MLS
- $239,9004 bd3 ba2.1k sqft604 Perseus Dr, Killeen, TX 76542ActiveMLS ID #612846, Susan King, Coldwell Banker Realty. Central Texas MLS
- $287,8995 bd3 ba2.4k sqft5306 Shawn Dr, Killeen, TX 76542ActiveMLS ID #615347, Arricka Price, All City Real Estate Ltd. Co. Central Texas MLS
- $291,9003 bd2 ba2.1k sqft6101 Cobalt Ln, Killeen, TX 76542ActiveMLS ID #606255, Robert Herrings, Century 21 Premier Realtors. Central Texas MLS
- $289,9004 bd2 ba2k sqft5300 Hunters Ridge Trl, Killeen, TX 76542ActiveMLS ID #615302, Anna Purvis, Connect Realty. Central Texas MLS
- $235,9004 bd3 ba1.8k sqft2313 Maedell Dr, Killeen, TX 76542ActiveMLS ID #592966, Teasia Cooper, Redbird Realty Llc. Central Texas MLS
- $280,8303 bd3 ba2.6k sqft5408 Milky Way Ave, Killeen, TX 76542ActiveMLS ID #617186, Lisa Gallup, Real Broker, LLC. Central Texas MLS
- $299,0004 bd2 ba2.3k sqft6213 Melanie Dr, Killeen, TX 76542ActiveMLS ID #619210, Luke Farmer, Gold Medal Realty. Central Texas MLS
- $315,0003 bd3 ba2.5k sqft9507 Zayden Dr, Killeen, TX 76542ActiveMLS ID #619692, Tara Moger, Rosal Realty Experts. Central Texas MLS
- $249,0003 bd2 ba1.7k sqft2003 Rain Dance Loop, Harker Heights, TX 76548ActiveMLS ID #613414, Renee Cordero, Ctx Premier Realty. Central Texas MLS
