New roof installed June 2026. This 3-bedroom, 2.5-bath home offers 2,171 square feet with a functional two-story layout in Savannah Heights. The primary bedroom is located on the main floor and features a walk-in closet, double vanity, garden tub, and separate shower. The laundry room is also conveniently located on the main level.
The kitchen includes a center island, pantry, and open connection to the dining and living areas, creating a practical space for daily living and entertaining. A wood-burning fireplace serves as the focal point of the living room.
Upstairs, you’ll find two secondary bedrooms, a full bathroom, and an additional loft-style living area that can be used as a game room, media space, home office, or second family room.
Outside, the covered patio overlooks a private backyard with mature trees and wood privacy fencing. Conveniently located near shopping, dining, schools, and major commuter routes with easy access to Fort Hood, Harker Heights, and surrounding areas. Vacant and ready for its next owner.
Active under contract
Price cut: $5K (7/7)
$265,000
6200 Emilie Ln, Killeen, TX 76542
3beds
2,171sqft
:
Get pre-qualified$1,910/mo
Single Family Residence
Built in 2008
7,801 Square Feet Lot
$-- Zestimate®
$122/sqft
$-- HOA
What's special
Wood privacy fencingCovered patioWalk-in closetDouble vanityFunctional two-story layoutSeparate showerGarden tub
- 54 days |
- 384 |
- 37 |
Zillow last checked:
Listing updated:
Listed by:
Reganne Queen 315-804-0180,
Real Broker, LLC,
Dylan Jankovich 512-803-7226,
Real Broker, LLC
Source: Central Texas MLS,MLS#: 616026 Originating MLS: Temple Belton Board of REALTORS
Originating MLS: Temple Belton Board of REALTORSFacts & features
Interior
Bedrooms & bathrooms
- Bedrooms: 3
- Bathrooms: 3
- Full bathrooms: 2
- 1/2 bathrooms: 1
Primary bedroom
- Level: Main
Bathroom
- Level: Main
Dining room
- Level: Main
Kitchen
- Level: Main
Living room
- Level: Main
Heating
- Central, Electric
Cooling
- Central Air, Electric, 1 Unit
Appliances
- Included: Dishwasher, Electric Water Heater, Disposal, Microwave, Oven, Water Heater, Some Electric Appliances
- Laundry: Washer Hookup, Electric Dryer Hookup, Laundry in Utility Room, Main Level, Laundry Room
Features
- Ceiling Fan(s), Double Vanity, Garden Tub/Roman Tub, Primary Downstairs, Multiple Living Areas, Main Level Primary, Split Bedrooms, Separate Shower, Tub Shower, Walk-In Closet(s), Kitchen Island, Kitchen/Dining Combo, Pantry
- Flooring: Tile
- Attic: Access Only
- Has fireplace: Yes
- Fireplace features: Living Room, Wood Burning
Interior area
- Total interior livable area: 2,171 sqft
Video & virtual tour
Property
Parking
- Total spaces: 2
- Parking features: Garage
- Garage spaces: 2
Features
- Levels: Two
- Stories: 2
- Patio & porch: Covered, Patio
- Exterior features: Covered Patio, Private Yard
- Pool features: None
- Fencing: Back Yard,Privacy,Wood
- Has view: Yes
- View description: None
- Body of water: None
Lot
- Size: 7,801 Square Feet
Details
- Parcel number: 388310
Construction
Type & style
- Home type: SingleFamily
- Architectural style: Traditional
- Property subtype: Single Family Residence
Materials
- Brick, Brick Veneer, Lap Siding
- Foundation: Slab
- Roof: Composition,Shingle
Condition
- Resale
- Year built: 2008
Utilities & green energy
- Sewer: Public Sewer
- Water: Public
- Utilities for property: Electricity Available, Water Available
Community & HOA
Community
- Features: None, Sidewalks
- Subdivision: Savannah Heights Ph II
HOA
- Has HOA: No
Location
- Region: Killeen
Financial & listing details
- Price per square foot: $122/sqft
- Tax assessed value: $253,248
- Annual tax amount: $4,860
- Date on market: 6/12/2026
- Cumulative days on market: 54 days
- Listing agreement: Exclusive Right To Sell
- Listing terms: Cash,Conventional,FHA,VA Loan
- Electric utility on property: Yes
Estimated market value
Not available
Estimated sales range
Not available
Not available
Price history
| Date | Event | Price |
|---|---|---|
| 8/2/2026 | Contingent | $265,000$122/sqft |
Source:  Central Texas MLS #616026 Report a problem Central Texas MLS #616026 Report a problem | ||
| 7/7/2026 | Price change | $265,000-1.9%$122/sqft |
Source: Central Texas MLS #616026 Report a problem | ||
| 6/12/2026 | Listed for sale | $270,000$124/sqft |
Source: Central Texas MLS #616026 Report a problem | ||
| 9/24/2015 | Listing removed | $1,345$1/sqft |
Source: Lone Star Realty Report a problem | ||
| 9/17/2015 | Price change | $1,345+3.9%$1/sqft |
Source: Lone Star Realty Report a problem | ||
| 8/1/2015 | Price change | $1,295-3.7%$1/sqft |
Source: Lone Star Realty Report a problem | ||
| 6/3/2015 | Listed for rent | $1,345$1/sqft |
Source: Lone Star Realty Report a problem | ||
| 2/21/2009 | Sold | -- |
Source: Agent Provided Report a problem | ||
Public tax history
| Year | Property taxes | Tax assessment |
|---|---|---|
| 2025 | $4,860 -2.5% | $253,248 |
| 2024 | $4,984 -3.4% | $253,248 -8.3% |
| 2023 | $5,158 -0.2% | $276,097 +11% |
| 2022 | $5,169 | $248,742 +27.1% |
| 2021 | -- | $195,739 +8% |
| 2020 | $4,299 +1.6% | $181,158 +6.7% |
| 2019 | $4,231 -4.4% | $169,742 -0.1% |
| 2018 | $4,423 +7.3% | $169,907 +1.7% |
| 2017 | $4,122 | $167,039 0% |
| 2016 | $4,122 +0.5% | $167,060 +13% |
| 2015 | $4,103 | $147,851 -11% |
| 2014 | $4,103 | $166,157 -2.2% |
| 2013 | -- | $169,854 -1% |
| 2012 | -- | $171,633 |
| 2011 | -- | $171,633 |
| 2010 | -- | $171,633 +6.8% |
| 2009 | -- | $160,663 |
Find assessor info on the county website
Monthly payment
Est. payment
Payment breakdown
Explore the cost of this home by adjusting the details. Changes won't be saved.Climate risks
Neighborhood: Savannah Heights
Nearby schools
GreatSchools rating
- 4/10Timber Ridge Elementary SchoolGrades: PK-5Distance: 0.6 mi
- 5/10Union Grove Middle SchoolGrades: 6-8Distance: 0.9 mi
- 3/10C. E. Ellison High SchoolGrades: 9-12Distance: 3.5 mi
Schools provided by the listing agent
- District: Killeen ISD
Source: Central Texas MLS. This data may not be complete. We recommend contacting the local school district to confirm school assignments for this home.
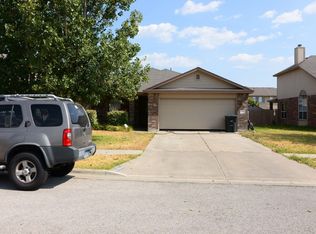
- $240,500-- bd-- ba1.8k sqft6202 Emilie Ln, Killeen, TX 76542Off Market
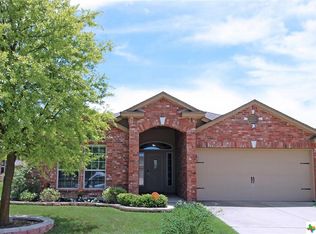
- $239,9003 bd2 ba1.8k sqft6112 Emilie Ln, Killeen, TX 76542Off Market
- $305,8004 bd4 ba2.9k sqft6201 Melanie Dr, Killeen, TX 76542Off Market
- $320,2005 bd3 ba3.2k sqft6203 Melanie Dr, Killeen, TX 76542Off Market
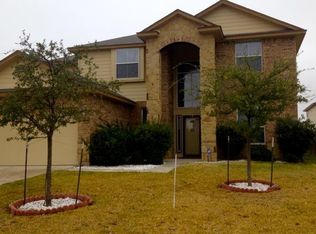
- $316,9005 bd3 ba3.2k sqft6204 Emilie Ln, Killeen, TX 76542Off Market
- $--4 bd2 ba2.4k sqft6113 Melanie Dr, Killeen, TX 76542Sold
- $242,800-- bd-- ba1.9k sqft6110 Emilie Ln, Killeen, TX 76542Off Market
- $296,5005 bd3 ba2.7k sqft6205 Melanie Dr, Killeen, TX 76542Off Market
A local agent can set up tours, give advice and negotiate with sellers.
A local lender can help you make sure your offer is ready when you are.
Similar homes
- $280,0004 bd3 ba1.9k sqft9702 Adeel Dr, Killeen, TX 76542Active

 MLS ID #621427, Reganne Queen, Real Broker, LLC. Central Texas MLS
 - $299,0004 bd2 ba2.3k sqft6213 Melanie Dr, Killeen, TX 76542Active
 MLS ID #619210, Luke Farmer, Gold Medal Realty. Central Texas MLS
 - $289,0004 bd2 ba2.1k sqft6208 Sulfur Spring Dr, Killeen, TX 76542Active
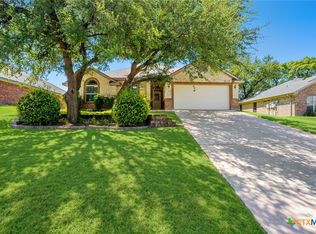 MLS ID #618905, Stephen Harris, All City Real Estate Ltd. Co. Central Texas MLS
 - $299,9003 bd2 ba2.4k sqft6001 Graphite Dr, Killeen, TX 76542Active
 MLS ID #620076, Melissa Reyes, Redbird Realty Llc. Central Texas MLS
 - $287,8995 bd3 ba2.4k sqft5306 Shawn Dr, Killeen, TX 76542ActiveMLS ID #615347, Arricka Price, All City Real Estate Ltd. Co. Central Texas MLS
- $245,0004 bd2 ba1.7k sqft4607 Shawn Dr, Killeen, TX 76542ActiveMLS ID #617655, Katie Strange, Two Lakes Real Estate. Central Texas MLS
- $280,0004 bd3 ba2.1k sqft5709 Drystone Ln, Killeen, TX 76542ActiveMLS ID #596813, Anna Purvis, Connect Realty. Central Texas MLS
- $249,7773 bd3 ba2.5k sqft4804 Water Oak Dr, Killeen, TX 76542ActiveMLS ID #604850, Juana Gallegos, Texas Premier Realty. Central Texas MLS
- $275,0004 bd4 ba2k sqft3211 Malmaison Rd, Killeen, TX 76542ActiveMLS ID #617183, Blanca Flores, Keller Williams City-View. Central Texas MLS
- $249,0003 bd2 ba1.7k sqft2003 Rain Dance Loop, Harker Heights, TX 76548ActiveMLS ID #613414, Renee Cordero, Ctx Premier Realty. Central Texas MLS
- $199,0003 bd2 ba1.4k sqft4304 Teal Dr, Killeen, TX 76542ActiveMLS ID #620648, Isaac Schlabach, Isaac Schlabach. Central Texas MLS
- $257,0004 bd2 ba1.7k sqft9701 Kensley Rose Dr, Killeen, TX 76542ActiveMLS ID #607786, Rizzoli Elias, Keller Williams Realty, Waco. Central Texas MLS
- $219,0003 bd2 ba1.6k sqft3305 Pebble Dr, Killeen, TX 76542ActiveMLS ID #621320, Katie Strange, Two Lakes Real Estate. Central Texas MLS
- $299,0004 bd3 ba2k sqft9605 Shimla Dr, Killeen, TX 76542ActiveMLS ID #613378, Sandra Porter, All City Real Estate Ltd. Co. Central Texas MLS
- $225,0003 bd2 ba1.7k sqft5609 Bertha Dr, Killeen, TX 76542ActiveMLS ID #620705, Sarah Jahn, Central Metro Realty, LLC. Central Texas MLS
- $260,0003 bd2 ba1.7k sqft2311 Creek Dr, Harker Heights, TX 76548ActiveMLS ID #614705, David Purvis, Connect Realty. Central Texas MLS
- $317,9004 bd3 ba2.6k sqft6913 Aquamarine Dr, Killeen, TX 76542ActiveMLS ID #613135, Catherine Herrera, JC Realty Group, LLC. Central Texas MLS
- $234,9003 bd2 ba1.6k sqft3414 Rusack Dr, Killeen, TX 76542ActiveMLS ID #611151, Jennifer Huggins, Exp Realty Llc. Central Texas MLS
- $310,0004 bd3 ba2.8k sqft9302 Bowfield Dr, Killeen, TX 76542ActiveMLS ID #620161, Brett Swinton, Levi Rodgers Real Estate Group. Central Texas MLS
- $290,0004 bd3 ba2.2k sqft2500 Waterfall Dr, Killeen, TX 76549ActiveMLS ID #621312, Jeffrey Lloyd, The Real Estate Home Team Llc. Central Texas MLS
