Enjoy the beauty of open green space right in your backyard! Backing to the Nolan Creek green space with no immediate neighbors to the left or directly behind, this spacious 4-bedroom, 2.5-bath home offers a wonderful combination of privacy, comfort, and room to spread out. Step inside to discover an inviting floor plan designed for everyday living and entertaining. The generous living area features a cozy fireplace, creating a welcoming space to gather, while the spacious kitchen provides abundant counter space and plenty of room for cooking and hosting. The first-floor primary suite offers a relaxing retreat with a soaking tub and double vanity, along with the convenience of main-level living. Upstairs, a versatile loft provides additional living space, ideal for a game room, media room, home office, or second living area. Three additional bedrooms offer flexibility for a variety of needs. Step outside and enjoy the peaceful backdrop of natural green space, perfect for morning coffee, outdoor gatherings, or simply unwinding at the end of the day. An added plus: Solar panels will be paid off at closing! Located in Thunder Creek Estates, this home offers convenient access to Fort Hood, shopping, dining, schools, parks, and major roadways, making daily commutes and errands a breeze. With spacious living areas, a first-floor primary suite, an inviting backyard setting, and the added benefit of solar energy, this home has so much to offer. Schedule your private showing today!
Active
$275,000
2500 Waterfall Dr, Killeen, TX 76549
4beds
2,248sqft
Single Family Residence
Built in 2005
9,517 Square Feet Lot
$-- Zestimate®
$122/sqft
$-- HOA
What's special
Cozy fireplaceInviting backyard settingFirst-floor primary suite
- 13 hours
- 59
- 13
Zillow last checked:
Listing updated:
Listed by:
Soyong Yu (254)547-9991,
Century 21 Premier Realtors
Source: Central Texas MLS,MLS#: 630076 Originating MLS: Fort Hood Area Association of REALTORS
Facts & features
Interior
Bedrooms & bathrooms
- Bedrooms: 4
- Bathrooms: 3
- Full bathrooms: 2
- 1/2 bathrooms: 1
Bedroom
- Level: Main
Heating
- Central, Electric, Solar
Cooling
- Central Air, Electric, 1 Unit
Appliances
- Included: Oven, Refrigerator, Water Heater, Some Electric Appliances
- Laundry: Electric Dryer Hookup, Laundry Room
Features
- Ceiling Fan(s), Double Vanity, Garden Tub/Roman Tub, High Ceilings, Kitchen/Dining Combo, Primary Downstairs, Main Level Primary, Pull Down Attic Stairs, Separate Shower, Eat-in Kitchen, Kitchen Island, Pantry, Walk-In Pantry
- Flooring: Carpet, Ceramic Tile, Laminate
- Attic: Pull Down Stairs
- Has fireplace: Yes
- Fireplace features: Living Room, Wood Burning
Interior area
- Total interior livable area: 2,248 sqft
Property
Parking
- Total spaces: 2
- Parking features: Garage
- Garage spaces: 2
Features
- Levels: Two
- Stories: 2
- Patio & porch: Covered, Patio
- Exterior features: Covered Patio
- Pool features: None
- Fencing: Back Yard,Privacy
- View description: None
- Body of water: None
Lot
- Size: 9,517 Square Feet
Details
- Parcel number: 241151
Construction
Type & style
- Home type: SingleFamily
- Architectural style: Traditional
- Property subtype: Single Family Residence
Materials
- Board & Batten Siding, Masonry
- Foundation: Slab
- Roof: Composition,Shingle
Condition
- Resale
- Year built: 2005
Utilities & green energy
- Sewer: Public Sewer
- Water: Public
- Utilities for property: Electricity Available, High Speed Internet Available
Community & HOA
Community
- Features: None
- Security: Smoke Detector(s)
- Subdivision: Thunder Creek Estates
HOA
- Has HOA: No
Location
- Region: Killeen
Financial & listing details
- Price per square foot: $122/sqft
- Tax assessed value: $262,798
- Date on market: 11/15/2026
- Cumulative days on market: 89 days
- Listing agreement: Exclusive Right To Sell
- Listing terms: Cash,Conventional,FHA,VA Loan
- Electric utility on property: Yes
Estimated market value
Not available
Estimated sales range
Not available
Not available
Price history
| Date | Event | Price |
|---|---|---|
| 11/15/2026 | Listed for sale | $275,000-5.2%$122/sqft |
Source:  Central Texas MLS #630076 Report a problem | ||
| 10/29/2026 | Listing removed | $1,800$1/sqft |
Source: Zillow Rentals Report a problem | ||
| 10/28/2026 | Listing removed | $290,000$129/sqft |
Source: Central Texas MLS #621312 Report a problem | ||
| 10/8/2026 | Price change | $1,800-5.3%$1/sqft |
Source: Zillow Rentals Report a problem | ||
| 7/31/2026 | Listed for rent | $1,900$1/sqft |
Source: Zillow Rentals Report a problem | ||
| 4/1/2026 | Listing removed | $290,000$129/sqft |
Source: Central Texas MLS #598184 Report a problem | ||
| 11/18/2025 | Listed for sale | $290,000$129/sqft |
Source: Central Texas MLS #598184 Report a problem | ||
| 7/3/2025 | Listing removed | $1,900$1/sqft |
Source: Zillow Rentals Report a problem | ||
| 5/28/2025 | Listed for rent | $1,900$1/sqft |
Source: Zillow Rentals Report a problem | ||
| 6/6/2024 | Listing removed | -- |
Source: Zillow Rentals Report a problem | ||
| 5/7/2024 | Listed for rent | $1,900$1/sqft |
Source: Zillow Rentals Report a problem | ||
| 4/28/2024 | Listing removed | -- |
Source: Zillow Rentals Report a problem | ||
| 4/20/2024 | Listing removed | -- |
Source: Central Texas MLS #532205 Report a problem | ||
| 4/18/2024 | Listed for rent | $1,900$1/sqft |
Source: Zillow Rentals Report a problem | ||
| 2/7/2024 | Price change | $290,000-3.3%$129/sqft |
Source: Central Texas MLS #532205 Report a problem | ||
| 1/27/2024 | Listed for sale | $300,000+93.5%$133/sqft |
Source: Central Texas MLS #532205 Report a problem | ||
| 5/3/2019 | Sold | -- |
Source: Central Texas MLS #372997 Report a problem | ||
| 4/29/2019 | Pending sale | $155,000$69/sqft |
Source: Keller Williams Realty-GT #5536169 Report a problem | ||
| 3/27/2019 | Price change | $155,000+3.4%$69/sqft |
Source: Keller Williams Realty #5536169 Report a problem | ||
| 3/27/2019 | Pending sale | $149,900$67/sqft |
Source: Keller Williams Realty #5536169 Report a problem | ||
| 3/25/2019 | Listed for sale | $149,900$67/sqft |
Source: KELLER WILLIAMS REALTY #372997 Report a problem | ||
Public tax history
| Year | Property taxes | Tax assessment |
|---|---|---|
| 2025 | -- | $262,798 +0.3% |
| 2024 | -- | $261,975 +0.6% |
| 2023 | $4,928 +40.4% | $260,335 +39.9% |
| 2022 | $3,511 | $186,146 +10% |
| 2021 | -- | $169,224 +10% |
| 2020 | $3,424 -2% | $153,840 +2.5% |
| 2019 | $3,495 -4% | $150,090 -0.1% |
| 2018 | $3,640 +13.8% | $150,198 +0.8% |
| 2017 | $3,197 | $149,002 +7% |
| 2016 | $3,197 -4% | $139,304 -4.2% |
| 2015 | $3,331 | $145,383 +2.6% |
| 2014 | $3,331 | $141,718 -0.1% |
| 2013 | -- | $141,792 -3.3% |
| 2012 | -- | $146,559 |
| 2011 | -- | $146,559 +4.1% |
| 2010 | -- | $140,782 -7.6% |
| 2009 | -- | $152,336 -5% |
| 2008 | -- | $160,424 +3.5% |
| 2007 | -- | $154,968 +8% |
| 2006 | -- | $143,458 |
Find assessor info on the county website
Monthly payment
Est. payment
Payment breakdown
Explore the cost of this home by adjusting the details. Changes won't be saved.Climate risks
Neighborhood: Thunder Creek Estates
Nearby schools
Schools provided by the listing agent
- District: Killeen ISD
Source: Central Texas MLS. This data may not be complete. We recommend contacting the local school district to confirm school assignments for this home.
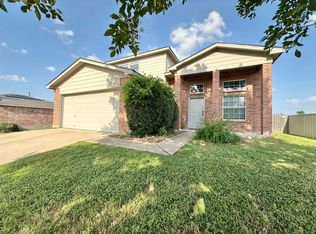

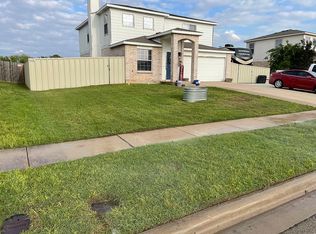
Similar homes
- $265,0003 bd3 ba2.3k sqft2610 Buccaneer Dr, Killeen, TX 76549Active
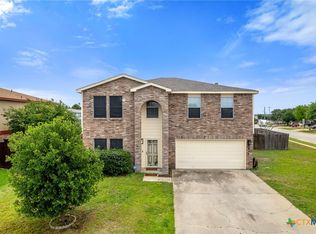
 MLS ID #614746, Renee Trusky, All City Real Estate Ltd. Co. Central Texas MLS
- $249,9004 bd2 ba1.8k sqft4509 Lauren Mackenzie Dr, Killeen, TX 76549Active
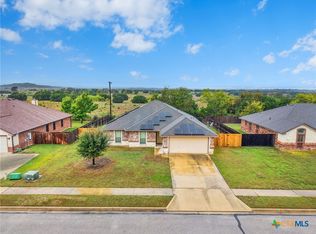 MLS ID #629570, Stephen Harris, All City Real Estate Ltd. Co. Central Texas MLS
- $219,0004 bd2 ba1.7k sqft3808 Clementine Dr, Killeen, TX 76549Active
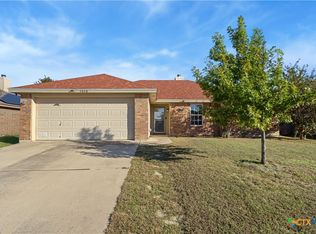 MLS ID #629562, Laura Oaks, All City Real Estate. Central Texas MLS
- $244,9004 bd2 ba1.6k sqft2710 Littlewood Dr, Killeen, TX 76549Active
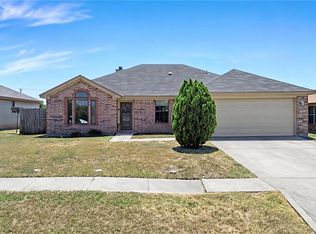 MLS ID #623798, Alysha-Renee Vela, Sweetwaters Realty Llc. Central Texas MLS
- $279,9504 bd3 ba2.2k sqft4410 Molly Dyer Dr, Killeen, TX 76549ActiveMLS ID #623886, Craig Laurenson, Homecity Real Estate. Central Texas MLS
- $299,0004 bd3 ba2.4k sqft2604 Legacy Ln, Killeen, TX 76549ActiveMLS ID #623856, Joe Olivares, Homestead Real Estate. Central Texas MLS
- $244,0004 bd2 ba1.6k sqft3904 Stallion Dr, Killeen, TX 76549ActiveMLS ID #589838, Kelly Dorsey, Homestead Real Estate. Central Texas MLS
- $294,5004 bd2 ba1.9k sqft2805 Traditions Dr, Killeen, TX 76549ActiveMLS ID #609666, Jarret Irby-Holden, All City Real Estate Ltd. Co. Central Texas MLS
- $250,0004 bd2 ba1.5k sqft4309 Ethel Ave, Killeen, TX 76549ActiveMLS ID #624499, Soyong Yu, Century 21 Premier Realtors. Central Texas MLS
- $229,9004 bd2 ba1.7k sqft5210 Imperial Eagle Dr, Killeen, TX 76549ActiveMLS ID #628809, Nairi Rodriguez, Connect Realty. Central Texas MLS
- $253,0004 bd2 ba1.7k sqft3600 Salt Fork Dr, Killeen, TX 76549ActiveMLS ID #623391, Linda Carey, Starpointe Realty Central Tx. Central Texas MLS
- $250,0003 bd3 ba2.1k sqft4605 Lookout Mountain Ln, Killeen, TX 76549ActiveMLS ID #622457, Nikita Hendricks, eXp Realty - Austin. Central Texas MLS
- $320,0004 bd4 ba2.5k sqft3611 Loma Gaile Ln, Killeen, TX 76549ActiveMLS ID #628302, Gregory L. James, Redfin Corporation. Central Texas MLS
- $219,8004 bd3 ba1.9k sqft5201 Holster Dr, Killeen, TX 76549ActiveMLS ID #624983, Delisa Rose, Real Broker, Llc. Central Texas MLS
- $257,0005 bd3 ba3.2k sqft6210 Taree Loop, Killeen, TX 76549ActiveMLS ID #613373, Candice S. Mieras, JBM Real Estate. Central Texas MLS
- $235,0003 bd2 ba1.9k sqft2803 Alamocitos Creek Dr, Killeen, TX 76549ActiveMLS ID #629047, Batya Porter, Horizon Realty. Central Texas MLS
- $222,5004 bd2 ba1.7k sqft3510 Doffy Dr, Killeen, TX 76549ActiveMLS ID #604634, Gisela Irlas, Homestead Real Estate. Central Texas MLS
- $284,5004 bd2 ba1.8k sqft9505 Kaitlyn Dr, Killeen, TX 76542ActiveMLS ID #628105, Justin Lethco, Exp Realty Llc. Central Texas MLS
- $279,9004 bd2 ba1.9k sqft6405 Deorsam Loop, Killeen, TX 76542ActiveMLS ID #588005, Jennifer Rowe, Sweetwaters Realty Llc. Central Texas MLS
- $260,0005 bd4 ba2.5k sqft5605 Capricorn Loop, Killeen, TX 76542ActiveMLS ID #628011, Laura Oaks, All City Real Estate. Central Texas MLS
