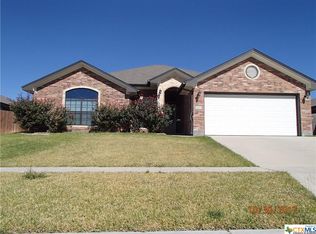
No HOA and a functional layout that fits the way people actually live. This 4-bedroom, 2-bath Carothers-built home in Purser Crossing offers 1,905 square feet of well-designed space with comfort and flexibility in mind. The entry opens into a spacious living area with a fireplace, flowing directly into the open kitchen and dining space—ideal for both everyday living and hosting. The primary suite is set apart for privacy and features a separate soaking tub and walk-in shower, creating a true retreat. A dedicated office provides the flexibility for remote work, study, or a second living area. Secondary bedrooms are generously sized and positioned for convenience. Step outside to a large backyard with plenty of room to relax, entertain, or personalize. Located just minutes from Fort Hood, shopping, dining, and major access points, this home delivers both location and value. Schedule your showing and see how this layout works for you.
Active
$299,000
2805 Traditions Dr, Killeen, TX 76549
4beds
1,905sqft
Single Family Residence
Built in 2013
8,041 Square Feet Lot
$298,500 Zestimate®
$157/sqft
$-- HOA
What's special
- 143 days
- 133
- 20
Zillow last checked:
Listing updated:
Listed by:
Jarret Irby-Holden (866)277-6005,
All City Real Estate Ltd. Co
Source: Central Texas MLS,MLS#: 609666 Originating MLS: Fort Hood Area Association of REALTORS
Originating MLS: Fort Hood Area Association of REALTORSFacts & features
Interior
Bedrooms & bathrooms
- Bedrooms: 4
- Bathrooms: 2
- Full bathrooms: 2
Bedroom
- Level: Main
Bedroom 2
- Level: Main
Bedroom 3
- Level: Main
Bedroom 4
- Level: Main
Entry foyer
- Level: Main
Kitchen
- Level: Main
Laundry
- Level: Main
Office
- Level: Main
Heating
- Central, Fireplace(s)
Cooling
- Central Air, Electric, 1 Unit, Attic Fan
Appliances
- Included: Double Oven, Dishwasher, Electric Cooktop, Exhaust Fan, Electric Range, Electric Water Heater, Refrigerator, Some Electric Appliances, Built-In Oven, Microwave
- Laundry: Electric Dryer Hookup, Laundry in Utility Room, Laundry Room
Features
- All Bedrooms Down, Ceiling Fan(s), Carbon Monoxide Detector, Double Vanity, Entrance Foyer, Garden Tub/Roman Tub, Home Office, Primary Downstairs, Main Level Primary, Open Floorplan, Recessed Lighting, Sitting Area in Primary, Separate Shower, Tub Shower, Walk-In Closet(s), Breakfast Area, Kitchen Island, Kitchen/Dining Combo, Pantry, Walk-In Pantry
- Flooring: Concrete, Painted/Stained
- Attic: Access Only
- Number of fireplaces: 1
- Fireplace features: Bedroom, Bath, Dining Room, Kitchen, Living Room, Primary Bedroom, Wood Burning
Interior area
- Total interior livable area: 1,905 sqft
Video & virtual tour
Property
Parking
- Total spaces: 2
- Parking features: Attached, Garage Faces Front, Garage, Garage Door Opener
- Attached garage spaces: 2
Features
- Levels: One
- Stories: 1
- Patio & porch: Covered, Patio, Porch
- Exterior features: Covered Patio, Porch, Private Yard
- Pool features: None
- Spa features: None
- Fencing: Back Yard,Wood
- Has view: Yes
- View description: None
- Body of water: None
Lot
- Size: 8,041 Square Feet
Details
- Parcel number: 424400
Construction
Type & style
- Home type: SingleFamily
- Architectural style: Traditional
- Property subtype: Single Family Residence
Materials
- Masonry
- Foundation: Slab
- Roof: Composition,Shingle
Condition
- Resale
- Year built: 2013
Details
- Builder name: Carothers
Utilities & green energy
- Sewer: Public Sewer
- Water: Public
- Utilities for property: Cable Available, Electricity Available, High Speed Internet Available, Trash Collection Public
Community & HOA
Community
- Features: None, Gutter(s), Street Lights
- Security: Security System Owned
- Subdivision: Purser Crossing Ph One
HOA
- Has HOA: No
Location
- Region: Killeen
Financial & listing details
- Price per square foot: $157/sqft
- Tax assessed value: $294,346
- Date on market: 4/22/2026
- Cumulative days on market: 141 days
- Listing agreement: Exclusive Agency
- Listing terms: Cash,Conventional,FHA,VA Loan
- Electric utility on property: Yes
Estimated market value
$298,500
$284,000 - $313,000
$1,839/mo
Price history
| Date | Event | Price |
|---|---|---|
| 6/5/2026 | Price change | $299,000-2%$157/sqft |
Source:  Central Texas MLS #609666 Report a problem Central Texas MLS #609666 Report a problem | ||
| 5/18/2026 | Price change | $305,000-1.6%$160/sqft |
Source: Central Texas MLS #609666 Report a problem | ||
| 4/22/2026 | Listed for sale | $310,000+6.9%$163/sqft |
Source: Central Texas MLS #609666 Report a problem | ||
| 6/10/2022 | Sold | -- |
Source: Central Texas MLS #468542 Report a problem | ||
| 5/10/2022 | Pending sale | $289,999$152/sqft |
Source: Central Texas MLS #468542 Report a problem | ||
| 5/2/2022 | Listed for sale | $289,999$152/sqft |
Source: Central Texas MLS #468542 Report a problem | ||
| 5/1/2019 | Listing removed | $1,450$1/sqft |
Source: Just Rentals LLC Report a problem | ||
| 4/9/2019 | Listed for rent | $1,450$1/sqft |
Source: Just Rentals LLC Report a problem | ||
| 8/19/2013 | Sold | -- |
Source: Central Texas MLS #8180682 Report a problem | ||
Public tax history
| Year | Property taxes | Tax assessment |
|---|---|---|
| 2025 | -- | $294,346 -1.6% |
| 2024 | $730 -84.2% | $299,073 -2.2% |
| 2023 | $4,637 -15.5% | $305,689 +11.2% |
| 2022 | $5,487 | $274,809 +18.6% |
| 2021 | -- | $231,728 +5.6% |
| 2020 | $5,207 -0.6% | $219,446 +4.4% |
| 2019 | $5,237 -6.1% | $210,132 -1.9% |
| 2018 | $5,578 +11% | $214,254 +0.8% |
| 2017 | $5,026 | $212,491 +4.3% |
| 2016 | $5,026 +6% | $203,693 +3.5% |
| 2015 | $4,739 | $196,895 +2.6% |
| 2014 | $4,739 | $191,919 |
Find assessor info on the county website
Monthly payment
Est. payment
Payment breakdown
Explore the cost of this home by adjusting the details. Changes won't be saved.Climate risks
Neighborhood: Purser Crossing
Nearby schools
Schools provided by the listing agent
- District: Killeen ISD
Source: Central Texas MLS. This data may not be complete. We recommend contacting the local school district to confirm school assignments for this home.
Similar homes
- $282,0004 bd2 ba1.7k sqft2803 Inspiration Dr, Killeen, TX 76549Active
 MLS ID #621137, Vernon MacHardy, Coldwell Banker Realty. Central Texas MLS
 - $315,0004 bd3 ba2.4k sqft2604 Legacy Ln, Killeen, TX 76549Active
 MLS ID #623856, Joe Olivares, Homestead Real Estate. Central Texas MLS
 - $290,0004 bd3 ba2.2k sqft2500 Waterfall Dr, Killeen, TX 76549Active
 MLS ID #621312, Jeffrey Lloyd, The Real Estate Home Team Llc. Central Texas MLS
 - $375,0004 bd3 ba2.3k sqft2600 Traditions Dr, Killeen, TX 76549Active
 MLS ID #622923, Dominic Vo, All City Real Estate Ltd. Co. Central Texas MLS
 - $258,0004 bd2 ba1.7k sqft3600 Salt Fork Dr, Killeen, TX 76549ActiveMLS ID #623391, Linda Carey, Starpointe Realty Central Tx. Central Texas MLS
- $269,9004 bd2 ba1.9k sqft4400 Lauren Mackenzie Dr, Killeen, TX 76549ActiveMLS ID #608178, Carolyn Harris, Realty Executives Of Killeen. Central Texas MLS
- $279,9003 bd3 ba2.3k sqft2610 Buccaneer Dr, Killeen, TX 76549ActiveMLS ID #614746, Renee Trusky, All City Real Estate Ltd. Co. Central Texas MLS
- $245,0004 bd2 ba1.6k sqft3810 Salt Fork Dr, Killeen, TX 76549ActiveMLS ID #622767, Jay Flom, All City Real Estate Ltd. Co. Central Texas MLS
- $235,0003 bd2 ba1.6k sqft2406 Basalt Dr, Killeen, TX 76549ActiveMLS ID #621305, Maria Jones, Magnolia Realty Temple Belton. Central Texas MLS
- $263,9994 bd2 ba1.5k sqft6005 Cactus Flower Ln, Killeen, TX 76549ActiveMLS ID #612627, Lorie Chambers, eXp Realty - Austin. Central Texas MLS
- $245,0004 bd2 ba1.6k sqft3911 Salt Fork Dr, Killeen, TX 76549ActiveMLS ID #620115, Marilyn Joyce, The Agents Premiere Realty Grp. Central Texas MLS
- $250,0003 bd3 ba2.1k sqft4605 Lookout Mountain Ln, Killeen, TX 76549ActiveMLS ID #622457, Nikita Hendricks, eXp Realty - Austin. Central Texas MLS
- $250,0004 bd2 ba1.6k sqft3904 Stallion Dr, Killeen, TX 76549ActiveMLS ID #589838, Kelly Dorsey, Homestead Real Estate. Central Texas MLS
- $225,0004 bd2 ba1.7k sqft3510 Doffy Dr, Killeen, TX 76549ActiveMLS ID #604634, Gisela Irlas, Homestead Real Estate. Central Texas MLS
- $279,9004 bd2 ba1.9k sqft6405 Deorsam Loop, Killeen, TX 76542ActiveMLS ID #588005, Jennifer Rowe, Sweetwaters Realty Llc. Central Texas MLS
- $259,9003 bd2 ba2.3k sqft2202 Waterfall Dr, Killeen, TX 76549ActiveMLS ID #604865, Christian Soto, Homestead Real Estate. Central Texas MLS
- $300,0004 bd2 ba2k sqft9614 Kensley Rose Dr, Killeen, TX 76542ActiveMLS ID #622867, Linda Torres, All City Real Estate Ltd. Co. Central Texas MLS
- $289,0004 bd2 ba2.1k sqft6208 Sulfur Spring Dr, Killeen, TX 76542ActiveMLS ID #618905, Stephen Harris, All City Real Estate Ltd. Co. Central Texas MLS
- $309,9993 bd3 ba2.5k sqft9507 Zayden Dr, Killeen, TX 76542ActiveMLS ID #619692, Tara Moger, Rosal Realty Experts. Central Texas MLS
- $289,9004 bd2 ba2.4k sqft6001 Graphite Dr, Killeen, TX 76542ActiveMLS ID #620076, Melissa Reyes, Redbird Realty Llc. Central Texas MLS
