Spa-like Main Suite, Paid-off Solar Panels & a Back Yard View! Move-in ready and packed with upgrades, this beautifully maintained home combines comfortable living with impressive architectural details—and PAID-OFF SOLAR PANELS for added value with no solar loan to assume! The spacious interior features high ceilings, decorative tray ceilings with accent lighting, crown molding, tile flooring, and a striking stone fireplace. The kitchen is designed for both everyday living and entertaining, offering granite countertops, abundant dark-wood cabinetry, center island, tiled backsplash, stainless appliances, and double ovens.
The generously sized primary suite features an impressive tray ceiling and a spa-inspired bath with dual vanities, jetted soaking tub, and separate walk-in tiled shower. Additional rooms provide flexibility for bedrooms, office, hobbies, or play space.
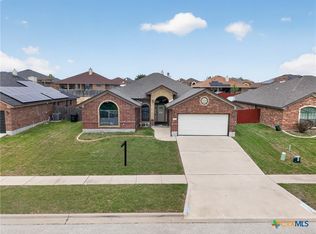
Step outside to an expansive covered back patio overlooking the privacy-fenced yard—plenty of room for outdoor dining, grilling, entertaining, or simply relaxing. The attractive brick-and-stone exterior, established landscaping, and two-car garage add to the home's curb appeal.
Conveniently located with easy access to Fort Hood, shopping, dining, schools, and major roadways. With its spacious layout, upgraded finishes, outdoor living space, and owned solar system, this home offers features that can be difficult to find together in one property. Schedule your private showing and come see everything this home has to offer!
Active under contract
$319,000
2804 Natural Ln, Killeen, TX 76549
4beds
2,095sqft
Single Family Residence
Built in 2012
8,041 Square Feet Lot
$319,100 Zestimate®
$152/sqft
$-- HOA
What's special
Striking stone fireplaceAttractive brick-and-stone exteriorHigh ceilingsTwo-car garagePrivacy-fenced yardOutdoor living spaceTile flooring
- 27 days
- 512
- 67
Likely to sell faster than
Zillow last checked:
Listing updated:
Listed by:
Patrick Maxam (254)699-2020,
Re/Max Better Place
Source: Central Texas MLS,MLS#: 625890 Originating MLS: Fort Hood Area Association of REALTORS
Facts & features
Interior
Bedrooms & bathrooms
- Bedrooms: 4
- Bathrooms: 3
- Full bathrooms: 2
- 1/2 bathrooms: 1
Heating
- Electric, Fireplace(s)
Cooling
- Electric, 1 Unit
Appliances
- Included: Double Oven, Electric Cooktop, Electric Water Heater, Disposal, Microwave, Refrigerator, Range Hood, Water Heater, Some Electric Appliances, Built-In Oven, Cooktop
- Laundry: Washer Hookup, Electric Dryer Hookup, Inside, Laundry in Utility Room, Main Level, Laundry Room
Features
- Ceiling Fan(s), Crown Molding, Garden Tub/Roman Tub, High Ceilings, His and Hers Closets, Home Office, Jetted Tub, Multiple Closets, Open Floorplan, Split Bedrooms, Separate Shower, Vanity, Breakfast Area, Eat-in Kitchen, Granite Counters, Kitchen Island, Kitchen/Family Room Combo, Kitchen/Dining Combo, Pantry
- Flooring: Carpet, Ceramic Tile
- Attic: Access Only
- Number of fireplaces: 1
- Fireplace features: Living Room, Wood Burning
Interior area
- Total interior livable area: 2,095 sqft
Video & virtual tour
Property
Parking
- Total spaces: 2
- Parking features: Attached, Garage
- Attached garage spaces: 2
Features
- Levels: One
- Stories: 1
- Patio & porch: Covered, Patio, Porch
- Exterior features: Covered Patio, Porch
- Pool features: None
- Fencing: Back Yard,Wood
- View description: None
- Body of water: None
Lot
- Size: 8,041 Square Feet
Details
- Parcel number: 424395
Construction
Type & style
- Home type: SingleFamily
- Architectural style: Ranch
- Property subtype: Single Family Residence
Materials
- Masonry
- Foundation: Slab
- Roof: Composition,Shingle
Condition
- Resale
- Year built: 2012
Utilities & green energy
- Sewer: Public Sewer
- Water: Public
- Utilities for property: Fiber Optic Available, Water Available
Community & HOA
Community
- Features: None, Curbs, Sidewalks
- Subdivision: Purser Crossing Ph One
HOA
- Has HOA: No
Location
- Region: Killeen
Financial & listing details
- Price per square foot: $152/sqft
- Tax assessed value: $307,123
- Date on market: 9/23/2026
- Cumulative days on market: 28 days
- Listing agreement: Exclusive Right To Sell
- Listing terms: Cash,Conventional,FHA,Texas Vet,VA Loan
- Road surface type: Asphalt
Estimated market value
$319,100
$303,000 - $335,000
$1,850/mo
Price history
| Date | Event | Price |
|---|---|---|
| 9/30/2026 | Contingent | $319,000$152/sqft |
Source:  Central Texas MLS #625890 Report a problem | ||
| 9/23/2026 | Listed for sale | $319,000+3.4%$152/sqft |
Source: Central Texas MLS #625890 Report a problem | ||
| 3/4/2024 | Sold | -- |
Source: Central Texas MLS #528528 Report a problem | ||
| 1/8/2024 | Pending sale | $308,500$147/sqft |
Source: Central Texas MLS #528528 Report a problem | ||
| 12/12/2023 | Contingent | $308,500$147/sqft |
Source: Central Texas MLS #528528 Report a problem | ||
| 12/9/2023 | Listed for sale | $308,500$147/sqft |
Source: Central Texas MLS #528528 Report a problem | ||
Public tax history
| Year | Property taxes | Tax assessment |
|---|---|---|
| 2025 | -- | $307,123 -2.4% |
| 2024 | $2,251 | $314,784 +6.1% |
| 2023 | -- | $296,566 +10% |
| 2022 | -- | $269,605 +10% |
| 2021 | -- | $245,095 +4.8% |
| 2020 | $5,276 +0.5% | $233,831 +5.2% |
| 2019 | $5,252 -6.9% | $222,353 -2.8% |
| 2018 | $5,641 +11% | $228,795 +1.8% |
| 2017 | $5,083 | $224,858 +3.4% |
| 2016 | $5,083 +3.9% | $217,397 +3.4% |
| 2015 | $4,892 | $210,338 +2.6% |
| 2014 | $4,892 | $204,967 +0.9% |
| 2013 | -- | $203,181 |
Find assessor info on the county website
Monthly payment
Est. payment
Payment breakdown
Explore the cost of this home by adjusting the details. Changes won't be saved.Climate risks
Neighborhood: Purser Crossing
Nearby schools
Schools provided by the listing agent
- District: Killeen ISD
Source: Central Texas MLS. This data may not be complete. We recommend contacting the local school district to confirm school assignments for this home.

Similar homes
- $305,0004 bd3 ba2.4k sqft2604 Legacy Ln, Killeen, TX 76549Active

 MLS ID #623856, Joe Olivares, Homestead Real Estate. Central Texas MLS
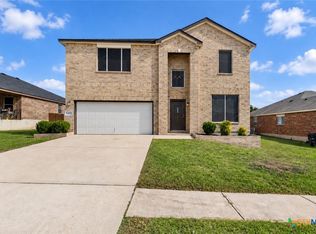
- $294,5004 bd2 ba1.9k sqft2805 Traditions Dr, Killeen, TX 76549Active
 MLS ID #609666, Jarret Irby-Holden, All City Real Estate Ltd. Co. Central Texas MLS
- $267,9004 bd3 ba2.2k sqft6302 Bridgewood Dr, Killeen, TX 76549Active
 MLS ID #628041, Katie Strange, Two Lakes Real Estate. Central Texas MLS
- $349,0004 bd3 ba2.2k sqft4102 Molly Dyer Dr, Killeen, TX 76549Active
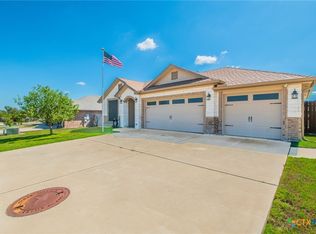 MLS ID #626329, Cherri Hill, Century 21 Randall Morris & As. Central Texas MLS
- $290,0004 bd3 ba2.2k sqft2500 Waterfall Dr, Killeen, TX 76549ActiveMLS ID #621312, Jeffrey Lloyd, The Real Estate Home Team Llc. Central Texas MLS
- $289,9504 bd3 ba2.2k sqft4410 Molly Dyer Dr, Killeen, TX 76549ActiveMLS ID #623886, Craig Laurenson, Homecity Real Estate. Central Texas MLS
- $225,0004 bd2 ba2.1k sqft7605 Oliver Loving Dr, Killeen, TX 76549ActiveMLS ID #627918, Marilyn Joyce, The Agents Premiere Realty Grp. Central Texas MLS
- $359,9005 bd3 ba3k sqft3700 Joyce Ln, Killeen, TX 76549ActiveMLS ID #584757, Catherine Herrera, JC Realty Group, LLC. Central Texas MLS
- $253,0004 bd2 ba1.7k sqft3600 Salt Fork Dr, Killeen, TX 76549ActiveMLS ID #623391, Linda Carey, Starpointe Realty Central Tx. Central Texas MLS
- $300,0004 bd3 ba2.5k sqft211 W Orion Dr, Killeen, TX 76542ActiveMLS ID #620949, Tessa Stewart, The Real Estate Home Team Llc. Central Texas MLS
- $385,0004 bd3 ba2.1k sqft5908 La Roea Dr, Killeen, TX 76549ActiveMLS ID #616506, Roberta Bair, Jorgenson Real Estate. Central Texas MLS
- $309,9993 bd3 ba2.5k sqft9507 Zayden Dr, Killeen, TX 76542ActiveMLS ID #619692, Tara Moger, Rosal Realty Experts. Central Texas MLS
- $229,0003 bd2 ba1.6k sqft2406 Basalt Dr, Killeen, TX 76549ActiveMLS ID #621305, Maria Jones, Magnolia Realty Temple Belton. Central Texas MLS
- $244,9004 bd2 ba1.6k sqft2710 Littlewood Dr, Killeen, TX 76549ActiveMLS ID #623798, Alysha-Renee Vela, Sweetwaters Realty Llc. Central Texas MLS
- $250,0004 bd2 ba1.5k sqft4309 Ethel Ave, Killeen, TX 76549ActiveMLS ID #624499, Soyong Yu, Century 21 Premier Realtors. Central Texas MLS
- $342,9994 bd3 ba2.7k sqft811 Clanton Cv, Killeen, TX 76542ActiveMLS ID #621050, Dung Nguyen, eXp Realty LLC. Central Texas MLS
- $241,9003 bd2 ba1.8k sqft2406 Lavender Ln, Killeen, TX 76549ActiveMLS ID #627357, Michelle Garner, Hattaway Properties, Inc.. Central Texas MLS
- $259,0004 bd2 ba1.5k sqft6005 Cactus Flower Ln, Killeen, TX 76549ActiveMLS ID #612627, Lorie Chambers, eXp Realty - Austin. Central Texas MLS
- $249,0004 bd2 ba1.6k sqft3904 Stallion Dr, Killeen, TX 76549ActiveMLS ID #589838, Kelly Dorsey, Homestead Real Estate. Central Texas MLS
