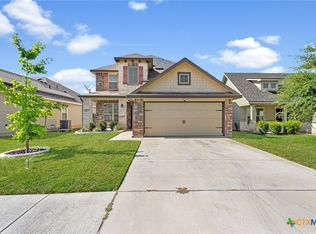
Beautiful Well Maintain Home Near Fort Cavazos | No HOA + $5K Buyer Incentive! Washer, dryer, and refrigerator convey. Grand in scale and beautifully detailed, this 2020-built Settlers Pass home offers 4 bedrooms, 2.5 baths, approximately 2,724 square feet, a 2-car garage, and no HOA. Designed with both comfort and functionality in mind, the spacious open-concept layout features wide-open living areas perfect for gathering, an expansive granite kitchen built for cooking and entertaining, and a highly desirable downstairs primary suite offering privacy, granite-topped vanities, generous space, and a large walk-in shower. Upstairs, the versatile loft provides the ideal flex space for a second living area, game room, media room, or home office. Conveniently located in South Killeen near Fort Cavazos (Fort Hood), with easy access to I-14/US-190, shopping, dining, and daily essentials, this home is also positioned near local schools, making it an exceptional choice for buyers seeking both space and convenience. Seller is offering $5,000 for buyer to use toward a rate buy-down or closing costs. Opportunities like this don’t last long—schedule your private showing today before it’s gone!
Active
Price cut: $1K (10/13)
$342,999
811 Clanton Cv, Killeen, TX 76542
4beds
2,724sqft
Single Family Residence
Built in 2020
7,261 Square Feet Lot
$342,300 Zestimate®
$126/sqft
$-- HOA
What's special
Generous spaceGranite-topped vanitiesLarge walk-in showerGrand in scaleBeautifully detailedSpacious open-concept layout
- 77 days
- 121
- 10
Zillow last checked:
Listing updated:
Listed by:
Dung Nguyen (832)480-8051,
eXp Realty LLC
Source: Central Texas MLS,MLS#: 621050 Originating MLS: Four Rivers Association of REALTORS
Originating MLS: Four Rivers Association of REALTORSFacts & features
Interior
Bedrooms & bathrooms
- Bedrooms: 4
- Bathrooms: 3
- Full bathrooms: 2
- 1/2 bathrooms: 1
Primary bedroom
- Level: Main
Bedroom 2
- Level: Upper
Bedroom 3
- Level: Upper
Bedroom 4
- Level: Upper
Primary bathroom
- Level: Main
Bathroom
- Level: Main
Bathroom
- Level: Upper
Dining room
- Level: Main
Kitchen
- Level: Main
Living room
- Level: Main
Loft
- Level: Upper
Office
- Level: Main
Heating
- Has Heating (Unspecified Type)
Cooling
- 1 Unit
Appliances
- Included: Dishwasher, Electric Cooktop, Multiple Water Heaters, Microwave, Oven, Refrigerator, Range Hood, Water Softener Owned
- Laundry: Laundry in Utility Room, Laundry Room
Features
- Ceiling Fan(s), Double Vanity, Home Office, Primary Downstairs, Multiple Living Areas, Main Level Primary, Vaulted Ceiling(s), Granite Counters, Kitchen/Dining Combo, Pantry, Walk-In Pantry
- Flooring: Carpet, Luxury Vinyl Plank
- Attic: Access Only
- Has fireplace: No
- Fireplace features: None
Interior area
- Total interior livable area: 2,724 sqft
Video & virtual tour
Property
Parking
- Total spaces: 2
- Parking features: Attached, Garage
- Attached garage spaces: 2
Features
- Levels: Two
- Stories: 2
- Exterior features: None
- Pool features: None
- Fencing: Back Yard
- View description: None
- Body of water: None
Lot
- Size: 7,261 Square Feet
Details
- Parcel number: 490257
Construction
Type & style
- Home type: SingleFamily
- Architectural style: Contemporary/Modern
- Property subtype: Single Family Residence
Materials
- Brick Veneer, Masonry
- Foundation: Slab
- Roof: Composition,Shingle
Condition
- Resale
- Year built: 2020
Details
- Builder name: Style Craft
Utilities & green energy
- Sewer: Public Sewer
- Water: Public
- Utilities for property: Electricity Available, Underground Utilities
Community & HOA
Community
- Features: None
- Security: Smoke Detector(s)
- Subdivision: Settlers Pass
HOA
- Has HOA: No
Location
- Region: Killeen
Financial & listing details
- Price per square foot: $126/sqft
- Tax assessed value: $345,822
- Annual tax amount: $5,702
- Date on market: 8/1/2026
- Cumulative days on market: 163 days
- Listing agreement: Exclusive Right To Sell
- Listing terms: Cash,Conventional,FHA,Texas Vet,VA Loan
- Electric utility on property: Yes
Estimated market value
$342,300
$325,000 - $359,000
$2,322/mo
Price history
| Date | Event | Price |
|---|---|---|
| 10/13/2026 | Price change | $342,999-0.3%$126/sqft |
Source:  Central Texas MLS #621050 Report a problem Central Texas MLS #621050 Report a problem | ||
| 9/21/2026 | Price change | $343,999+2.7%$126/sqft |
Source: Central Texas MLS #621050 Report a problem | ||
| 9/1/2026 | Price change | $334,999+0%$123/sqft |
Source:  Unlock MLS #9398217 Report a problem Unlock MLS #9398217 Report a problem | ||
| 8/21/2026 | Price change | $334,9970%$123/sqft |
Source: Central Texas MLS #621050 Report a problem | ||
| 8/18/2026 | Price change | $334,9980%$123/sqft |
Source: Central Texas MLS #621050 Report a problem | ||
| 8/5/2026 | Price change | $334,999-0.9%$123/sqft |
Source: Central Texas MLS #621050 Report a problem | ||
| 7/31/2026 | Price change | $337,999-0.6%$124/sqft |
Source: Unlock MLS #6754748 Report a problem | ||
| 7/20/2026 | Price change | $339,9980%$125/sqft |
Source: Central Texas MLS #612867 Report a problem | ||
| 7/1/2026 | Price change | $339,999-1.2%$125/sqft |
Source: eXp Realty #612867 Report a problem | ||
| 6/8/2026 | Price change | $343,9900%$126/sqft |
Source: Central Texas MLS #612867 Report a problem | ||
| 5/15/2026 | Price change | $343,9990%$126/sqft |
Source: eXp Realty #612867 Report a problem | ||
| 5/6/2026 | Listed for sale | $344,000+5.8%$126/sqft |
Source: Central Texas MLS #612867 Report a problem | ||
| 5/13/2022 | Sold | -- |
Source: Central Texas MLS #465241 Report a problem | ||
| 3/17/2022 | Pending sale | $325,000$119/sqft |
Source: Central Texas MLS #465241 Report a problem | ||
| 3/13/2022 | Listed for sale | $325,000$119/sqft |
Source: Central Texas MLS #465241 Report a problem | ||
| 8/28/2020 | Sold | -- |
Source: Central Texas MLS #413848 Report a problem | ||
Public tax history
| Year | Property taxes | Tax assessment |
|---|---|---|
| 2025 | $5,702 -18.5% | $345,822 -2.7% |
| 2024 | $6,993 +6.1% | $355,288 +0.7% |
| 2023 | $6,593 +23.6% | $352,880 +22.4% |
| 2022 | $5,335 | $288,333 +10% |
| 2021 | -- | $262,121 +482.5% |
| 2020 | $1,068 | $45,000 |
Find assessor info on the county website
Monthly payment
Est. payment
Payment breakdown
Explore the cost of this home by adjusting the details. Changes won't be saved.Climate risks
Neighborhood: 76542
Nearby schools
Schools provided by the listing agent
- Elementary: Alice W. Douse Elementary School
- Middle: Patterson Middle School
- High: Ellison High School
- District: Killeen ISD
Source: Central Texas MLS. This data may not be complete. We recommend contacting the local school district to confirm school assignments for this home.
Similar homes
- $340,0004 bd3 ba2.6k sqft3327 Addison St, Killeen, TX 76542Active
 MLS ID #623653, Carmen Colon, Keller Williams Realty. Central Texas MLS
 - $330,0003 bd2 ba1.8k sqft5905 Hercules Ave, Killeen, TX 76542Active
 MLS ID #603051, Marcus Fuller, Exit Heart Of Texas Realty - K. Central Texas MLS
 - $342,9004 bd3 ba2.2k sqft8410 Grand Oaks Ln, Killeen, TX 76542Active
 MLS ID #620031, Genevieve Graham, The Graham Team. Central Texas MLS
 - $309,0004 bd3 ba2.8k sqft9013 Bowfield Dr, Killeen, TX 76542Active
 MLS ID #619598, Asad Shaikh, Nexthome Southern Skies Realty. Central Texas MLS
 - $349,0004 bd3 ba2.2k sqft4102 Molly Dyer Dr, Killeen, TX 76549ActiveMLS ID #626329, Cherri Hill, Century 21 Randall Morris & As. Central Texas MLS
- $309,9993 bd3 ba2.5k sqft9507 Zayden Dr, Killeen, TX 76542ActiveMLS ID #619692, Tara Moger, Rosal Realty Experts. Central Texas MLS
- $295,0004 bd3 ba2.8k sqft9302 Bowfield Dr, Killeen, TX 76542ActiveMLS ID #620161, Brett Swinton, Levi Rodgers Real Estate Group. Central Texas MLS
- $279,9004 bd2 ba1.9k sqft6405 Deorsam Loop, Killeen, TX 76542ActiveMLS ID #588005, Jennifer Rowe, Sweetwaters Realty Llc. Central Texas MLS
- $314,9004 bd3 ba2.6k sqft6913 Aquamarine Dr, Killeen, TX 76542ActiveMLS ID #613135, Catherine Herrera, JC Realty Group, LLC. Central Texas MLS
- $259,0005 bd3 ba1.9k sqft6813 Deorsam Loop, Killeen, TX 76542ActiveMLS ID #625416, Matthew B. Toavs, eXp Realty. Central Texas MLS
- $405,0004 bd3 ba2.2k sqft611 Dred Roger Cir, Killeen, TX 76542ActiveCentral Texas MLS
- $351,0004 bd3 ba2k sqft7606 Zircon Dr, Killeen, TX 76542ActiveMLS ID #624496, Alyssa Flynt, All City Real Estate. Central Texas MLS
- $299,0004 bd3 ba2k sqft9605 Shimla Dr, Killeen, TX 76542ActiveMLS ID #613378, Sandra Porter, All City Real Estate Ltd. Co. Central Texas MLS
- $312,0003 bd3 ba2.2k sqft8900 Viewpark Ln, Killeen, TX 76542ActiveMLS ID #605445, Evette Howard, All City Real Estate Ltd. Co. Central Texas MLS
- $329,9904 bd3 ba1.8k sqft9104 Chalk Maple Dr, Killeen, TX 76542ActiveCentral Texas MLS
- $270,0004 bd3 ba1.9k sqft9702 Adeel Dr, Killeen, TX 76542ActiveMLS ID #621427, Reganne Queen, Real Broker, LLC. Central Texas MLS
- $415,0004 bd3 ba2.1k sqft8506 Platinum Dr, Killeen, TX 76542ActiveMLS ID #621098, B Latham, Rancier Realty. Central Texas MLS
- $274,9995 bd3 ba2.4k sqft5306 Shawn Dr, Killeen, TX 76542ActiveMLS ID #615347, Arricka Price, All City Real Estate Ltd. Co. Central Texas MLS
- $385,0004 bd3 ba2.1k sqft5908 La Roea Dr, Killeen, TX 76549ActiveMLS ID #616506, Roberta Bair, Jorgenson Real Estate. Central Texas MLS
