Welcome to this spacious two-story home in the desirable Yowell Ranch community. Built in 2013, this 4-bedroom, 2.5-bath home offers approximately 2,898 square feet of well-designed living space. The open-concept floor plan provides multiple living and dining areas, creating flexibility for everyday living and entertaining. The kitchen features ample cabinet and countertop space, updated appliances, and opens to the main living area.
The primary suite offers a walk-in closet and a private bath. Additional features include a covered back patio, attached 2-car garage with epoxy flooring, composition roof, and brick veneer exterior. Situated on an approximately 0.16-acre lot, the property also provides access to neighborhood amenities, including a community pool. Conveniently located near shopping, dining, Fort Hood, and major roadways for an easy commute. Measurements, schools, taxes, HOA information, and restrictions should be independently verified by the buyer.
Active
$310,000
9302 Bowfield Dr, Killeen, TX 76542
4beds
2,898sqft
:
Get pre-qualified$2,267/mo
Single Family Residence
Built in 2013
6,899 Square Feet Lot
$-- Zestimate®
$107/sqft
$33/mo HOA
What's special
Brick veneer exteriorSpacious two-story homeOpen-concept floor planUpdated appliancesCovered back patioComposition roof
- 5 days |
- 237 |
- 20 |
Likely to sell faster than
Zillow last checked:
Listing updated:
Listed by:
Brett Swinton (210)331-7000,
Levi Rodgers Real Estate Group
Source: Central Texas MLS,MLS#: 620161 Originating MLS: Fort Hood Area Association of REALTORS
Originating MLS: Fort Hood Area Association of REALTORSFacts & features
Interior
Bedrooms & bathrooms
- Bedrooms: 4
- Bathrooms: 3
- Full bathrooms: 2
- 1/2 bathrooms: 1
Heating
- Electric
Cooling
- Central Air, Electric, 1 Unit
Appliances
- Included: Dishwasher, Electric Cooktop, Ice Maker, Refrigerator, Some Electric Appliances, Cooktop, Microwave
- Laundry: Laundry in Utility Room, Laundry Room
Features
- Ceiling Fan(s), Eat-in Kitchen, Game Room, Garden Tub/Roman Tub, Home Office, Primary Downstairs, Main Level Primary, Pull Down Attic Stairs, Separate Shower, Vanity, Walk-In Closet(s), Breakfast Area, Granite Counters, Kitchen Island, Kitchen/Family Room Combo, Kitchen/Dining Combo, Pantry
- Flooring: Carpet, Luxury Vinyl Plank, Tile
- Attic: Pull Down Stairs
- Has fireplace: No
- Fireplace features: None
Interior area
- Total interior livable area: 2,898 sqft
Video & virtual tour
Property
Parking
- Total spaces: 2
- Parking features: Attached, Garage
- Attached garage spaces: 2
Features
- Levels: Two
- Stories: 2
- Patio & porch: Covered, Patio
- Exterior features: Covered Patio
- Pool features: Community, Fenced, In Ground, Outdoor Pool
- Fencing: Back Yard,Privacy,Wood
- Has view: Yes
- View description: None
- Body of water: None
Lot
- Size: 6,899 Square Feet
Details
- Parcel number: 417578
Construction
Type & style
- Home type: SingleFamily
- Architectural style: Contemporary/Modern
- Property subtype: Single Family Residence
Materials
- Brick, Brick Veneer, Vinyl Siding
- Foundation: Slab
- Roof: Composition,Shingle
Condition
- Resale
- Year built: 2013
Utilities & green energy
- Sewer: Public Sewer
- Water: Public
- Utilities for property: Cable Available, Electricity Available, Trash Collection Public, Water Available
Community & HOA
Community
- Features: Barbecue, Basketball Court, Playground, Park, Community Pool, Curbs, Sidewalks
- Subdivision: Yowell Ranch Ph One
HOA
- Has HOA: Yes
- HOA fee: $99 quarterly
- HOA name: Yowell Ranch HOA
- HOA phone: 512-535-4412
Location
- Region: Killeen
Financial & listing details
- Price per square foot: $107/sqft
- Tax assessed value: $316,209
- Annual tax amount: $6,337
- Date on market: 7/23/2026
- Cumulative days on market: 6 days
- Listing agreement: Exclusive Right To Sell
- Listing terms: Cash,Conventional,FHA,VA Loan
- Electric utility on property: Yes
- Road surface type: Concrete, Paved
Estimated market value
Not available
Estimated sales range
Not available
Not available
Price history
| Date | Event | Price |
|---|---|---|
| 7/23/2026 | Listed for sale | $310,000$107/sqft |
Source:  Central Texas MLS #620161 Report a problem Central Texas MLS #620161 Report a problem | ||
| 9/17/2013 | Sold | -- |
Source: Agent Provided Report a problem | ||
Public tax history
| Year | Property taxes | Tax assessment |
|---|---|---|
| 2025 | $6,337 +2% | $316,209 +0.2% |
| 2024 | $6,213 +6.2% | $315,692 +0.8% |
| 2023 | $5,852 +18.7% | $313,216 +21.9% |
| 2022 | $4,930 | $256,849 +10% |
| 2021 | -- | $233,499 +10% |
| 2020 | $4,765 -5.2% | $212,272 -0.5% |
| 2019 | $5,026 +4.6% | $213,296 +8.5% |
| 2018 | $4,804 +16% | $196,650 +2.5% |
| 2017 | $4,142 | $191,792 +7% |
| 2016 | $4,142 -5.2% | $179,272 -4.9% |
| 2015 | $4,367 | $188,484 +2.6% |
| 2014 | $4,367 | $183,685 +3122.5% |
| 2012 | -- | $5,700 |
| 2011 | -- | $5,700 |
| 2010 | -- | $5,700 |
Find assessor info on the county website
Monthly payment
Est. payment
Payment breakdown
Explore the cost of this home by adjusting the details. Changes won't be saved.Climate risks
Neighborhood: Yowell Ranch
Nearby schools
GreatSchools rating
- 3/10Alice W. Douse Elementary SchoolGrades: PK-5Distance: 2 mi
- 4/10DR Jimmie Don Aycock MiddleGrades: 6-8Distance: 4.8 mi
- 6/10Chaparral High SchoolGrades: 9-12Distance: 0.9 mi
Schools provided by the listing agent
- District: Killeen ISD
Source: Central Texas MLS. This data may not be complete. We recommend contacting the local school district to confirm school assignments for this home.
- $287,500-- bd-- ba2.5k sqft9304 Bowfield Dr, Killeen, TX 76542Off Market
- $317,600-- bd-- ba3.1k sqft9300 Bowfield Dr, Killeen, TX 76542Off Market

- $--4 bd3 ba2.9k sqft9306 Bowfield Dr, Killeen, TX 76542Sold
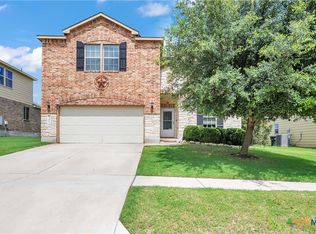
- $305,800-- bd-- ba2.9k sqft9208 Bowfield Dr, Killeen, TX 76542Off Market
- $225,900-- bd-- ba1.4k sqft9303 Bowfield Dr, Killeen, TX 76542Off Market
- $--4 bd3 ba2.4k sqft9308 Bowfield Dr, Killeen, TX 76542Sold
- $259,9003 bd3 ba2.1k sqft9211 Bowfield Dr, Killeen, TX 76542Off Market
- $--4 bd3 ba2.3k sqft9301 Bowfield Dr, Killeen, TX 76542Sold
A local agent can set up tours, give advice and negotiate with sellers.
A local lender can help you make sure your offer is ready when you are.
Similar homes
- $324,9004 bd3 ba2.8k sqft9013 Bowfield Dr, Killeen, TX 76542Active

 MLS ID #619598, Asad Shaikh, Nexthome Southern Skies Realty. Central Texas MLS
 - $315,0003 bd3 ba2.5k sqft9507 Zayden Dr, Killeen, TX 76542Active
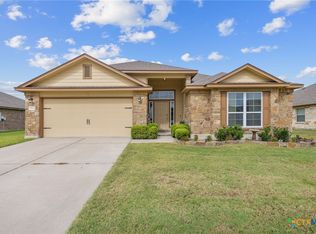 MLS ID #619692, Tara Moger, Rosal Realty Experts. Central Texas MLS
 - $299,0004 bd3 ba2k sqft9605 Shimla Dr, Killeen, TX 76542Active
 MLS ID #613378, Sandra Porter, All City Real Estate Ltd. Co. Central Texas MLS
 - $317,9004 bd3 ba2.6k sqft6913 Aquamarine Dr, Killeen, TX 76542Active
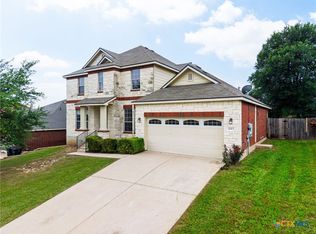 MLS ID #613135, Catherine Herrera, JC Realty Group, LLC. Central Texas MLS
 - $299,9003 bd2 ba2.4k sqft6001 Graphite Dr, Killeen, TX 76542ActiveMLS ID #620076, Melissa Reyes, Redbird Realty Llc. Central Texas MLS
- $299,0004 bd2 ba2.3k sqft6213 Melanie Dr, Killeen, TX 76542ActiveMLS ID #619210, Luke Farmer, Gold Medal Realty. Central Texas MLS
- $319,9003 bd3 ba2.2k sqft8900 Viewpark Ln, Killeen, TX 76542ActiveMLS ID #605445, Evette Howard, All City Real Estate Ltd. Co. Central Texas MLS
- $295,0003 bd3 ba2k sqft9817 Kensley Rose Dr, Killeen, TX 76542ActiveMLS ID #618871, John Duke, Duke Realty. Central Texas MLS
- $287,8995 bd3 ba2.4k sqft5306 Shawn Dr, Killeen, TX 76542ActiveMLS ID #615347, Arricka Price, All City Real Estate Ltd. Co. Central Texas MLS
- $344,9005 bd4 ba3.1k sqft5405 Sulfur Spring Dr, Killeen, TX 76542ActiveMLS ID #604720, Stephen Harris, All City Real Estate Ltd. Co. Central Texas MLS
- $287,0004 bd2 ba1.8k sqft203 Ken Dr, Killeen, TX 76542ActiveMLS ID #619181, Katie Strange, Two Lakes Real Estate. Central Texas MLS
- $257,0004 bd2 ba1.7k sqft9701 Kensley Rose Dr, Killeen, TX 76542ActiveMLS ID #607786, Rizzoli Elias, Keller Williams Realty, Waco. Central Texas MLS
- $280,0004 bd3 ba2.1k sqft5709 Drystone Ln, Killeen, TX 76542ActiveMLS ID #596813, Anna Purvis, Connect Realty. Central Texas MLS
- $289,0004 bd3 ba2k sqft6309 Brushy Creek Dr, Killeen, TX 76549ActiveMLS ID #619066, Katie Strange, Two Lakes Real Estate. Central Texas MLS
- $265,0003 bd3 ba2.1k sqft6200 Emilie Ln, Killeen, TX 76542ActiveMLS ID #616026, Reganne Queen, Real Broker, LLC. Central Texas MLS
- $249,9004 bd2 ba1.7k sqft4607 Shawn Dr, Killeen, TX 76542ActiveMLS ID #617655, Katie Strange, Two Lakes Real Estate. Central Texas MLS
- $299,0004 bd2 ba1.5k sqft1213 Victory Rnch, Killeen, TX 76549ActiveMLS ID #620584, Alexis Denegal, Prolific Realty. Central Texas MLS
- $394,0004 bd3 ba2.6k sqft2518 Meadow Lark Dr, Killeen, TX 76542ActiveMLS ID #599510, Kyiandra Somerville, NextHome Veterans First Choice. Central Texas MLS
- $295,0004 bd2 ba1.5k sqft1211 Victory Ranch Trl, Killeen, TX 76549ActiveMLS ID #620596, Alexis Denegal, Prolific Realty. Central Texas MLS
- $234,9003 bd2 ba1.6k sqft3414 Rusack Dr, Killeen, TX 76542ActiveMLS ID #611151, Jennifer Huggins, Exp Realty Llc. Central Texas MLS
