Step inside this newly built, contemporary gem, a perfect starter home from The Master Builder. A striking gold-orange front door welcomes you into a bright foyer that opens to an airy, open-concept kitchen and living area flooded with natural light. The kitchen is a showpiece with White Alabaster cabinetry, quartz countertops, soft-close drawers, a herringbone tile backsplash, stainless steel appliances, pendant lighting over the island, and a large walk-in pantry. The living room centers on a modern electric fireplace with customizable color settings for cozy evenings or vivid ambiance. Luxury vinyl plank flooring flows throughout. One secondary bedroom features its own full ensuite easily used as a teen suite or guest retreat. Outside, attractive curb appeal includes a decorative cedar wood beam. Contemporary finishes, thoughtful details, and quality construction make this an ideal move-in-ready home.
Active
Price cut: $16.5K (9/4)
$282,500
1213 Victory Rnch, Killeen, TX 76549
4beds
1,559sqft
Single Family Residence
Built in 2026
6,882 Square Feet Lot
$282,300 Zestimate®
$181/sqft
$350/mo HOA
What's special
Contemporary finishesStainless steel appliancesBright foyerQuartz countertopsAttractive curb appealHerringbone tile backsplashDecorative cedar wood beam
- 49 days
- 84
- 2
Zillow last checked:
Listing updated:
Listed by:
Alexis Denegal (254)226-3152,
Prolific Realty
Source: Central Texas MLS,MLS#: 620584 Originating MLS: Fort Hood Area Association of REALTORS
Originating MLS: Fort Hood Area Association of REALTORSFacts & features
Interior
Bedrooms & bathrooms
- Bedrooms: 4
- Bathrooms: 2
- Full bathrooms: 2
Primary bedroom
- Level: Main
- Dimensions: 16'6 X 13
Bedroom 2
- Level: Main
- Dimensions: 11 X 10'4
Bedroom 3
- Level: Main
- Dimensions: 11 X 10'8
Bedroom 4
- Level: Main
- Dimensions: 11 X 10'5
Dining room
- Level: Main
- Dimensions: 10X15
Living room
- Level: Main
- Dimensions: 13'8 X 17'1
Heating
- Central
Cooling
- Central Air, 1 Unit
Appliances
- Included: Dishwasher, Electric Cooktop, Refrigerator, Water Heater, Some Electric Appliances, Cooktop, Microwave
- Laundry: Washer Hookup, Electric Dryer Hookup, Laundry in Utility Room, Laundry Room
Features
- All Bedrooms Down, Ceiling Fan(s), Carbon Monoxide Detector, Entrance Foyer, Open Floorplan, Pull Down Attic Stairs, Quartz Counters, Recessed Lighting, Solid Surface Counters, Tub Shower, Walk-In Closet(s), Breakfast Bar, Breakfast Area, Eat-in Kitchen, Granite Counters, Kitchen Island, Kitchen/Dining Combo, Pantry
- Flooring: Vinyl
- Attic: Access Only,Pull Down Stairs
- Has fireplace: Yes
- Fireplace features: Electric, Family Room
Interior area
- Total interior livable area: 1,559 sqft
Video & virtual tour
Property
Parking
- Total spaces: 2
- Parking features: Attached, Garage Faces Front, Garage
- Attached garage spaces: 2
Features
- Levels: One
- Stories: 1
- Exterior features: None
- Pool features: None
- Fencing: Back Yard,Wood
- Has view: Yes
- View description: None
- Body of water: None
Lot
- Size: 6,882 Square Feet
Details
- Parcel number: 530321
- Special conditions: Builder Owned
Construction
Type & style
- Home type: SingleFamily
- Architectural style: Contemporary/Modern
- Property subtype: Single Family Residence
Materials
- Masonry
- Foundation: Slab
- Roof: Composition,Shingle
Condition
- New Construction
- New construction: Yes
- Year built: 2026
Details
- Builder name: B. A. Emmons Homes
Utilities & green energy
- Sewer: Public Sewer
- Water: Public
- Utilities for property: None
Community & HOA
Community
- Features: Basketball Court, Dog Park, Playground, Curbs, Sidewalks
- Security: Smoke Detector(s)
- Subdivision: Victory Ranch Ph 1
HOA
- Has HOA: Yes
- HOA fee: $350 monthly
- HOA name: Victory Ranch
- HOA phone: 512-918-8100
Location
- Region: Killeen
Financial & listing details
- Price per square foot: $181/sqft
- Date on market: 7/23/2026
- Cumulative days on market: 49 days
- Listing agreement: Exclusive Right To Sell
- Listing terms: Cash,Conventional,FHA,VA Loan
- Road surface type: Paved
Estimated market value
$282,300
$268,000 - $296,000
$1,735/mo
Price history
| Date | Event | Price |
|---|---|---|
| 9/4/2026 | Price change | $282,500-5.5%$181/sqft |
Source:  Central Texas MLS #620584 Report a problem Central Texas MLS #620584 Report a problem | ||
| 7/23/2026 | Listed for sale | $299,000$192/sqft |
Source: Central Texas MLS #620584 Report a problem | ||
Public tax history
Tax history is unavailable.
Monthly payment
Est. payment
Payment breakdown
Explore the cost of this home by adjusting the details. Changes won't be saved.Climate risks
Neighborhood: 76549
Nearby schools
Schools provided by the listing agent
- District: Killeen ISD
Source: Central Texas MLS. This data may not be complete. We recommend contacting the local school district to confirm school assignments for this home.
Similar homes
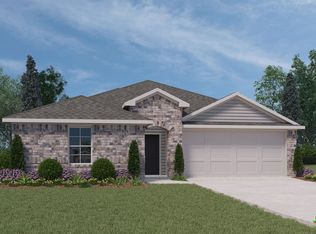
- $276,5004 bd2 ba1.5k sqft1211 Victory Ranch Trl, Killeen, TX 76549Active

 MLS ID #620596, Alexis Denegal, Prolific Realty. Central Texas MLS
 - $299,5004 bd3 ba1.8k sqft1215 Victory Ranch Trl, Killeen, TX 76549Active
 MLS ID #615039, Alexis Denegal, Prolific Realty. Central Texas MLS
 - $279,0004 bd3 ba2k sqft6309 Brushy Creek Dr, Killeen, TX 76549Active
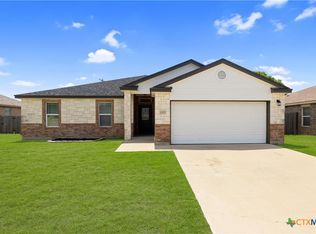 MLS ID #619066, Katie Strange, Two Lakes Real Estate. Central Texas MLS
 - $259,4753 bd2 ba1.4k sqft1509 Cordus Jackson Jr Ln, Killeen, TX 76549Active
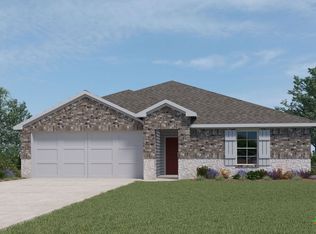 Central Texas MLS
 - $265,9004 bd2 ba1.5k sqft6003 Cactus Flower Ln, Killeen, TX 76549ActiveMLS ID #622344, Jessica Lloyd, The Real Estate Home Team Llc. Central Texas MLS
- $240,0003 bd2 ba1.6k sqft2607 Tarrant County Dr, Killeen, TX 76549ActiveMLS ID #616054, Revlon Wilson, Keller Williams Realty. Central Texas MLS
- $272,9004 bd3 ba2.1k sqft5006 Causeway Ct, Killeen, TX 76549ActiveMLS ID #621962, Isaac Schlabach, Isaac Schlabach. Central Texas MLS
- $228,9004 bd2 ba1.6k sqft2609 Alamocitos Creek Dr, Killeen, TX 76549ActiveMLS ID #608156, Isaac Schlabach, Isaac Schlabach. Central Texas MLS
- $255,0004 bd2 ba1.8k sqft4504 The Searchers Dr, Killeen, TX 76549ActiveMLS ID #607888, Julie James, Epique Realty. Central Texas MLS
- $244,5003 bd2 ba1.6k sqft6308 Blayney Dr, Killeen, TX 76549ActiveMLS ID #620741, Katie Strange, Two Lakes Real Estate. Central Texas MLS
- $314,9995 bd3 ba2k sqft6606 Muggle Ave, Killeen, TX 76549ActiveMLS ID #620979, Nancy Hazard, Always Here Properties, Llc. Central Texas MLS
- $259,8004 bd2 ba2.3k sqft2202 Waterfall Dr, Killeen, TX 76549ActiveMLS ID #604865, Christian Soto, Homestead Real Estate. Central Texas MLS
- $290,0005 bd3 ba2k sqft4313 Hope Ln, Killeen, TX 76542ActiveMLS ID #620603, Soyong Yu, Century 21 Premier Realtors. Central Texas MLS
- $235,0003 bd2 ba1.6k sqft5909 Medina Dr, Killeen, TX 76542ActiveMLS ID #611166, Laura Waggoner, All City Real Estate Ltd. Co. Central Texas MLS
- $254,9004 bd3 ba2k sqft5309 Lions Gate Ln, Killeen, TX 76549ActiveMLS ID #606739, Ronda Seanez, The Real Estate Home Team Llc. Central Texas MLS
- $281,9504 bd2 ba1.4k sqft9801 Maradon Cv, Killeen, TX 76542ActiveCentral Texas MLS
- $263,9653 bd2 ba1.5k sqft6905 Fread Dr, Killeen, TX 76549ActiveCentral Texas MLS
- $250,0003 bd3 ba2.1k sqft4605 Lookout Mountain Ln, Killeen, TX 76549ActiveMLS ID #622457, Nikita Hendricks, eXp Realty - Austin. Central Texas MLS
- $225,0004 bd2 ba1.7k sqft3804 Fieldcrest Dr, Killeen, TX 76549ActiveMLS ID #617942, Isaac Schlabach, Isaac Schlabach. Central Texas MLS
- $257,9653 bd2 ba1.4k sqft6802 Reginald Dr, Killeen, TX 76549ActiveCentral Texas MLS
