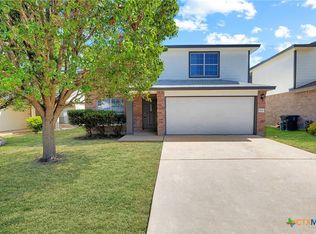
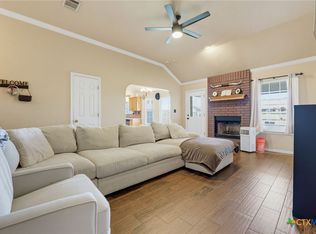
Welcome to your new home. As your enter the home you will find a spacious living/dining area with high ceilings that gives you that welcoming feel. The kitchen is spacious with a center island, stainless steel appliances and lots of storage and counter space. Open to the kitchen is the second living area that can be used as a sitting area or that gathering place to watch your favorite TV shows. There is also a half bath for the your guests along with a downstairs laundry area.
The primary room is spacious with lots of natural light and walk in closet with a built-in safe in the wall to store your valuables and important documents. His and hers sinks and separate shower and tub. The other secondary bedrooms are nice sized with ample closet space with a shared bath. All bedrooms has ceiling fans.
Please verify square footage, schools, and any measurements they are deemed reliable but not guaranteed.
Active
Price cut: $4.9K (9/12)
$250,000
5309 Lions Gate Ln, Killeen, TX 76549
4beds
2,040sqft
Single Family Residence
Built in 2008
5,227 Square Feet Lot
$-- Zestimate®
$123/sqft
$-- HOA
What's special
Stainless steel appliancesHis and hers sinksSeparate shower and tubDownstairs laundry areaShared bath
- 215 days
- 283
- 49
Zillow last checked:
Listing updated:
Listed by:
Ronda Seanez 2549139063,
The Real Estate Home Team Llc
Source: Central Texas MLS,MLS#: 606739 Originating MLS: Fort Hood Area Association of REALTORS
Originating MLS: Fort Hood Area Association of REALTORSFacts & features
Interior
Bedrooms & bathrooms
- Bedrooms: 4
- Bathrooms: 3
- Full bathrooms: 2
- 1/2 bathrooms: 1
Bedroom
- Level: Upper
Bedroom 2
- Level: Upper
Bedroom 3
- Level: Upper
Bedroom 4
- Level: Upper
Heating
- Central, Electric, Heat Pump
Cooling
- Central Air, Electric, Heat Pump, 1 Unit
Appliances
- Included: Dishwasher, Electric Range, Electric Water Heater, Disposal, Plumbed For Ice Maker, Refrigerator, Range Hood, Vented Exhaust Fan, Water Heater, Some Electric Appliances, Microwave, Range
- Laundry: Washer Hookup, Electric Dryer Hookup, Inside, Lower Level, Laundry Room
Features
- All Bedrooms Up, Ceiling Fan(s), Separate/Formal Dining Room, Double Vanity, Garden Tub/Roman Tub, High Ceilings, Kitchen/Dining Combo, Multiple Living Areas, Multiple Dining Areas, Open Floorplan, Separate Shower, Upper Level Primary, Walk-In Closet(s), Breakfast Area, Eat-in Kitchen, Kitchen Island, Kitchen/Family Room Combo, Pantry
- Flooring: Carpet, Ceramic Tile
- Doors: Storm Door(s)
- Attic: Access Only
- Has fireplace: No
- Fireplace features: None
Interior area
- Total interior livable area: 2,040 sqft
Video & virtual tour
Property
Parking
- Total spaces: 2
- Parking features: Attached, Garage Faces Front, Garage, Garage Door Opener
- Attached garage spaces: 2
Features
- Levels: Two,Multi/Split
- Stories: 2
- Patio & porch: Covered, Porch
- Exterior features: Porch
- Pool features: None
- Fencing: Full,Privacy
- View description: None
- Body of water: None
Lot
- Size: 5,227 Square Feet
Details
- Parcel number: 39817
Construction
Type & style
- Home type: SingleFamily
- Architectural style: Split Level,Traditional
- Property subtype: Single Family Residence
Materials
- Brick, HardiPlank Type
- Foundation: Slab
- Roof: Composition,Shingle
Condition
- Resale
- Year built: 2008
Utilities & green energy
- Sewer: Not Connected (at lot), Public Sewer
- Water: Public
- Utilities for property: Electricity Available, Trash Collection Public
Community & HOA
Community
- Features: Other, See Remarks, Curbs, Street Lights, Sidewalks
- Security: Smoke Detector(s)
HOA
- Has HOA: No
Location
- Region: Killeen
Financial & listing details
- Price per square foot: $123/sqft
- Tax assessed value: $252,695
- Date on market: 9/12/2026
- Cumulative days on market: 32 days
- Listing agreement: Exclusive Right To Sell
- Listing terms: Cash,Conventional,FHA,Texas Vet,USDA Loan,VA Loan
- Electric utility on property: Yes
- Road surface type: Asphalt
Estimated market value
Not available
Estimated sales range
Not available
Not available
Price history
| Date | Event | Price |
|---|---|---|
| 9/12/2026 | Price change | $250,000-1.9%$123/sqft |
Source:  Central Texas MLS #606739 Report a problem Central Texas MLS #606739 Report a problem | ||
| 6/1/2026 | Price change | $254,900-1.9%$125/sqft |
Source: Central Texas MLS #606739 Report a problem | ||
| 3/12/2026 | Listed for sale | $259,900+15.6%$127/sqft |
Source: Central Texas MLS #606739 Report a problem | ||
| 11/23/2021 | Sold | -- |
Source: Central Texas MLS #454646 Report a problem | ||
| 10/22/2021 | Pending sale | $224,900$110/sqft |
Source: Central Texas MLS #454646 Report a problem | ||
| 10/19/2021 | Listed for sale | $224,900$110/sqft |
Source: Central Texas MLS #454646 Report a problem | ||
Public tax history
| Year | Property taxes | Tax assessment |
|---|---|---|
| 2025 | -- | $252,695 -3.8% |
| 2024 | -- | $262,771 +5.6% |
| 2023 | -- | $248,881 +10% |
| 2022 | -- | $226,255 +27.2% |
| 2021 | -- | $177,943 +15.3% |
| 2020 | $3,132 | $154,324 +8.3% |
| 2019 | -- | $142,529 +3.3% |
| 2018 | -- | $137,972 +3.5% |
| 2017 | -- | $133,331 +1.8% |
| 2016 | -- | $130,992 +4.2% |
| 2015 | -- | $125,656 +7.8% |
| 2014 | -- | $116,525 -12.7% |
| 2013 | -- | $133,485 +1.7% |
| 2012 | -- | $131,258 -11.3% |
| 2011 | -- | $147,899 +5.1% |
| 2010 | -- | $140,754 +7.5% |
| 2009 | -- | $130,966 |
Find assessor info on the county website
Monthly payment
Est. payment
Payment breakdown
Explore the cost of this home by adjusting the details. Changes won't be saved.Climate risks
Neighborhood: Bridgewood
Nearby schools
Schools provided by the listing agent
- District: Killeen ISD
Source: Central Texas MLS. This data may not be complete. We recommend contacting the local school district to confirm school assignments for this home.


Similar homes
- $267,0004 bd3 ba2.1k sqft5006 Causeway Ct, Killeen, TX 76549Active
 MLS ID #621962, Isaac Schlabach, Isaac Schlabach. Central Texas MLS
 - $255,0004 bd2 ba1.5k sqft4309 Ethel Ave, Killeen, TX 76549Active
 MLS ID #624499, Soyong Yu, Century 21 Premier Realtors. Central Texas MLS
 - $270,0004 bd3 ba2.1k sqft6412 Taree Loop, Killeen, TX 76549Active
 MLS ID #613644, Andrea Overall Curtis, Overall Realty, LLC. Central Texas MLS
 - $239,9004 bd3 ba1.7k sqft2405 Waterfall Dr, Killeen, TX 76549Active
 MLS ID #626993, Patrick Purifoy, Blessed Properties. Central Texas MLS
 - $253,0004 bd2 ba1.7k sqft3600 Salt Fork Dr, Killeen, TX 76549ActiveMLS ID #623391, Linda Carey, Starpointe Realty Central Tx. Central Texas MLS
- $245,0004 bd2 ba1.6k sqft3810 Salt Fork Dr, Killeen, TX 76549ActiveMLS ID #622767, Jay Flom, All City Real Estate Ltd. Co. Central Texas MLS
- $239,9993 bd3 ba2k sqft3808 Jack Barnes Ave, Killeen, TX 76549ActiveMLS ID #617559, Sabrina Mason, All City Real Estate. Central Texas MLS
- $255,0004 bd2 ba1.8k sqft4504 The Searchers Dr, Killeen, TX 76549ActiveMLS ID #607888, Julie James, Epique Realty. Central Texas MLS
- $264,9005 bd3 ba2k sqft6309 Brushy Creek Dr, Killeen, TX 76549ActiveMLS ID #619066, Katie Strange, Two Lakes Real Estate. Central Texas MLS
- $244,9003 bd2 ba1.4k sqft5111 Mohawk Dr, Killeen, TX 76549ActiveMLS ID #606431, Shay Harris, Serenity Now Real Estate. Central Texas MLS
- $249,9003 bd2 ba1.3k sqft4904 Karen Green Dr, Killeen, TX 76549ActiveMLS ID #626234, David Matteson, Hearthstone Home Group- All Ci. Central Texas MLS
- $254,9003 bd3 ba1.9k sqft2603 Black Orchid Dr, Killeen, TX 76549ActiveMLS ID #623382, Jacob Martinez, JPAR. Central Texas MLS
- $225,0004 bd2 ba1.7k sqft3510 Doffy Dr, Killeen, TX 76549ActiveMLS ID #604634, Gisela Irlas, Homestead Real Estate. Central Texas MLS
- $225,0004 bd2 ba1.7k sqft3804 Fieldcrest Dr, Killeen, TX 76549ActiveMLS ID #617942, Isaac Schlabach, Isaac Schlabach. Central Texas MLS
- $240,0003 bd2 ba1.6k sqft2607 Tarrant County Dr, Killeen, TX 76549ActiveMLS ID #616054, Revlon Wilson, Keller Williams Realty. Central Texas MLS
- $289,9504 bd3 ba2.2k sqft4410 Molly Dyer Dr, Killeen, TX 76549ActiveMLS ID #623886, Craig Laurenson, Homecity Real Estate. Central Texas MLS
- $305,0004 bd3 ba2.4k sqft2604 Legacy Ln, Killeen, TX 76549ActiveMLS ID #623856, Joe Olivares, Homestead Real Estate. Central Texas MLS
- $250,0003 bd2 ba1.4k sqft5100 Brody Dr, Killeen, TX 76549ActiveMLS ID #604619, Lovey Boone, All City Real Estate. Central Texas MLS
- $215,0003 bd2 ba1.5k sqft2708 Tara Dr, Killeen, TX 76549ActiveMLS ID #616643, Scott Shine, Coldwell Banker Apex, Realtors. Central Texas MLS
- $240,0004 bd2 ba1.8k sqft6003 Alexus Dr, Killeen, TX 76542ActiveMLS ID #621959, Jeromiah Lizama, Century 21 Premier Realtors. Central Texas MLS
