Welcome to 6412 Taree Loop, a spacious 4 bedroom, 2.5 bath home tucked away on an oversized cul-de-sac lot in Killeen's established Bridgewood neighborhood. From the moment you arrive, the decorative iron-look front fencing and attractive brick exterior create a welcoming first impression, while the generous lot offers space that is increasingly hard to find.
Step inside and you'll immediately appreciate the fresh updates throughout. Recently refreshed with new interior paint and new flooring, this home offers a clean, updated feel that allows you to move right in and start enjoying the space from day one. Soaring vaulted ceilings create an open and airy atmosphere, while the thoughtful layout makes this home feel larger than its already impressive 2,137 square feet.
The expansive living and dining spaces are ready for everything from holiday gatherings and game nights to quiet evenings at home around the cozy wood-burning fireplace. The spacious primary suite and generously sized secondary bedrooms provide room for large furniture, growing needs, and flexible living arrangements, while oversized closets help keep everything organized.
Outside, the oversized backyard provides endless possibilities. Picture backyard barbecues, pets with room to roam, a play area, gardening, or simply enjoying the extra breathing room that larger lots provide. Major updates continue with a roof that is only approximately one year old, providing peace of mind and helping reduce future maintenance concerns.
Conveniently located near schools, shopping, dining, and with easy access to Fort Hood, this Killeen home combines space, updates, and location into one incredible opportunity. If you've been searching for a Killeen home for sale that offers room to grow and improvements already completed, 6412 Taree Loop deserves a place on your short list.
Active
$270,000
6412 Taree Loop, Killeen, TX 76549
4beds
2,137sqft
Single Family Residence
Built in 2007
0.27 Acres Lot
$270,000 Zestimate®
$126/sqft
$-- HOA
What's special
- 129 days
- 307
- 46
Zillow last checked:
Listing updated:
Listed by:
Andrea Overall Curtis 254-432-4509,
Overall Realty, LLC,
Richard W. Overall 254-394-6637,
Overall Realty, LLC
Source: Central Texas MLS,MLS#: 613644 Originating MLS: Williamson County Association of REALTORS
Originating MLS: Williamson County Association of REALTORSFacts & features
Interior
Bedrooms & bathrooms
- Bedrooms: 4
- Bathrooms: 3
- Full bathrooms: 2
- 1/2 bathrooms: 1
Primary bedroom
- Level: Lower
Bedroom 2
- Level: Upper
Bedroom 3
- Level: Upper
Bedroom 4
- Level: Upper
Dining room
- Level: Lower
Living room
- Level: Lower
Loft
- Level: Upper
Heating
- Central, Electric
Cooling
- Central Air, Electric, 1 Unit
Appliances
- Included: Dishwasher, Electric Range, Disposal, Microwave, Refrigerator, Water Heater, Range
- Laundry: Washer Hookup, Electric Dryer Hookup, Lower Level, Laundry Room
Features
- Ceiling Fan(s), Cathedral Ceiling(s), Dining Area, Separate/Formal Dining Room, Double Vanity, Eat-in Kitchen, Garden Tub/Roman Tub, High Ceilings, Primary Downstairs, Multiple Living Areas, MultipleDining Areas, Main Level Primary, Open Floorplan, Pull Down Attic Stairs, Separate Shower, Walk-In Closet(s), Breakfast Area, Kitchen/Family Room Combo
- Flooring: Luxury Vinyl Plank, Vinyl
- Attic: Pull Down Stairs
- Number of fireplaces: 1
- Fireplace features: Living Room, Wood Burning
Interior area
- Total interior livable area: 2,137 sqft
Video & virtual tour
Property
Parking
- Total spaces: 2
- Parking features: Garage
- Garage spaces: 2
Features
- Levels: Two
- Stories: 2
- Exterior features: None
- Pool features: None
- Fencing: Privacy,Wood
- View description: None
- Body of water: None
Lot
- Size: 0.27 Acres
Details
- Parcel number: 383550
Construction
Type & style
- Home type: SingleFamily
- Architectural style: Traditional
- Property subtype: Single Family Residence
Materials
- Masonry
- Foundation: Slab
- Roof: Composition,Shingle
Condition
- Resale
- Year built: 2007
Utilities & green energy
- Sewer: Public Sewer
- Water: Public
- Utilities for property: Electricity Available, Water Available
Community & HOA
Community
- Features: None, Curbs
- Subdivision: Bridgewood Add Ph II
HOA
- Has HOA: No
Location
- Region: Killeen
Financial & listing details
- Price per square foot: $126/sqft
- Tax assessed value: $257,937
- Annual tax amount: $5,169
- Date on market: 5/13/2026
- Cumulative days on market: 127 days
- Listing agreement: Exclusive Right To Sell
- Listing terms: Cash,Conventional,FHA,Texas Vet,VA Loan
- Electric utility on property: Yes
- Road surface type: Asphalt
Estimated market value
$270,000
$257,000 - $284,000
$1,883/mo
Price history
| Date | Event | Price |
|---|---|---|
| 7/27/2026 | Listed for sale | $270,000$126/sqft |
Source:  Central Texas MLS #613644 Report a problem Central Texas MLS #613644 Report a problem | ||
| 7/21/2026 | Pending sale | $270,000$126/sqft |
Source: Central Texas MLS #613644 Report a problem | ||
| 7/6/2026 | Contingent | $270,000$126/sqft |
Source: Central Texas MLS #613644 Report a problem | ||
| 5/16/2026 | Listed for sale | $270,000$126/sqft |
Source: Central Texas MLS #613644 Report a problem | ||
| 3/15/2024 | Listing removed | -- |
Source: Zillow Rentals Report a problem | ||
| 2/28/2024 | Listed for rent | $1,575$1/sqft |
Source: Zillow Rentals Report a problem | ||
| 12/1/2023 | Listing removed | -- |
Source: Zillow Rentals Report a problem | ||
| 11/23/2023 | Listed for rent | $1,575+31.8%$1/sqft |
Source: Zillow Rentals Report a problem | ||
| 4/16/2014 | Listing removed | $1,195$1/sqft |
Source: iHOUSEWeb Solutions, Inc Report a problem | ||
| 3/8/2014 | Price change | $1,195-4.4%$1/sqft |
Source: iHOUSEWeb Solutions, Inc Report a problem | ||
| 11/23/2013 | Listed for rent | $1,250$1/sqft |
Source: iHOUSEWeb Solutions, Inc Report a problem | ||
Public tax history
| Year | Property taxes | Tax assessment |
|---|---|---|
| 2025 | $5,169 -1.3% | $257,937 -3.1% |
| 2024 | $5,238 +2.3% | $266,150 -2.9% |
| 2023 | $5,121 +4.8% | $274,115 +16.6% |
| 2022 | $4,886 | $235,132 +27.5% |
| 2021 | -- | $184,387 +8.8% |
| 2020 | $4,021 -3.8% | $169,456 +1.1% |
| 2019 | $4,178 -0.2% | $167,635 +4.2% |
| 2018 | $4,188 +8.2% | $160,873 +2.5% |
| 2017 | $3,870 | $157,006 +0.1% |
| 2016 | $3,870 +12.1% | $156,825 +3.3% |
| 2015 | $3,452 | $151,885 +8.7% |
| 2014 | $3,452 | $139,765 -13.4% |
| 2013 | -- | $161,417 +1.6% |
| 2012 | -- | $158,857 +7.5% |
| 2011 | -- | $147,815 |
| 2010 | -- | $147,815 |
| 2009 | -- | $147,815 |
| 2008 | -- | $147,815 +5211.4% |
| 2007 | -- | $2,783 |
Find assessor info on the county website
Monthly payment
Est. payment
Payment breakdown
Explore the cost of this home by adjusting the details. Changes won't be saved.Climate risks
Neighborhood: Bridgewood
Nearby schools
Schools provided by the listing agent
- Elementary: Fowler Elementary School
- Middle: Smith
- High: Shoemaker High School
- District: Killeen ISD
Source: Central Texas MLS. This data may not be complete. We recommend contacting the local school district to confirm school assignments for this home.
Similar homes
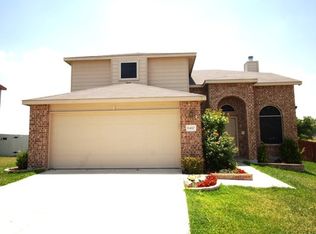
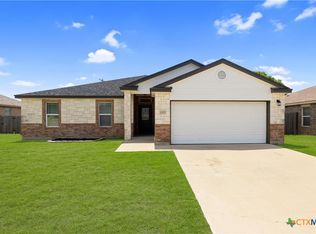
- $269,9004 bd3 ba2.1k sqft5006 Causeway Ct, Killeen, TX 76549Active
 MLS ID #621962, Isaac Schlabach, Isaac Schlabach. Central Texas MLS
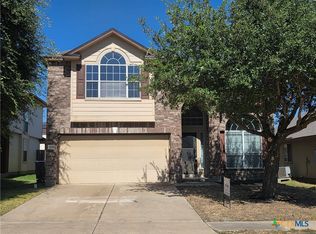
 - $274,0004 bd3 ba2k sqft6309 Brushy Creek Dr, Killeen, TX 76549Active
 MLS ID #619066, Katie Strange, Two Lakes Real Estate. Central Texas MLS
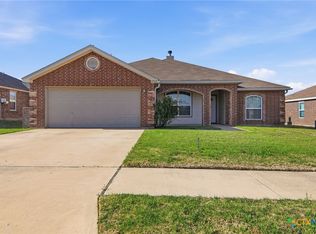
 - $250,0004 bd3 ba2k sqft5309 Lions Gate Ln, Killeen, TX 76549Active
 MLS ID #606739, Ronda Seanez, The Real Estate Home Team Llc. Central Texas MLS
 - $255,0004 bd2 ba1.8k sqft4504 The Searchers Dr, Killeen, TX 76549Active
 MLS ID #607888, Julie James, Epique Realty. Central Texas MLS
 - $244,9003 bd2 ba1.4k sqft5111 Mohawk Dr, Killeen, TX 76549ActiveMLS ID #606431, Shay Harris, Serenity Now Real Estate. Central Texas MLS
- $239,9993 bd3 ba2k sqft3808 Jack Barnes Ave, Killeen, TX 76549ActiveMLS ID #617559, Sabrina Mason, All City Real Estate. Central Texas MLS
- $254,9003 bd3 ba1.9k sqft2603 Black Orchid Dr, Killeen, TX 76549ActiveMLS ID #623382, Jacob Martinez, JPAR. Central Texas MLS
- $240,0003 bd2 ba1.6k sqft2607 Tarrant County Dr, Killeen, TX 76549ActiveMLS ID #616054, Revlon Wilson, Keller Williams Realty. Central Texas MLS
- $220,0004 bd2 ba1.6k sqft3908 Kevin Shaw Dr, Killeen, TX 76549ActiveMLS ID #622940, Sabrina Mason, All City Real Estate. Central Texas MLS
- $225,0004 bd2 ba1.6k sqft2609 Alamocitos Creek Dr, Killeen, TX 76549ActiveMLS ID #608156, Isaac Schlabach, Isaac Schlabach. Central Texas MLS
- $225,0004 bd2 ba1.7k sqft3804 Fieldcrest Dr, Killeen, TX 76549ActiveMLS ID #617942, Isaac Schlabach, Isaac Schlabach. Central Texas MLS
- $285,0003 bd2 ba2.1k sqft6101 Cobalt Ln, Killeen, TX 76542ActiveMLS ID #625245, Jade Segarra, Homevets Realty Llc. Central Texas MLS
- $314,9995 bd3 ba2k sqft6606 Muggle Ave, Killeen, TX 76549ActiveMLS ID #620979, Nancy Hazard, Always Here Properties, Llc. Central Texas MLS
- $225,0004 bd2 ba1.7k sqft3510 Doffy Dr, Killeen, TX 76549ActiveMLS ID #604634, Gisela Irlas, Homestead Real Estate. Central Texas MLS
- $212,5004 bd2 ba1.6k sqft2701 Westwood Dr, Killeen, TX 76549ActiveMLS ID #613971, Christina D. Mugno, Spyglass Realty. Central Texas MLS
- $279,9004 bd2 ba1.7k sqft3204 Pebble Dr, Killeen, TX 76542ActiveMLS ID #616366, Tracy Epting, Nexthome Tropicana Realty. Central Texas MLS
- $274,9995 bd3 ba2.4k sqft5306 Shawn Dr, Killeen, TX 76542ActiveMLS ID #615347, Arricka Price, All City Real Estate Ltd. Co. Central Texas MLS
- $234,9994 bd3 ba1.8k sqft1406 Bristol Dr, Killeen, TX 76542ActiveMLS ID #617464, Vanessa Pleban, eXp Realty LLC. Central Texas MLS
- $204,0004 bd2 ba1.6k sqft4200 Tidal Wave Dr, Killeen, TX 76549ActiveMLS ID #619162, Katie Strange, Two Lakes Real Estate. Central Texas MLS
- $239,9004 bd3 ba2.1k sqft604 Perseus Dr, Killeen, TX 76542ActiveMLS ID #612846, Susan King, Coldwell Banker Realty. Central Texas MLS
