Welcome to 4504 The Searchers Dr in Killeen, a move-in ready home offering a spacious and functional layout with 4 bedrooms, 2 bathrooms, and approximately 1,895 square feet. This home features both a formal dining room and a comfortable living area, providing plenty of space for everyday living and entertaining. Vinyl plank flooring runs through the main areas, giving the home a modern look that is both stylish and easy to maintain. The primary suite offers a relaxing retreat with a double vanity, garden tub, and separate shower, along with generous closet space. The exterior showcases three-sided brick construction, a covered front porch, and a covered patio, perfect for enjoying outdoor living year-round. With its thoughtful layout, desirable features, and move-in ready condition, this home is ready to welcome its next owners.
Active
Price cut: $5K (7/24)
$260,000
4504 The Searchers Dr, Killeen, TX 76549
4beds
1,895sqft
:
Get pre-qualified$1,875/mo
Single Family Residence
Built in 2016
7,679 Square Feet Lot
$-- Zestimate®
$137/sqft
$-- HOA
What's special
Three-sided brick constructionModern lookVinyl plank flooringFormal dining roomOutdoor living year-roundCovered patioSpacious and functional layout
- 138 days |
- 208 |
- 25 |
Zillow last checked:
Listing updated:
Listed by:
Julie James (254)702-8080,
Epique Realty
Source: Central Texas MLS,MLS#: 607888 Originating MLS: Fort Hood Area Association of REALTORS
Originating MLS: Fort Hood Area Association of REALTORSFacts & features
Interior
Bedrooms & bathrooms
- Bedrooms: 4
- Bathrooms: 2
- Full bathrooms: 2
Primary bedroom
- Level: Main
Bedroom 2
- Level: Main
Bedroom 3
- Level: Main
Bedroom 4
- Level: Main
Primary bathroom
- Level: Main
Breakfast room nook
- Level: Main
Dining room
- Level: Main
Kitchen
- Level: Main
Laundry
- Level: Main
Living room
- Level: Main
Heating
- Central, Electric
Cooling
- Central Air, Electric, 1 Unit
Appliances
- Included: Dishwasher, Electric Range, Electric Water Heater, Disposal, Refrigerator, Water Heater, Some Electric Appliances, Microwave, Range
- Laundry: Washer Hookup, Electric Dryer Hookup, Laundry in Utility Room, Laundry Room
Features
- Ceiling Fan(s), Separate/Formal Dining Room, Double Vanity, Entrance Foyer, Garden Tub/Roman Tub, Laminate Counters, Living/Dining Room, Multiple Dining Areas, Split Bedrooms, Separate Shower, Walk-In Closet(s), Breakfast Area, Kitchen/Dining Combo, Pantry
- Flooring: Carpet, Linoleum, Vinyl
- Attic: Access Only
- Number of fireplaces: 1
- Fireplace features: Living Room, Wood Burning
Interior area
- Total interior livable area: 1,895 sqft
Video & virtual tour
Property
Parking
- Total spaces: 2
- Parking features: Attached, Garage
- Attached garage spaces: 2
Features
- Levels: One
- Stories: 1
- Patio & porch: Covered, Patio, Porch
- Exterior features: Covered Patio, Porch, Rain Gutters
- Pool features: None
- Fencing: Back Yard,Wood
- Has view: Yes
- View description: None
- Body of water: None
Lot
- Size: 7,679 Square Feet
Details
- Parcel number: 464492
Construction
Type & style
- Home type: SingleFamily
- Architectural style: Ranch
- Property subtype: Single Family Residence
Materials
- HardiPlank Type, Masonry
- Foundation: Slab
- Roof: Composition,Shingle
Condition
- Resale
- Year built: 2016
Utilities & green energy
- Sewer: Public Sewer
- Water: Public
- Utilities for property: Above Ground Utilities, Electricity Available, High Speed Internet Available, Phone Available, Trash Collection Public
Community & HOA
Community
- Features: None, Curbs, Street Lights, Sidewalks
- Security: Prewired, Smoke Detector(s)
- Subdivision: Goodnight Ranch Add Ph
HOA
- Has HOA: No
Location
- Region: Killeen
Financial & listing details
- Price per square foot: $137/sqft
- Tax assessed value: $276,193
- Annual tax amount: $4,306
- Date on market: 3/20/2026
- Cumulative days on market: 112 days
- Listing agreement: Exclusive Right To Sell
- Listing terms: Cash,Conventional,FHA,VA Loan
- Electric utility on property: Yes
Estimated market value
Not available
Estimated sales range
Not available
Not available
Price history
| Date | Event | Price |
|---|---|---|
| 7/24/2026 | Price change | $260,000-1.9%$137/sqft |
Source:  Central Texas MLS #607888 Report a problem Central Texas MLS #607888 Report a problem | ||
| 5/29/2026 | Price change | $265,000-1.9%$140/sqft |
Source: Central Texas MLS #607888 Report a problem | ||
| 5/28/2026 | Listed for sale | $270,000$142/sqft |
Source: Central Texas MLS #607888 Report a problem | ||
| 5/1/2026 | Pending sale | $270,000$142/sqft |
Source: Central Texas MLS #607888 Report a problem | ||
| 3/20/2026 | Listed for sale | $270,000$142/sqft |
Source: Central Texas MLS #607888 Report a problem | ||
| 1/13/2026 | Listing removed | $1,695$1/sqft |
Source: Zillow Rentals Report a problem | ||
| 10/18/2025 | Listed for rent | $1,695$1/sqft |
Source: Zillow Rentals Report a problem | ||
| 11/11/2023 | Listing removed | -- |
Source: Zillow Rentals Report a problem | ||
| 11/2/2023 | Price change | $1,695-4.5%$1/sqft |
Source: Zillow Rentals Report a problem | ||
| 10/10/2023 | Price change | $1,775-6.3%$1/sqft |
Source: Zillow Rentals Report a problem | ||
| 6/24/2023 | Listed for rent | $1,895+40.4%$1/sqft |
Source: Zillow Rentals Report a problem | ||
| 9/17/2021 | Sold | -- |
Source: Central Texas MLS #448148 Report a problem | ||
| 8/2/2018 | Listing removed | $1,350$1/sqft |
Source: RE/MAX Family Report a problem | ||
| 7/1/2018 | Listed for rent | $1,350$1/sqft |
Source: RE/MAX Family #351360 Report a problem | ||
| 9/26/2016 | Sold | -- |
Source: Central Texas MLS #8208075 Report a problem | ||
Public tax history
| Year | Property taxes | Tax assessment |
|---|---|---|
| 2025 | $4,306 -5.1% | $276,193 +0.4% |
| 2024 | $4,540 +2.9% | $275,177 -3% |
| 2023 | $4,411 -17.1% | $283,749 +10.8% |
| 2022 | $5,320 | $256,019 +32.8% |
| 2021 | -- | $192,806 +10% |
| 2020 | $3,649 +0.5% | $175,278 +4.8% |
| 2019 | $3,631 -1.2% | $167,313 +2.5% |
| 2018 | $3,674 +1192.5% | $163,219 +4.2% |
| 2017 | $284 | $156,631 +1259.6% |
| 2016 | $284 | $11,520 |
Find assessor info on the county website
Monthly payment
Est. payment
Payment breakdown
Explore the cost of this home by adjusting the details. Changes won't be saved.Climate risks
Neighborhood: 76549
Nearby schools
GreatSchools rating
- 1/10Elementary Alternative Learning CenterGrades: K-5Distance: 0.7 mi
- 4/10Roy J. Smith Middle SchoolGrades: 6-8Distance: 1.5 mi
- 6/10Chaparral High SchoolGrades: 9-12Distance: 5.8 mi
Schools provided by the listing agent
- District: Killeen ISD
Source: Central Texas MLS. This data may not be complete. We recommend contacting the local school district to confirm school assignments for this home.
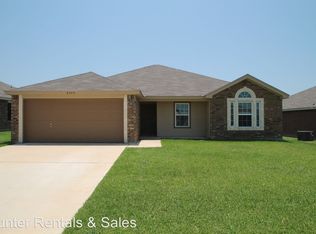
- $240,2004 bd2 ba1.7k sqft4502 The Searchers Dr, Killeen, TX 76549Off Market
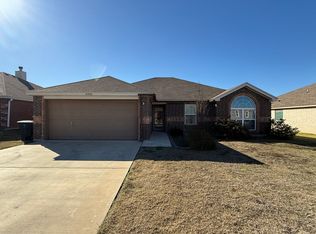
- $222,7003 bd2 ba1.5k sqft4506 The Searchers Dr, Killeen, TX 76549Off Market
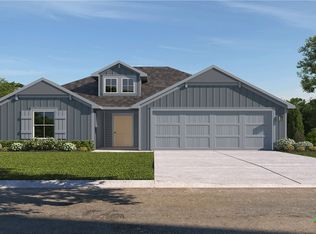
- $242,900-- bd-- ba1.8k sqft4500 The Searchers Dr, Killeen, TX 76549Off Market
- $267,9004 bd2 ba1.8k sqft4500 The Searches Dr, Killeen, TX 76549Off Market
- $285,500-- bd-- ba2.2k sqft4505 Jim Foley Dr, Killeen, TX 76549Off Market
- $285,500-- bd-- ba2.2k sqft4503 Jim Foley Dr, Killeen, TX 76549Off Market
- $230,800-- bd-- ba1.5k sqft4507 Jim Foley Dr, Killeen, TX 76549Off Market
- $271,000-- bd-- ba2.1k sqft4508 The Searchers Dr, Killeen, TX 76549Off Market
A local agent can set up tours, give advice and negotiate with sellers.
A local lender can help you make sure your offer is ready when you are.
Similar homes
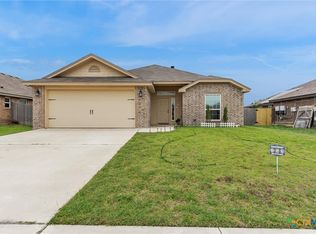
- $269,5254 bd2 ba1.6k sqft6805 Fread Dr, Killeen, TX 76549Active
 Central Texas MLS
 - $268,0304 bd2 ba1.6k sqft6906 Fread Dr, Killeen, TX 76549ActiveCentral Texas MLS
- $270,0004 bd3 ba2.1k sqft6412 Taree Loop, Killeen, TX 76549Active
 MLS ID #613644, Andrea C. Curtis, Overall Realty, LLC. Central Texas MLS
 - $234,9003 bd2 ba1.5k sqft4406 Corinne Dr, Killeen, TX 76549Active
 MLS ID #617646, Cindy Dennis, Sweetwaters Realty Llc. Central Texas MLS
 - $244,5003 bd2 ba1.6k sqft6308 Blayney Dr, Killeen, TX 76549ActiveMLS ID #620741, Katie Strange, Two Lakes Real Estate. Central Texas MLS
- $264,5005 bd2 ba2.2k sqft2508 Waterfall Dr, Killeen, TX 76549ActiveMLS ID #620794, Katie Strange, Two Lakes Real Estate. Central Texas MLS
- $254,9004 bd3 ba2k sqft5309 Lions Gate Ln, Killeen, TX 76549ActiveMLS ID #606739, Ronda Seanez, The Real Estate Home Team Llc. Central Texas MLS
- $234,0004 bd2 ba1.7k sqft3711 Appalachian Trl, Killeen, TX 76549ActiveMLS ID #616219, Sarah Muniz, Coldwell Banker Realty. Central Texas MLS
- $249,9003 bd2 ba1.4k sqft5111 Mohawk Dr, Killeen, TX 76549ActiveMLS ID #606431, Shay Harris, Serenity Now Real Estate. Central Texas MLS
- $224,9004 bd2 ba1.4k sqft4503 Captain Dr, Killeen, TX 76549ActiveMLS ID #621211, Katie Strange, Two Lakes Real Estate. Central Texas MLS
- $239,0004 bd2 ba2.3k sqft4113 Sand Dollar Dr, Killeen, TX 76549ActiveMLS ID #621166, Precious Coleman, All City Real Estate Ltd. Co. Central Texas MLS
- $224,0004 bd2 ba1.6k sqft4509 Maggie Dr, Killeen, TX 76549ActiveMLS ID #620365, Isaac Schlabach, Isaac Schlabach. Central Texas MLS
- $284,0004 bd3 ba2k sqft6309 Brushy Creek Dr, Killeen, TX 76549ActiveMLS ID #619066, Katie Strange, Two Lakes Real Estate. Central Texas MLS
- $305,0004 bd3 ba2.3k sqft4104 Molly Dyer Dr, Killeen, TX 76549ActiveMLS ID #600094, Elton Fattig, Vista Real Estate Group-Compass RE Texas, LLC. Central Texas MLS
- $234,0004 bd2 ba1.6k sqft2609 Alamocitos Creek Dr, Killeen, TX 76549ActiveMLS ID #608156, Isaac Schlabach, Isaac Schlabach. Central Texas MLS
- $289,0004 bd2 ba1.8k sqft6005 Newcastle Dr, Killeen, TX 76549ActiveMLS ID #611768, Denise Aquiningoc, All City Real Estate Ltd. Co. Central Texas MLS
- $258,4753 bd2 ba1.5k sqft1511 Cordus Jackson Jr Ln, Killeen, TX 76549ActiveCentral Texas MLS
- $257,4753 bd2 ba1.5k sqft1609 Cordus Jackson Jr Ln, Killeen, TX 76549ActiveCentral Texas MLS
- $224,0004 bd2 ba1.6k sqft4405 Captain Dr, Killeen, TX 76549ActiveMLS ID #620608, Katie Strange, Two Lakes Real Estate. Central Texas MLS
- $270,0003 bd3 ba2.8k sqft6202 Bridgewood Dr, Killeen, TX 76549ActiveMLS ID #607039, Charles Johnson, Cloud Real Estate. Central Texas MLS
