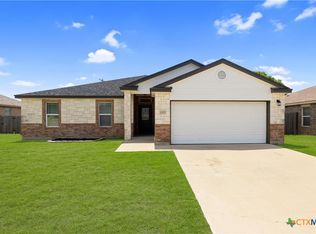
Welcome to 6005 Newcastle in Killeen, Texas. This well maintained 4 bedroom, 2 bathroom all brick home offers comfort, style, and a location that keeps you close to everything. Conveniently situated near Fort Hood, shopping, schools, dining, and entertainment, this home is perfect for those looking for both accessibility and a peaceful place to call home.
Step inside to find thoughtful architectural touches like arches, bullnose corners, and decorative niches that add character throughout. The spacious living area features a fireplace that has never been used ready for your first cozy movie night or relaxing evening in.
The primary suite offers plenty of space for a full king-sized furniture set, along with a well-appointed bathroom featuring a garden tub for soaking and a separate stand-up shower for a refreshing start to your day.
Major updates include a recently replaced HVAC system and water heater, giving you peace of mind. Best of all, this home is not located in an HOA.
Schedule your showing today and see why this could be your next Home Sweet Home!
Active
Price cut: $6K (7/6)
$289,000
6005 Newcastle Dr, Killeen, TX 76549
4beds
1,891sqft
:
Get pre-qualified$2,102/mo
Single Family Residence
Built in 2014
8,041 Square Feet Lot
$288,600 Zestimate®
$153/sqft
$-- HOA
What's special
Separate stand-up shower
- 100 days |
- 211 |
- 9 |
Zillow last checked:
Listing updated:
Listed by:
Denise Aquiningoc (866)277-6005,
All City Real Estate Ltd. Co
Source: Central Texas MLS,MLS#: 611768 Originating MLS: Fort Hood Area Association of REALTORS
Originating MLS: Fort Hood Area Association of REALTORSFacts & features
Interior
Bedrooms & bathrooms
- Bedrooms: 4
- Bathrooms: 2
- Full bathrooms: 2
Heating
- Central, Electric
Cooling
- Central Air, Electric, 1 Unit
Appliances
- Included: Dishwasher, Electric Range, Electric Water Heater, Disposal, Microwave, Plumbed For Ice Maker, Refrigerator, Range Hood, Water Heater, Some Electric Appliances, Range
- Laundry: Washer Hookup, Electric Dryer Hookup, Inside, Laundry in Utility Room, Laundry Room
Features
- Ceiling Fan(s), Double Vanity, Garden Tub/Roman Tub, Pull Down Attic Stairs, Separate Shower, Walk-In Closet(s), Granite Counters, Kitchen Island, Kitchen/Family Room Combo, Kitchen/Dining Combo, Pantry
- Flooring: Carpet, Ceramic Tile
- Attic: Pull Down Stairs
- Number of fireplaces: 1
- Fireplace features: Living Room, Wood Burning
Interior area
- Total interior livable area: 1,891 sqft
Video & virtual tour
Property
Parking
- Total spaces: 2
- Parking features: Garage
- Garage spaces: 2
Features
- Levels: One
- Stories: 1
- Patio & porch: Covered, Patio
- Exterior features: Covered Patio
- Pool features: None
- Fencing: Privacy,Wood
- Has view: Yes
- View description: None
- Body of water: None
Lot
- Size: 8,041 Square Feet
Details
- Parcel number: 451622
Construction
Type & style
- Home type: SingleFamily
- Architectural style: Traditional
- Property subtype: Single Family Residence
Materials
- Brick, Masonry
- Foundation: Slab
- Roof: Composition,Shingle
Condition
- Resale
- Year built: 2014
Utilities & green energy
- Sewer: Public Sewer
- Water: Public
- Utilities for property: Water Available
Community & HOA
Community
- Features: None, Curbs, Sidewalks
- Subdivision: Bunny Trail Estates Ph Two
HOA
- Has HOA: No
Location
- Region: Killeen
Financial & listing details
- Price per square foot: $153/sqft
- Tax assessed value: $267,617
- Annual tax amount: $3,956
- Date on market: 4/24/2026
- Cumulative days on market: 101 days
- Listing agreement: Exclusive Right To Sell
- Listing terms: Cash,Conventional,FHA,VA Loan
Estimated market value
$288,600
$274,000 - $303,000
$1,786/mo
Price history
| Date | Event | Price |
|---|---|---|
| 7/6/2026 | Price change | $289,000-2%$153/sqft |
Source:  Central Texas MLS #611768 Report a problem Central Texas MLS #611768 Report a problem | ||
| 5/26/2026 | Price change | $294,999-1.7%$156/sqft |
Source: Central Texas MLS #611768 Report a problem | ||
| 4/24/2026 | Listed for sale | $299,9990%$159/sqft |
Source: Central Texas MLS #611768 Report a problem | ||
| 6/14/2022 | Sold | -- |
Source: Central Texas MLS #471670 Report a problem | ||
| 5/15/2022 | Pending sale | $300,000$159/sqft |
Source: Central Texas MLS #471670 Report a problem | ||
| 5/15/2022 | Price change | $300,000+3.5%$159/sqft |
Source: Central Texas MLS #471670 Report a problem | ||
| 5/12/2022 | Listed for sale | $289,900+57.1%$153/sqft |
Source: Central Texas MLS #471670 Report a problem | ||
| 3/2/2020 | Sold | -- |
Source: Central Texas MLS #400593 Report a problem | ||
| 2/5/2020 | Pending sale | $184,500$98/sqft |
Source: KELLER WILLIAMS REALTY #400593 Report a problem | ||
| 1/27/2020 | Listed for sale | $184,500$98/sqft |
Source: KELLER WILLIAMS REALTY #400593 Report a problem | ||
| 1/27/2020 | Pending sale | $184,500$98/sqft |
Source: KELLER WILLIAMS REALTY #400593 Report a problem | ||
| 1/2/2020 | Pending sale | $184,500$98/sqft |
Source: KELLER WILLIAMS REALTY #398159 Report a problem | ||
| 12/22/2019 | Listed for sale | $184,500$98/sqft |
Source: KELLER WILLIAMS REALTY #398159 Report a problem | ||
| 5/7/2015 | Sold | -- |
Source: Agent Provided Report a problem | ||
Public tax history
| Year | Property taxes | Tax assessment |
|---|---|---|
| 2025 | $3,956 -6.8% | $267,617 -0.6% |
| 2024 | $4,247 +3.2% | $269,152 -1.9% |
| 2023 | $4,115 -21% | $274,309 +10.9% |
| 2022 | $5,207 | $247,424 +22% |
| 2021 | -- | $202,772 +9.6% |
| 2020 | $4,174 +1.5% | $185,053 +6% |
| 2019 | $4,115 +2.3% | $174,650 +6.1% |
| 2018 | $4,020 +1% | $164,624 +0.8% |
| 2017 | $3,981 | $163,293 +2.5% |
| 2016 | $3,981 +1236.6% | $159,386 +158.4% |
| 2015 | $298 | $61,671 |
Find assessor info on the county website
Monthly payment
Est. payment
Payment breakdown
Explore the cost of this home by adjusting the details. Changes won't be saved.Climate risks
Neighborhood: Bunny Ranch
Nearby schools
GreatSchools rating
- 5/10Haynes Elementary SchoolGrades: PK-5Distance: 0.5 mi
- 4/10Roy J. Smith Middle SchoolGrades: 6-8Distance: 0.7 mi
- 6/10Chaparral High SchoolGrades: 9-12Distance: 5.7 mi
Schools provided by the listing agent
- District: Killeen ISD
Source: Central Texas MLS. This data may not be complete. We recommend contacting the local school district to confirm school assignments for this home.
- $263,8004 bd3 ba2k sqft6007 Newcastle Dr, Killeen, TX 76549Off Market
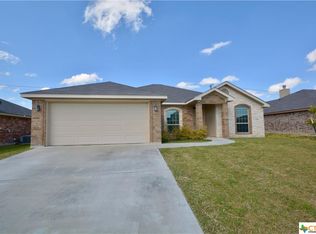
- $267,400-- bd-- ba2k sqft6003 Newcastle Dr, Killeen, TX 76549Off Market
- $250,100-- bd-- ba1.9k sqft4104 Snowy River Dr, Killeen, TX 76549Off Market
- $226,3003 bd2 ba1.7k sqft4106 Snowy River Dr, Killeen, TX 76549Off Market

- $245,6004 bd2 ba1.7k sqft6009 Newcastle Dr, Killeen, TX 76549Off Market
- $263,0004 bd2 ba1.9k sqft6001 New Castle Dr, Killeen, TX 76549Off Market
- $--3 bd2 ba1.7k sqft4102 Snowy River Dr, Killeen, TX 76549Sold
- $260,0004 bd3 ba2.2k sqft4108 Snowy River Dr, Killeen, TX 76549Off Market
A local agent can set up tours, give advice and negotiate with sellers.
A local lender can help you make sure your offer is ready when you are.
Similar homes
- $282,0004 bd2 ba1.7k sqft2803 Inspiration Dr, Killeen, TX 76549Active
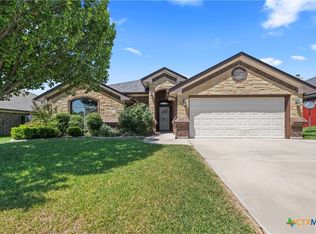
 MLS ID #621137, Vernon MacHardy, Coldwell Banker Realty. Central Texas MLS
 - $290,0004 bd3 ba2.2k sqft2500 Waterfall Dr, Killeen, TX 76549Active
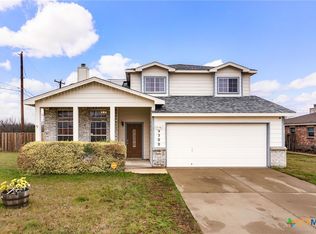 MLS ID #621312, Jeffrey Lloyd, The Real Estate Home Team Llc. Central Texas MLS
 - $269,9004 bd3 ba2k sqft3601 Barbed Wire Dr, Killeen, TX 76549Active
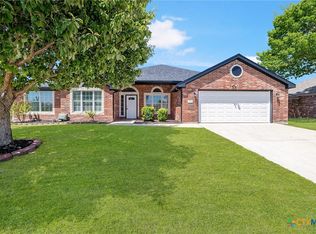 MLS ID #621203, Katie Strange, Two Lakes Real Estate. Central Texas MLS
 - $284,0004 bd3 ba2k sqft6309 Brushy Creek Dr, Killeen, TX 76549Active
 MLS ID #619066, Katie Strange, Two Lakes Real Estate. Central Texas MLS
 - $299,0004 bd2 ba1.9k sqft2805 Traditions Dr, Killeen, TX 76549ActiveMLS ID #609666, Jarret Irby-Holden, All City Real Estate Ltd. Co. Central Texas MLS
- $320,0005 bd3 ba2k sqft6606 Muggle Ave, Killeen, TX 76549ActiveMLS ID #620979, Nancy Hazard, Always Here Properties, Llc. Central Texas MLS
- $244,5003 bd2 ba1.6k sqft6308 Blayney Dr, Killeen, TX 76549ActiveMLS ID #620741, Katie Strange, Two Lakes Real Estate. Central Texas MLS
- $239,0004 bd2 ba2.3k sqft4113 Sand Dollar Dr, Killeen, TX 76549ActiveMLS ID #621166, Precious Coleman, All City Real Estate Ltd. Co. Central Texas MLS
- $224,0004 bd2 ba1.6k sqft4509 Maggie Dr, Killeen, TX 76549ActiveMLS ID #620365, Isaac Schlabach, Isaac Schlabach. Central Texas MLS
- $224,9004 bd2 ba1.4k sqft4503 Captain Dr, Killeen, TX 76549ActiveMLS ID #621211, Katie Strange, Two Lakes Real Estate. Central Texas MLS
- $234,0004 bd2 ba1.7k sqft3711 Appalachian Trl, Killeen, TX 76549ActiveMLS ID #616219, Sarah Muniz, Coldwell Banker Realty. Central Texas MLS
- $270,0003 bd3 ba2.8k sqft6202 Bridgewood Dr, Killeen, TX 76549ActiveMLS ID #607039, Charles Johnson, Cloud Real Estate. Central Texas MLS
- $245,0004 bd2 ba1.6k sqft3911 Salt Fork Dr, Killeen, TX 76549ActiveMLS ID #620115, Marilyn Joyce, The Agents Premiere Realty Grp. Central Texas MLS
- $289,0004 bd2 ba2.1k sqft6208 Sulfur Spring Dr, Killeen, TX 76542ActiveMLS ID #618905, Stephen Harris, All City Real Estate Ltd. Co. Central Texas MLS
- $235,0003 bd2 ba1.6k sqft2406 Basalt Dr, Killeen, TX 76549ActiveMLS ID #621305, Maria Jones, Magnolia Realty Temple Belton. Central Texas MLS
- $260,0004 bd2 ba1.8k sqft4504 The Searchers Dr, Killeen, TX 76549ActiveMLS ID #607888, Julie James, Epique Realty. Central Texas MLS
- $269,9004 bd2 ba1.9k sqft4400 Lauren Mackenzie Dr, Killeen, TX 76549ActiveMLS ID #608178, Carolyn Harris, Realty Executives Of Killeen. Central Texas MLS
- $229,9003 bd2 ba1.9k sqft3401 Bull Run Dr, Killeen, TX 76549ActiveMLS ID #621033, Maria Jones, Magnolia Realty Temple Belton. Central Texas MLS
- $235,0004 bd2 ba1.7k sqft2704 Tarrant County Dr, Killeen, TX 76549ActiveMLS ID #611173, Audrey Assing, Rely Realty. Central Texas MLS
- $244,9003 bd2 ba1.6k sqft5707 Great Divide Rd, Killeen, TX 76549ActiveMLS ID #605380, Nadine Melvin, Century 21 Randall Morris. Central Texas MLS
