NEW ROOF (2024) | NEW HVAC (2024) | FULL CERAMIC TILE FLOORING | GRANITE COUNTERTOPS | EXTRA PARKING
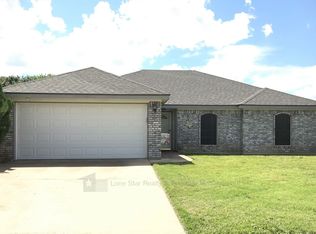
Welcome home to this beautifully updated 4-bedroom, 2-bathroom home offering modern upgrades, functional living space, and timeless charm. From the moment you arrive, you'll appreciate the fresh interior and exterior paint, and extra parking area—perfect for additional vehicles and guests.
Inside, you'll find FULL CERAMIC TILE FLOORING throughout the home, making maintenance a breeze while providing a clean, cohesive look. The spacious living room features a cozy wood-burning fireplace and elegant tray ceilings, creating the perfect space to relax or entertain.
The kitchen is designed with both style and function in mind, showcasing NEW GRANITE COUNTERTOPS, STAINLESS STEEL APPLIANCES, a pantry, and ample cabinet and counter space for everyday living.
The private primary suite offers a spacious retreat with tray ceilings, a walk-in closet, and an ensuite bathroom featuring double vanities and a jacuzzi tub/shower combination. Three additional bedrooms provide generous space, while the secondary bathroom includes a single vanity and a shower/tub combination.
Step outside to enjoy the covered back patio, ideal for outdoor gatherings, grilling, or simply unwinding after a long day.
Major updates provide peace of mind, including:
NEW ROOF (Architectural Shingles – 2024)
NEW HVAC (2024)
Fresh Interior Paint
Fresh Exterior Paint
Full Ceramic Tile Flooring
New Granite Countertops
Stainless Steel Appliances
Extra Parking Area
This move-in ready home combines major system updates, stylish finishes, and practical features, making it one you won't want to miss!
Pending
Price cut: $2K (9/11)
$222,900
4503 Captain Dr, Killeen, TX 76549
4beds
1,498sqft
Single Family Residence
Built in 2002
7,766 Square Feet Lot
$-- Zestimate®
$149/sqft
$-- HOA
What's special
Cozy wood-burning fireplaceFresh interior paintStainless steel appliancesGranite countertopsFull ceramic tile flooringCovered back patioElegant tray ceilings
- 83 days
- 117
- 0
Zillow last checked:
Listing updated:
Listed by:
Katie Strange 254-316-9606,
Two Lakes Real Estate
Source: Central Texas MLS,MLS#: 621211 Originating MLS: Temple Belton Board of REALTORS
Originating MLS: Temple Belton Board of REALTORSFacts & features
Interior
Bedrooms & bathrooms
- Bedrooms: 4
- Bathrooms: 2
- Full bathrooms: 2
Heating
- Central, Electric, Fireplace(s)
Cooling
- Central Air, Electric
Appliances
- Included: Dishwasher, Electric Range, Electric Water Heater, Disposal, Microwave, Refrigerator, Water Heater, Some Electric Appliances, Range
- Laundry: Washer Hookup, Electric Dryer Hookup
Features
- Tray Ceiling(s), Ceiling Fan(s), Chandelier, Double Vanity, Jetted Tub, Pull Down Attic Stairs, Tub Shower, Walk-In Closet(s), Granite Counters, Pantry
- Flooring: Ceramic Tile
- Attic: Pull Down Stairs
- Number of fireplaces: 1
- Fireplace features: Living Room, Masonry, Wood Burning
Interior area
- Total interior livable area: 1,498 sqft
Video & virtual tour
Property
Parking
- Total spaces: 2
- Parking features: Attached, Garage
- Attached garage spaces: 2
Features
- Levels: One
- Stories: 1
- Patio & porch: Covered, Patio, Porch
- Exterior features: Covered Patio, Porch
- Pool features: None
- Fencing: Back Yard,Wood
- View description: None
- Body of water: None
Lot
- Size: 7,766 Square Feet
Details
- Parcel number: 233781
Construction
Type & style
- Home type: SingleFamily
- Architectural style: Traditional
- Property subtype: Single Family Residence
Materials
- Lap Siding, Masonry
- Foundation: Slab
- Roof: Composition,Shingle
Condition
- Resale
- Year built: 2002
Utilities & green energy
- Sewer: Public Sewer
- Water: Public
- Utilities for property: Electricity Available, Trash Collection Public
Community & HOA
Community
- Features: None, Sidewalks
- Security: Smoke Detector(s)
- Subdivision: Lonesome Dove Sub Phas
HOA
- Has HOA: No
Location
- Region: Killeen
Financial & listing details
- Price per square foot: $149/sqft
- Tax assessed value: $208,270
- Annual tax amount: $4,225
- Date on market: 7/30/2026
- Cumulative days on market: 83 days
- Listing agreement: Exclusive Right To Sell
- Listing terms: Cash,Conventional,FHA,VA Loan
- Electric utility on property: Yes
Estimated market value
Not available
Estimated sales range
Not available
Not available
Price history
| Date | Event | Price |
|---|---|---|
| 10/11/2026 | Pending sale | $222,900$149/sqft |
Source:  Central Texas MLS #621211 Report a problem Central Texas MLS #621211 Report a problem | ||
| 9/23/2026 | Contingent | $222,900$149/sqft |
Source: Central Texas MLS #621211 Report a problem | ||
| 9/11/2026 | Price change | $222,900-0.9%$149/sqft |
Source: Central Texas MLS #621211 Report a problem | ||
| 7/30/2026 | Listed for sale | $224,900+21.6%$150/sqft |
Source: Central Texas MLS #621211 Report a problem | ||
| 7/3/2024 | Listing removed | -- |
Source: Zillow Rentals Report a problem | ||
| 6/20/2024 | Price change | $1,625-1.2%$1/sqft |
Source: Zillow Rentals Report a problem | ||
| 6/4/2024 | Listed for rent | $1,645$1/sqft |
Source: Zillow Rentals Report a problem | ||
| 2/12/2024 | Listing removed | -- |
Source: Central Texas MLS #533021 Report a problem | ||
| 2/6/2024 | Listed for sale | $185,000$123/sqft |
Source: Central Texas MLS #533021 Report a problem | ||
Public tax history
| Year | Property taxes | Tax assessment |
|---|---|---|
| 2025 | $4,225 +1.4% | $208,270 -0.4% |
| 2024 | $4,167 +4.1% | $209,190 -1.1% |
| 2023 | $4,004 +2.1% | $211,541 +13.5% |
| 2022 | $3,922 | $186,353 +31.8% |
| 2021 | -- | $141,435 +15.9% |
| 2020 | $2,932 +0.7% | $122,000 +5.7% |
| 2019 | $2,911 +3.7% | $115,420 +8.3% |
| 2018 | $2,808 +9.4% | $106,616 +1.7% |
| 2017 | $2,566 | $104,820 +2% |
| 2016 | $2,566 +2.7% | $102,744 -0.1% |
| 2015 | $2,500 | $102,826 +1.6% |
| 2014 | $2,500 | $101,215 +0.8% |
| 2013 | -- | $100,373 -1.9% |
| 2012 | -- | $102,357 -4.1% |
| 2011 | -- | $106,694 -0.9% |
| 2010 | -- | $107,650 -0.9% |
| 2009 | -- | $108,606 -5.4% |
| 2008 | -- | $114,803 +7% |
| 2007 | -- | $107,340 +10% |
| 2006 | -- | $97,582 +10% |
| 2005 | -- | $88,711 +7.8% |
| 2004 | -- | $82,313 |
| 2003 | -- | $82,313 |
Find assessor info on the county website
Monthly payment
Est. payment
Payment breakdown
Explore the cost of this home by adjusting the details. Changes won't be saved.Climate risks
Neighborhood: Lonesome Dove
Nearby schools
Schools provided by the listing agent
- Elementary: Willow Springs Elementary School
- High: Shoemaker High School
- District: Killeen ISD
Source: Central Texas MLS. This data may not be complete. We recommend contacting the local school district to confirm school assignments for this home.


Similar homes
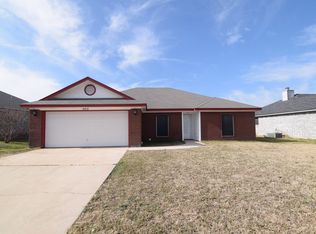
- $220,0004 bd2 ba1.6k sqft3908 Kevin Shaw Dr, Killeen, TX 76549Active
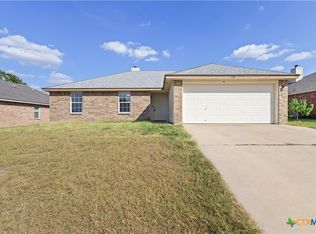
 MLS ID #622940, Sabrina Mason, All City Real Estate. Central Texas MLS
 - $250,0004 bd2 ba1.7k sqft4305 Maggie Dr, Killeen, TX 76549Active
 MLS ID #626973, Tara Williams, Re/Max Better Place. Central Texas MLS
 - $200,0003 bd2 ba1.6k sqft4412 Lonesome Dove Dr, Killeen, TX 76549Active
 MLS ID #626994, Belva Crosby, Coldwell Banker Realty. Central Texas MLS
 - $219,8004 bd3 ba1.9k sqft5201 Holster Dr, Killeen, TX 76549Active
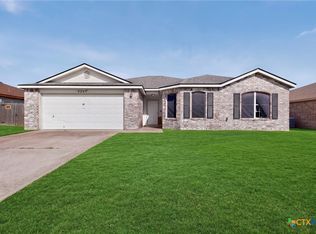 MLS ID #624983, Delisa Rose, Real Broker, Llc. Central Texas MLS
 - $229,0003 bd2 ba1.6k sqft2406 Basalt Dr, Killeen, TX 76549ActiveMLS ID #621305, Maria Jones, Magnolia Realty Temple Belton. Central Texas MLS
- $195,0003 bd2 ba1.2k sqft1901 Basalt Dr, Killeen, TX 76549ActiveMLS ID #628030, Katie Strange, Two Lakes Real Estate. Central Texas MLS
- $222,5004 bd2 ba1.7k sqft3804 Fieldcrest Dr, Killeen, TX 76549ActiveMLS ID #617942, Isaac Schlabach, Isaac Schlabach. Central Texas MLS
- $229,0003 bd2 ba1.3k sqft4201 Rosebelle Ave, Killeen, TX 76549ActiveMLS ID #627191, Jennifer Huggins, Exp Realty Llc. Central Texas MLS
- $222,5004 bd2 ba1.7k sqft3510 Doffy Dr, Killeen, TX 76549ActiveMLS ID #604634, Gisela Irlas, Homestead Real Estate. Central Texas MLS
- $214,0003 bd2 ba1.6k sqft2108 Sandstone Dr, Killeen, TX 76549ActiveMLS ID #623964, Katie Strange, Two Lakes Real Estate. Central Texas MLS
- $244,9004 bd2 ba1.6k sqft2710 Littlewood Dr, Killeen, TX 76549ActiveMLS ID #623798, Alysha-Renee Vela, Sweetwaters Realty Llc. Central Texas MLS
- $239,9004 bd3 ba1.7k sqft2405 Waterfall Dr, Killeen, TX 76549ActiveMLS ID #626993, Patrick Purifoy, Blessed Properties. Central Texas MLS
- $212,5004 bd2 ba1.6k sqft2701 Westwood Dr, Killeen, TX 76549ActiveMLS ID #613971, Christina D. Mugno, Spyglass Realty. Central Texas MLS
- $224,9993 bd2 ba1.5k sqft3213 Westrim Dr, Killeen, TX 76549ActiveMLS ID #625576, Laron Phillips, Levi Rodgers Real Estate Group. Central Texas MLS
- $233,9004 bd2 ba1.8k sqft1404 Farhills Dr, Killeen, TX 76549ActiveMLS ID #617345, Katie Strange, Two Lakes Real Estate. Central Texas MLS
- $240,0003 bd2 ba1.6k sqft2607 Tarrant County Dr, Killeen, TX 76549ActiveMLS ID #616054, Revlon Wilson, Keller Williams Realty. Central Texas MLS
- $249,0004 bd2 ba1.6k sqft3904 Stallion Dr, Killeen, TX 76549ActiveMLS ID #589838, Kelly Dorsey, Homestead Real Estate. Central Texas MLS
- $253,0004 bd2 ba1.7k sqft3600 Salt Fork Dr, Killeen, TX 76549ActiveMLS ID #623391, Linda Carey, Starpointe Realty Central Tx. Central Texas MLS
- $219,9904 bd2 ba1.6k sqft502 Atlas Ave, Killeen, TX 76542ActiveMLS ID #625357, Mason Bleasdell, Mark Martin and Company. Central Texas MLS
- $241,9003 bd2 ba1.8k sqft2406 Lavender Ln, Killeen, TX 76549ActiveMLS ID #627357, Michelle Garner, Hattaway Properties, Inc.. Central Texas MLS
