Some homes check the boxes. Others become part of your story. Less than 3 minutes from the Fort Hood main gate, tucked into an established Killeen neighborhood, 2701 Westwood Drive is the kind of home where life naturally gathers. Where winter evenings feel warmer beside a glowing fireplace, where laughter carries from the dining room and where backyard BBQs stretch long after the sun goes down. From the moment you walk in, the home feels lived in the right way — open, welcoming, and built for real life. The single-story layout creates an effortless flow between the living, dining, and kitchen spaces, making everyday moments feel connected. Whether it’s movie nights piled together in the living room, kids running in from the backyard, or quiet mornings before the day begins, this home was designed around comfort and togetherness. Outside, the oversized backyard becomes its own retreat. Colorful lantana plants bloom throughout the seasons, attracting butterflies and hummingbirds that drift through the yard almost daily, creating a setting that feels peaceful, private, and alive. There’s room for kids, dogs, gatherings with friends, or simply enjoying a quiet Texas evening under the open sky. And when the day finally winds down, the primary suite offers a place to recharge complete with a relaxing jetted garden tub perfect for slowing everything down after long days. But what truly makes this home special is how convenient life becomes here. Fort Hood is just minutes away. Schools, parks, basketball courts, H-E-B, restaurants, and shopping are all close enough that less time is spent driving and more time is spent actually living. With a roof and HVAC replaced in 2019 and a brand-new Rheem water heater
installed in 2026, the major updates are already done giving the next owners the ability to simply move in and
begin their next chapter. Because this isn’t just a house near Fort Hood. It’s the kind of home people remember.
Active
Price cut: $16.5K (7/31)
$212,500
2701 Westwood Dr, Killeen, TX 76549
4beds
1,639sqft
Single Family Residence
Built in 2002
8,319 Square Feet Lot
$-- Zestimate®
$130/sqft
$-- HOA
What's special
Glowing fireplaceOversized backyardDining roomSingle-story layoutPrimary suiteRelaxing jetted garden tub
- 103 days
- 304
- 15
Zillow last checked:
Listing updated:
Listed by:
Christina D. Mugno 512-759-0889,
Spyglass Realty
Source: Central Texas MLS,MLS#: 613971 Originating MLS: Williamson County Association of REALTORS
Originating MLS: Williamson County Association of REALTORSFacts & features
Interior
Bedrooms & bathrooms
- Bedrooms: 4
- Bathrooms: 2
- Full bathrooms: 2
Primary bedroom
- Level: Main
Kitchen
- Level: Main
Heating
- Central, Electric
Cooling
- Central Air, Electric
Appliances
- Included: Dishwasher, Electric Range
- Laundry: Laundry Room
Features
- Ceiling Fan(s), None, Pantry, Tub Shower
- Flooring: Carpet, Tile, Wood
- Attic: None
- Has fireplace: Yes
- Fireplace features: Wood Burning
Interior area
- Total interior livable area: 1,639 sqft
Video & virtual tour
Property
Parking
- Total spaces: 2
- Parking features: Garage
- Garage spaces: 2
Features
- Levels: One
- Stories: 1
- Patio & porch: Covered, Patio
- Exterior features: Covered Patio
- Pool features: None
- Fencing: Wood
- Has view: Yes
- View description: None
- Body of water: None
Lot
- Size: 8,319 Square Feet
Details
- Parcel number: 0956660843
Construction
Type & style
- Home type: SingleFamily
- Architectural style: None
- Property subtype: Single Family Residence
Materials
- Brick, Redwood Siding
- Foundation: Slab
- Roof: Composition,Shingle
Condition
- Resale
- Year built: 2002
Utilities & green energy
- Sewer: Public Sewer
- Water: Public
- Utilities for property: Electricity Available
Community & HOA
Community
- Features: None
HOA
- Has HOA: No
Location
- Region: Killeen
Financial & listing details
- Price per square foot: $130/sqft
- Tax assessed value: $229,321
- Date on market: 5/17/2026
- Cumulative days on market: 103 days
- Listing agreement: Exclusive Right To Sell
- Listing terms: Cash,Conventional,FHA,VA Loan
- Electric utility on property: Yes
- Road surface type: Asphalt
Estimated market value
Not available
Estimated sales range
Not available
Not available
Price history
| Date | Event | Price |
|---|---|---|
| 7/31/2026 | Price change | $212,500-7.2%$130/sqft |
Source:  Central Texas MLS #613971 Report a problem Central Texas MLS #613971 Report a problem | ||
| 5/26/2026 | Price change | $229,000-4.6%$140/sqft |
Source: Central Texas MLS #613971 Report a problem | ||
| 5/17/2026 | Listed for sale | $240,000+54.8%$146/sqft |
Source: Central Texas MLS #613971 Report a problem | ||
| 11/25/2020 | Sold | -- |
Source: Central Texas MLS #425447 Report a problem | ||
| 11/2/2020 | Listed for sale | $155,000$95/sqft |
Source: Linnemann Realty #425447 Report a problem | ||
Public tax history
| Year | Property taxes | Tax assessment |
|---|---|---|
| 2025 | -- | $229,321 -1.8% |
| 2024 | -- | $233,584 +3.3% |
| 2023 | $4,280 +5.5% | $226,089 +17.2% |
| 2022 | $4,058 | $192,834 +38.5% |
| 2021 | -- | $139,211 +1.2% |
| 2020 | -- | $137,554 +8.3% |
| 2019 | -- | $127,041 +4.5% |
| 2018 | $2,571 -13.4% | $121,602 +1.8% |
| 2017 | $2,970 | $119,487 +0.5% |
| 2016 | $2,970 +6.5% | $118,922 +3.6% |
| 2015 | $2,790 | $114,830 +1.6% |
| 2014 | $2,790 | $112,978 -4.2% |
| 2013 | -- | $117,902 -3.4% |
| 2012 | -- | $122,024 |
| 2011 | -- | $122,024 -0.9% |
| 2010 | -- | $123,152 -0.9% |
| 2009 | -- | $124,280 |
| 2008 | -- | $124,280 +3.5% |
| 2007 | -- | $120,044 +2.6% |
| 2006 | -- | $116,955 +14.2% |
| 2005 | -- | $102,404 +3.7% |
| 2004 | -- | $98,758 +7.8% |
| 2003 | -- | $91,649 |
Find assessor info on the county website
Monthly payment
Est. payment
Payment breakdown
Explore the cost of this home by adjusting the details. Changes won't be saved.Climate risks
Neighborhood: West Ridge Estates
Nearby schools
Schools provided by the listing agent
- Elementary: Maxdale Elementary School
- Middle: Palo Alto Middle School
- High: Shoemaker High School
- District: Killeen ISD
Source: Central Texas MLS. This data may not be complete. We recommend contacting the local school district to confirm school assignments for this home.
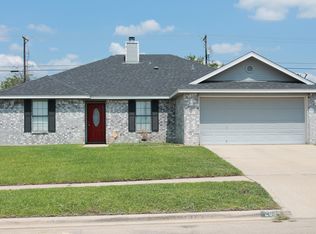
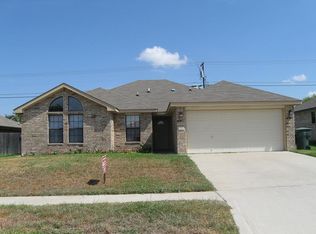

Similar homes
- $209,9995 bd3 ba1.8k sqft2601 Schulze Dr, Killeen, TX 76549Active
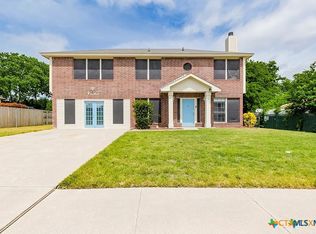
 MLS ID #613535, Edward McClintick, Joseph Walter Realty, Llc. Central Texas MLS
 - $242,0004 bd2 ba1.8k sqft2700 Southwood Dr, Killeen, TX 76549Active
 MLS ID #616882, Andrew Mahoney, Exit Heart Of Texas Realty - K. Central Texas MLS
 - $225,0004 bd2 ba1.6k sqft3908 Kevin Shaw Dr, Killeen, TX 76549Active
 MLS ID #622940, Sabrina Mason, All City Real Estate. Central Texas MLS
 - $195,0003 bd2 ba1.3k sqft4405 Hitchrock Dr, Killeen, TX 76549Active
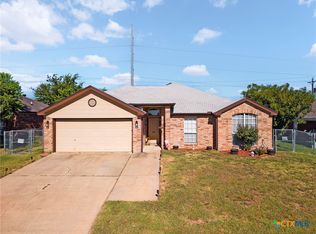 MLS ID #623072, Stephanie Conrado, All City Real Estate. Central Texas MLS
 - $224,0004 bd2 ba1.6k sqft4509 Maggie Dr, Killeen, TX 76549ActiveMLS ID #620365, Isaac Schlabach, Isaac Schlabach. Central Texas MLS
- $224,9004 bd2 ba1.4k sqft4503 Captain Dr, Killeen, TX 76549ActiveMLS ID #621211, Katie Strange, Two Lakes Real Estate. Central Texas MLS
- $225,0004 bd2 ba1.7k sqft3510 Doffy Dr, Killeen, TX 76549ActiveMLS ID #604634, Gisela Irlas, Homestead Real Estate. Central Texas MLS
- $225,0004 bd2 ba1.5k sqft1906 Amethyst Dr, Killeen, TX 76549ActiveMLS ID #591166, Adelaide Baird, Aspen Real Estate. Central Texas MLS
- $190,0003 bd2 ba1.9k sqft1408 Edgefield St, Killeen, TX 76549ActiveMLS ID #623314, Ronald Cooks, All City Real Estate Ltd. Co. Central Texas MLS
- $230,0004 bd2 ba1.9k sqft3321 Johnson Dr, Killeen, TX 76549ActiveMLS ID #607610, Glenda Gutierrez, Brautigan Realty. Central Texas MLS
- $235,0003 bd2 ba1.6k sqft2406 Basalt Dr, Killeen, TX 76549ActiveMLS ID #621305, Maria Jones, Magnolia Realty Temple Belton. Central Texas MLS
- $210,0003 bd2 ba1.5k sqft2415 Gallop Dr, Killeen, TX 76549ActiveMLS ID #599869, Raye Mayhorn, Realty Executives Of Killeen. Central Texas MLS
- $230,0003 bd2 ba1.6k sqft3307 Lorena Dr, Killeen, TX 76549ActiveMLS ID #618276, Breyonn Nelson-Brown, The Real Estate Home Team Llc. Central Texas MLS
- $250,0004 bd2 ba1.6k sqft3904 Stallion Dr, Killeen, TX 76549ActiveMLS ID #589838, Kelly Dorsey, Homestead Real Estate. Central Texas MLS
- $217,5004 bd2 ba1.5k sqft4208 Carolyn Dr, Killeen, TX 76542ActiveMLS ID #621014, Kathy Ruiz, ERA Brokers Consolidated. Central Texas MLS
- $290,0004 bd3 ba2.2k sqft2500 Waterfall Dr, Killeen, TX 76549ActiveMLS ID #621312, Jeffrey Lloyd, The Real Estate Home Team Llc. Central Texas MLS
- $204,9004 bd2 ba1.5k sqft3201 John Porter Dr, Killeen, TX 76543ActiveMLS ID #622448, Sharon Burford, Redbird Realty Llc. Central Texas MLS
- $295,0004 bd2 ba2.2k sqft3306 Sherwood Forest Dr, Killeen, TX 76549ActiveMLS ID #603908, Ramiro Pando, Keller Williams Realty, Waco. Central Texas MLS
- $249,9004 bd3 ba2.2k sqft7605 Oliver Loving Dr, Killeen, TX 76549ActiveMLS ID #621960, Steven Johnson, Central Metro Realty. Central Texas MLS
- $239,5004 bd2 ba2.3k sqft605 E Mary Jane Dr, Killeen, TX 76541ActiveMLS ID #621687, Jim A. Olenbush III, Austin Real Estate. Central Texas MLS
