Welcome to this beautifully cared-for, one-owner four-bedroom, two-bath home, where comfort and thoughtful updates come together perfectly. The freshly painted brick exterior adds timeless curb appeal and sets the tone for what awaits inside. Even better, the solar panels will be paid off at closing—offering energy efficiency and long-term savings for the next owner.
Step inside to a warm, inviting space filled with natural light and a layout designed for everyday living. The formal dining room is ideal for hosting holiday meals or special gatherings, while the spacious living room—centered around a cozy fireplace—provides the perfect place to relax and unwind.
The oversized kitchen truly serves as the heart of the home, featuring abundant cabinet space, a center island, and seamless flow into the main living areas—perfect for both daily routines and entertaining guests.
Both bathrooms have been tastefully remodeled with modern finishes, adding comfort and style. A generous laundry room and extended garage provide the extra storage and workspace today’s homeowners appreciate.
Lovingly maintained and move-in ready, this home is prepared to welcome its next chapter.
Active
$295,000
3306 Sherwood Forest Dr, Killeen, TX 76549
4beds
2,250sqft
Single Family Residence
Built in 2005
10,868 Square Feet Lot
$293,000 Zestimate®
$131/sqft
$-- HOA
What's special
Generous laundry roomFreshly painted brick exterior
- 192 days |
- 366 |
- 10 |
Zillow last checked:
Listing updated:
Listed by:
Ramiro Pando (254)751-7900,
Keller Williams Realty, Waco,
Maria Barrientos 254-466-7103,
Keller Williams Realty, Waco
Source: Central Texas MLS,MLS#: 603908 Originating MLS: Fort Hood Area Association of REALTORS
Originating MLS: Fort Hood Area Association of REALTORSFacts & features
Interior
Bedrooms & bathrooms
- Bedrooms: 4
- Bathrooms: 2
- Full bathrooms: 2
Bedroom
- Level: Main
Bedroom
- Level: Main
Heating
- Electric, Fireplace(s)
Cooling
- Electric, 1 Unit
Appliances
- Included: Dishwasher, Electric Range, Water Heater, Some Electric Appliances, Microwave, Range
- Laundry: Laundry in Utility Room, Main Level, Laundry Room
Features
- All Bedrooms Down, Ceiling Fan(s), Crown Molding, Dining Area, Separate/Formal Dining Room, Double Vanity, High Ceilings, Pull Down Attic Stairs, Recessed Lighting, Shower Only, Separate Shower, Vaulted Ceiling(s), Walk-In Closet(s), Window Treatments, Kitchen Island, Kitchen/Family Room Combo
- Flooring: Carpet, Tile
- Windows: Plantation Shutters
- Attic: Pull Down Stairs
- Number of fireplaces: 1
- Fireplace features: Living Room
Interior area
- Total interior livable area: 2,250 sqft
Video & virtual tour
Property
Parking
- Total spaces: 2
- Parking features: Attached, Door-Single, Garage, Oversized
- Attached garage spaces: 2
Features
- Levels: One
- Stories: 1
- Exterior features: Private Yard
- Has private pool: Yes
- Pool features: Above Ground, Private
- Has spa: Yes
- Spa features: Above Ground, Private
- Fencing: Back Yard,Wood
- Has view: Yes
- View description: None
- Body of water: None
Lot
- Size: 10,868 Square Feet
Details
- Additional structures: Pergola
- Parcel number: 319110
Construction
Type & style
- Home type: SingleFamily
- Architectural style: Traditional
- Property subtype: Single Family Residence
Materials
- Brick
- Foundation: Slab
- Roof: Composition,Shingle
Condition
- Resale
- Year built: 2005
Utilities & green energy
- Water: Public
- Utilities for property: None
Green energy
- Energy efficient items: Solar Screens
- Energy generation: Solar
Community & HOA
Community
- Features: None, Sidewalks
- Subdivision: Robin Hood Estates
HOA
- Has HOA: No
Location
- Region: Killeen
Financial & listing details
- Price per square foot: $131/sqft
- Tax assessed value: $278,994
- Annual tax amount: $4,187
- Date on market: 2/12/2026
- Cumulative days on market: 186 days
- Listing agreement: Exclusive Right To Sell
- Listing terms: Cash,Conventional,FHA,VA Loan
- Road surface type: Paved
Estimated market value
$293,000
$278,000 - $308,000
$1,747/mo
Price history
| Date | Event | Price |
|---|---|---|
| 8/22/2026 | Listed for sale | $295,000$131/sqft |
Source:  Central Texas MLS #603908 Report a problem Central Texas MLS #603908 Report a problem | ||
| 8/15/2026 | Listing removed | $295,000$131/sqft |
Source: Central Texas MLS #603908 Report a problem | ||
| 2/13/2026 | Listed for sale | $295,000$131/sqft |
Source: Central Texas MLS #603908 Report a problem | ||
Public tax history
| Year | Property taxes | Tax assessment |
|---|---|---|
| 2025 | $4,187 +0.7% | $278,994 +3.1% |
| 2024 | $4,157 +19.6% | $270,703 +12.5% |
| 2023 | $3,477 -11.8% | $240,601 +10% |
| 2022 | $3,944 | $218,728 +10% |
| 2021 | -- | $198,844 +8% |
| 2020 | $3,865 -4.2% | $184,169 -1.1% |
| 2019 | $4,035 +7.3% | $186,304 +11.7% |
| 2018 | $3,762 +8.7% | $166,813 -1.3% |
| 2017 | $3,460 | $168,971 +4.4% |
| 2016 | $3,460 -5.1% | $161,820 +0.7% |
| 2015 | $3,646 | $160,721 -3.5% |
| 2014 | $3,646 | $166,509 -0.1% |
| 2013 | -- | $166,610 +0.7% |
| 2012 | -- | $165,480 |
| 2011 | -- | $165,480 |
| 2010 | -- | $165,480 |
| 2009 | -- | $165,480 |
| 2008 | -- | $165,480 +3.4% |
| 2007 | -- | $159,962 +2.6% |
| 2006 | -- | $155,942 |
Find assessor info on the county website
Monthly payment
Est. payment
Payment breakdown
Explore the cost of this home by adjusting the details. Changes won't be saved.Climate risks
Neighborhood: Robin Hood
Nearby schools
GreatSchools rating
- 5/10Maxdale Elementary SchoolGrades: PK-5Distance: 0.5 mi
- 3/10Live Oak Ridge Middle SchoolGrades: 6-8Distance: 0.6 mi
- 3/10Robert M. Shoemaker High SchoolGrades: 9-12Distance: 1 mi
Schools provided by the listing agent
- Elementary: Maxdale Elementary School
- Middle: Palo Alto Middle School
- High: Shoemaker High School
- District: Killeen ISD
Source: Central Texas MLS. This data may not be complete. We recommend contacting the local school district to confirm school assignments for this home.
- $236,7004 bd2 ba1.8k sqft3304 Sherwood Forest Dr, Killeen, TX 76549Off Market
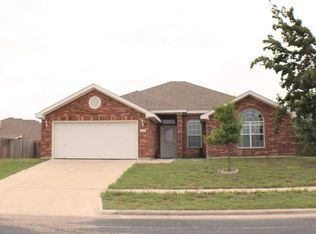
- $245,1003 bd2 ba1.8k sqft3308 Sherwood Forest Dr, Killeen, TX 76549Off Market

- $267,400-- bd-- ba2.3k sqft4207 Maid Marian Cir, Killeen, TX 76549Off Market
- $238,4004 bd2 ba1.7k sqft4205 Maid Marian Cir, Killeen, TX 76549Off Market

- $246,9003 bd2 ba1.9k sqft4209 Maid Marian Cir, Killeen, TX 76549Off Market
- $250,3003 bd2 ba1.9k sqft4209 Maid Marion Cir, Killeen, TX 76549Off Market
- $289,0003 bd2 ba2.5k sqft3402 Robin Hood Dr, Killeen, TX 76549Off Market
- $--4 bd2 ba1.7k sqft3302 Sherwood Forest Dr, Killeen, TX 76549Sold
A local agent can set up tours, give advice and negotiate with sellers.
A local lender can help you make sure your offer is ready when you are.
Similar homes
- $290,0004 bd3 ba2.2k sqft2500 Waterfall Dr, Killeen, TX 76549Active
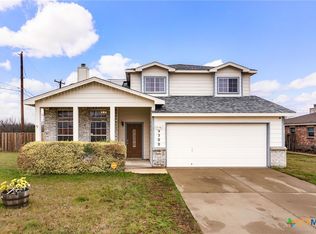
 MLS ID #621312, Jeffrey Lloyd, The Real Estate Home Team Llc. Central Texas MLS
 - $242,0004 bd2 ba1.8k sqft2700 Southwood Dr, Killeen, TX 76549Active
 MLS ID #616882, Andrew Mahoney, Exit Heart Of Texas Realty - K. Central Texas MLS
 - $279,9003 bd3 ba2.3k sqft2610 Buccaneer Dr, Killeen, TX 76549Active
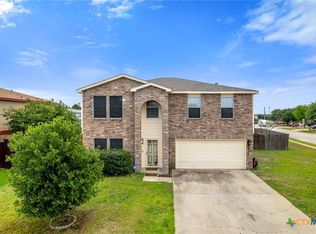 MLS ID #614746, Renee Trusky, All City Real Estate Ltd. Co. Central Texas MLS
 - $250,0004 bd2 ba1.6k sqft3904 Stallion Dr, Killeen, TX 76549Active
 MLS ID #589838, Kelly Dorsey, Homestead Real Estate. Central Texas MLS
 - $269,9004 bd2 ba1.9k sqft4400 Lauren Mackenzie Dr, Killeen, TX 76549ActiveMLS ID #608178, Carolyn Harris, Realty Executives Of Killeen. Central Texas MLS
- $295,0005 bd3 ba3.2k sqft6210 Taree Loop, Killeen, TX 76549ActiveMLS ID #613373, Candice S. Mieras, JBM Real Estate. Central Texas MLS
- $205,0004 bd2 ba1.5k sqft3302 Southhill Dr, Killeen, TX 76549ActiveMLS ID #622707, Karen Young, Cloud Real Estate. Central Texas MLS
- $212,5004 bd2 ba1.6k sqft2701 Westwood Dr, Killeen, TX 76549ActiveMLS ID #613971, Christina D. Mugno, Spyglass Realty. Central Texas MLS
- $195,0003 bd2 ba1.3k sqft4405 Hitchrock Dr, Killeen, TX 76549ActiveMLS ID #623072, Stephanie Conrado, All City Real Estate. Central Texas MLS
- $230,0004 bd2 ba1.9k sqft3321 Johnson Dr, Killeen, TX 76549ActiveMLS ID #607610, Glenda Gutierrez, Brautigan Realty. Central Texas MLS
- $289,9004 bd2 ba1.8k sqft826 Cliffside Dr, Harker Heights, TX 76548ActiveMLS ID #623481, Edward McClintick, Joseph Walter Realty, Llc. Central Texas MLS
- $249,9004 bd3 ba2.2k sqft7605 Oliver Loving Dr, Killeen, TX 76549ActiveMLS ID #621960, Steven Johnson, Central Metro Realty. Central Texas MLS
- $190,0003 bd2 ba1.9k sqft1408 Edgefield St, Killeen, TX 76549ActiveMLS ID #623314, Ronald Cooks, All City Real Estate Ltd. Co. Central Texas MLS
- $245,0004 bd2 ba1.6k sqft3911 Salt Fork Dr, Killeen, TX 76549ActiveMLS ID #620115, Marilyn Joyce, The Agents Premiere Realty Grp. Central Texas MLS
- $280,8303 bd3 ba2.6k sqft5408 Milky Way Ave, Killeen, TX 76542ActiveMLS ID #617186, Lisa Gallup, Real Broker, LLC. Central Texas MLS
- $279,9004 bd2 ba1.7k sqft3204 Pebble Dr, Killeen, TX 76542ActiveMLS ID #616366, Tracy Epting, Nexthome Tropicana Realty. Central Texas MLS
- $390,0004 bd3 ba2.6k sqft5404 Sydney Harbour Ct, Killeen, TX 76549ActiveMLS ID #620054, Corinne Walsh, Harker Heights Properties LLC. Central Texas MLS
- $285,0004 bd3 ba2.3k sqft5913 Amelia Earhart Blvd, Killeen, TX 76543ActiveMLS ID #622541, Juana Gallegos, Texas Premier Realty. Central Texas MLS
- $260,0004 bd2 ba1.8k sqft6003 Alexus Dr, Killeen, TX 76542ActiveMLS ID #621959, Jeromiah Lizama, Century 21 Premier Realtors. Central Texas MLS
- $270,0003 bd3 ba2.2k sqft602 Taurus Dr, Killeen, TX 76542ActiveMLS ID #604177, Brandy Mickey, Centex Priority Real Estate. Central Texas MLS
