Meticulously maintained inside and out, this exceptional home showcases true pride of ownership and offers the perfect blend of comfort, efficiency, and outdoor living. Featuring a paid-off solar system, solar water heater, and water softener, this home delivers long-term energy savings and everyday comfort.
The backyard is truly an entertainer's dream, complete with a gorgeous in-ground swimming pool, expansive pool decking, and an impressive 20x40 covered patio with an anti-slip floor coating, creating the perfect space for weekend barbecues, pool parties, or relaxing evenings at home.
Inside, you'll find two spacious living areas, two dining areas, and a functional floor plan with all bedrooms located upstairs for added privacy. The main level features newer wood-look tile flooring, while the upstairs bedrooms offer comfortable carpet. The beautifully remodeled kitchen is the heart of the home, featuring custom cabinetry, quartz countertops, updated appliances, and modern plumbing and lighting fixtures. The half bath and both upstairs bathrooms have also been tastefully remodeled with quality finishes.
Additional improvements include newer interior and exterior paint, newer vinyl windows, a newer high-impact roof, UV light purification systems for both the HVAC and pool, an additional concrete parking pad, rear gate access, and a security system with cameras and monitor that will convey.
Major improvements, including pool, pool decking, covered patio, solar features, and extensive interior updates, have been completed within the past 10 years, making this home truly move-in ready. If you've been searching for a home that combines thoughtful updates, energy efficiency, generous living space, and an incredible backyard built for making memories, this is one you won't want to miss!
Active
$390,000
5404 Sydney Harbour Ct, Killeen, TX 76549
4beds
2,650sqft
:
Get pre-qualified$2,811/mo
Single Family Residence
Built in 2005
0.3 Acres Lot
$387,900 Zestimate®
$147/sqft
$-- HOA
What's special
Gorgeous in-ground swimming poolUpdated appliancesPaid-off solar systemSolar water heaterQuartz countertopsNewer vinyl windowsBeautifully remodeled kitchen
- 17 days |
- 422 |
- 47 |
Likely to sell faster than
Zillow last checked:
Listing updated:
Listed by:
Corinne Walsh 2544212999,
Harker Heights Properties LLC,
Tiffany Merson 254-251-6664,
Harker Heights Properties LLC
Source: Central Texas MLS,MLS#: 620054 Originating MLS: Temple Belton Board of REALTORS
Originating MLS: Temple Belton Board of REALTORSFacts & features
Interior
Bedrooms & bathrooms
- Bedrooms: 4
- Bathrooms: 3
- Full bathrooms: 2
- 1/2 bathrooms: 1
Primary bedroom
- Dimensions: 19 X 16
Bedroom 2
- Level: Upper
- Dimensions: 13 X 12
Bedroom 3
- Level: Upper
- Dimensions: 13 X 13
Bedroom 4
- Level: Upper
- Dimensions: 18 X 13
Breakfast room nook
- Level: Lower
- Dimensions: 13 X 12
Dining room
- Level: Lower
- Dimensions: 17 X 7
Family room
- Level: Upper
- Dimensions: 17 X 14
Kitchen
- Level: Lower
- Dimensions: 10 X 10
Laundry
- Level: Lower
- Dimensions: 7 X 6
Living room
- Level: Lower
- Dimensions: 17 X 12
Heating
- Has Heating (Unspecified Type)
Cooling
- 1 Unit
Appliances
- Included: Electric Range, Refrigerator, Solar Hot Water, Wine Refrigerator, Some Electric Appliances, Microwave, Range
- Laundry: Electric Dryer Hookup, Inside, Main Level, Laundry Room
Features
- All Bedrooms Up, Ceiling Fan(s), Dining Area, Separate/Formal Dining Room, Double Vanity, Eat-in Kitchen, Granite Counters, Living/Dining Room, Multiple Living Areas, MultipleDining Areas, Pull Down Attic Stairs, Shower Only, Separate Shower, Upper Level Primary, Walk-In Closet(s), Breakfast Bar, Breakfast Area, Kitchen Island, Kitchen/Family Room Combo, Kitchen/Dining Combo, Pantry
- Flooring: Carpet, Ceramic Tile
- Attic: Access Only,Pull Down Stairs
- Number of fireplaces: 1
- Fireplace features: Family Room
Interior area
- Total interior livable area: 2,650 sqft
Video & virtual tour
Property
Parking
- Total spaces: 2
- Parking features: Attached, Door-Single, Garage Faces Front, Garage, Garage Door Opener, Other, RV Access/Parking, See Remarks, Tandem
- Attached garage spaces: 2
Features
- Levels: Two
- Stories: 2
- Patio & porch: Covered, Deck, Patio
- Exterior features: Covered Patio, Deck, Lighting, Other, Private Yard, See Remarks
- Has private pool: Yes
- Pool features: In Ground, Outdoor Pool, Private
- Spa features: None
- Fencing: Back Yard,Full,Other,Picket,Privacy,See Remarks,Wood
- Has view: Yes
- View description: None, Pool
- Body of water: None
Lot
- Size: 0.3 Acres
Details
- Additional structures: Cabana
- Parcel number: 351023
- Zoning description: R-1
Construction
Type & style
- Home type: SingleFamily
- Architectural style: Contemporary/Modern,Other,See Remarks
- Property subtype: Single Family Residence
Materials
- Brick, Masonry, Vinyl Siding
- Foundation: Slab
- Roof: Composition,Shingle
Condition
- Resale
- Year built: 2005
Details
- Builder name: DR Horton
Utilities & green energy
- Water: Public
- Utilities for property: Cable Available, Electricity Available, High Speed Internet Available
Community & HOA
Community
- Features: Other, See Remarks, Street Lights, Sidewalks
- Security: Prewired, Security System Owned, Smoke Detector(s)
- Subdivision: Bridgewood Add
HOA
- Has HOA: No
Location
- Region: Killeen
Financial & listing details
- Price per square foot: $147/sqft
- Tax assessed value: $321,232
- Date on market: 7/18/2026
- Cumulative days on market: 18 days
- Listing agreement: Exclusive Right To Sell
- Listing terms: Cash,Conventional,FHA,VA Loan
- Electric utility on property: Yes
- Road surface type: Asphalt
Estimated market value
$387,900
$369,000 - $407,000
$2,686/mo
Price history
| Date | Event | Price |
|---|---|---|
| 7/19/2026 | Listed for sale | $390,000$147/sqft |
Source:  Central Texas MLS #620054 Report a problem Central Texas MLS #620054 Report a problem | ||
| 12/31/2012 | Listing removed | $1,500$1/sqft |
Source: Hotpads for Rent Report a problem | ||
| 12/22/2012 | Listed for rent | $1,500$1/sqft |
Source: Hotpads for Rent Report a problem | ||
Public tax history
| Year | Property taxes | Tax assessment |
|---|---|---|
| 2025 | -- | $321,232 -2% |
| 2024 | -- | $327,686 +17.6% |
| 2023 | -- | $278,597 +10% |
| 2022 | -- | $253,270 +10% |
| 2021 | -- | $230,245 +7% |
| 2020 | -- | $215,088 +9.7% |
| 2019 | -- | $196,121 +2.3% |
| 2018 | $4,186 | $191,678 +0.6% |
| 2017 | $4,186 | $190,571 +6.5% |
| 2016 | $4,186 +3.2% | $178,878 +7.1% |
| 2015 | $4,057 | $167,018 -2.4% |
| 2014 | $4,057 | $171,117 -4.9% |
| 2013 | -- | $179,909 -0.9% |
| 2012 | -- | $181,586 -5.3% |
| 2011 | -- | $191,649 |
| 2010 | -- | $191,649 |
| 2009 | -- | $191,649 +0.8% |
| 2008 | -- | $190,039 +3.4% |
| 2007 | -- | $183,854 +50.9% |
| 2006 | -- | $121,804 |
Find assessor info on the county website
Monthly payment
Est. payment
Payment breakdown
Explore the cost of this home by adjusting the details. Changes won't be saved.Climate risks
Neighborhood: Bridgewood
Nearby schools
GreatSchools rating
- 3/10Pat Carney Elementary SchoolGrades: PK-5Distance: 0.6 mi
- 4/10Roy J. Smith Middle SchoolGrades: 6-8Distance: 1.5 mi
- 3/10Robert M. Shoemaker High SchoolGrades: 9-12Distance: 1.5 mi
Schools provided by the listing agent
- Elementary: Pat Carney Elementary
- Middle: Roy J Smith Middle School
- High: Shoemaker High School
- District: Killeen ISD
Source: Central Texas MLS. This data may not be complete. We recommend contacting the local school district to confirm school assignments for this home.
- $256,2003 bd3 ba2.3k sqft5402 Sydney Harbour Ct, Killeen, TX 76549Off Market

- $249,5004 bd2 ba1.8k sqft5406 Sydney Harbour Ct, Killeen, TX 76549Off Market
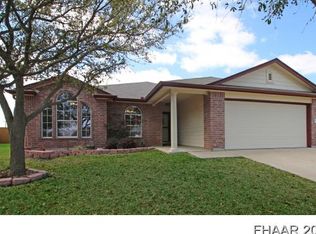
- $312,700-- bd-- ba-- sqft5406 Sydney Harbour Ct, Killeen, TX 76549Off Market
- $277,3004 bd2 ba2.6k sqft5401 Golden Gate Dr, Killeen, TX 76549Off Market
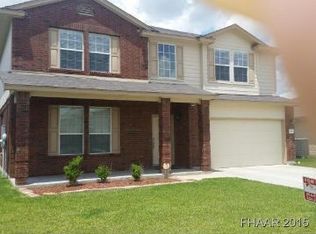
- $319,8004 bd3 ba3.4k sqft5403 Golden Gate Dr, Killeen, TX 76549Off Market
- $251,3004 bd2 ba1.8k sqft5400 Sydney Harbour Ct, Killeen, TX 76549Off Market
- $266,9003 bd2 ba2.3k sqft5405 Golden Gate Dr, Killeen, TX 76549Off Market
- $214,9003 bd2 ba1.5k sqft5309 Golden Gate Dr, Killeen, TX 76549Off Market
A local agent can set up tours, give advice and negotiate with sellers.
A local lender can help you make sure your offer is ready when you are.
Similar homes
- $369,9005 bd4 ba3.4k sqft6306 Mustang Creek Rd, Killeen, TX 76549Active
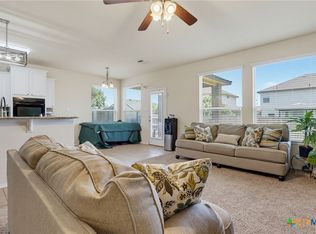
 MLS ID #618497, Soyong Yu, Century 21 Premier Realtors. Central Texas MLS
 - $290,0004 bd3 ba2.2k sqft2500 Waterfall Dr, Killeen, TX 76549Active
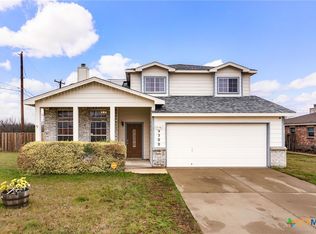 MLS ID #621312, Jeffrey Lloyd, The Real Estate Home Team Llc. Central Texas MLS
 - $380,0004 bd3 ba3k sqft570 Crossland Dr, Killeen, TX 76543Active
 MLS ID #621042, Logan Parker, JD Walters Real Estate. Central Texas MLS
 - $316,0005 bd3 ba3.1k sqft6204 Taree Loop, Killeen, TX 76549Active
 MLS ID #601292, Julissa Ortiz, The Agents Premiere Realty Grp. Central Texas MLS
 - $239,0004 bd2 ba2.3k sqft4113 Sand Dollar Dr, Killeen, TX 76549ActiveMLS ID #621166, Precious Coleman, All City Real Estate Ltd. Co. Central Texas MLS
- $350,0004 bd2 ba2.1k sqft3200 Lois Ln, Kempner, TX 76539ActiveMLS ID #621391, Nahir Diaz, Century 21 Premier Realtors. Central Texas MLS
- $295,0005 bd3 ba3.2k sqft6210 Taree Loop, Killeen, TX 76549ActiveMLS ID #613373, Candice S. Mieras, JBM Real Estate. Central Texas MLS
- $235,0003 bd2 ba1.6k sqft2406 Basalt Dr, Killeen, TX 76549ActiveMLS ID #621305, Maria Jones, Magnolia Realty Temple Belton. Central Texas MLS
- $295,0004 bd2 ba2.2k sqft3306 Sherwood Forest Dr, Killeen, TX 76549ActiveMLS ID #603908, Ramiro Pando, Keller Williams Realty, Waco. Central Texas MLS
- $270,0003 bd3 ba2.8k sqft6202 Bridgewood Dr, Killeen, TX 76549ActiveMLS ID #607039, Charles Johnson, Cloud Real Estate. Central Texas MLS
- $229,9003 bd2 ba1.9k sqft3401 Bull Run Dr, Killeen, TX 76549ActiveMLS ID #621033, Maria Jones, Magnolia Realty Temple Belton. Central Texas MLS
- $254,9004 bd3 ba2k sqft5309 Lions Gate Ln, Killeen, TX 76549ActiveMLS ID #606739, Ronda Seanez, The Real Estate Home Team Llc. Central Texas MLS
- $245,0004 bd2 ba1.6k sqft3911 Salt Fork Dr, Killeen, TX 76549ActiveMLS ID #620115, Marilyn Joyce, The Agents Premiere Realty Grp. Central Texas MLS
- $279,9003 bd3 ba2.3k sqft2610 Buccaneer Dr, Killeen, TX 76549ActiveMLS ID #614746, Renee Trusky, All City Real Estate Ltd. Co. Central Texas MLS
- $389,9004 bd3 ba2.2k sqft100 Harvest Loop, Harker Heights, TX 76548ActiveMLS ID #616757, Tara Williams, Re/Max Better Place. Central Texas MLS
- $425,0004 bd3 ba2.3k sqft5003 Lakeshore Dr, Killeen, TX 76543ActiveMLS ID #606747, Felicia Williams, Prolific Realty. Central Texas MLS
- $339,9005 bd3 ba3k sqft502 Margaret Lee St, Copperas Cove, TX 76522ActiveMLS ID #620999, Willie David, Homevets Realty Llc. Central Texas MLS
- $269,9004 bd2 ba1.9k sqft4400 Lauren Mackenzie Dr, Killeen, TX 76549ActiveMLS ID #608178, Carolyn Harris, Realty Executives Of Killeen. Central Texas MLS
- $385,0004 bd3 ba2.7k sqft2214 Chippewa Dr, Harker Heights, TX 76548ActiveMLS ID #612952, Laura Beck, All City Real Estate Ltd. Co. Central Texas MLS
- $369,9004 bd3 ba1.9k sqft3375 Upton Dr, Kempner, TX 76539ActiveMLS ID #615496, Ashley J. Billins, Crossings Real Estate. Central Texas MLS
