Making it a wonderful place to call home.
Step into comfort and space with this inviting two-story home offering approximately 2,800 square feet of well-designed living. Featuring 3 bedrooms, 2.5 bathrooms, and a 2-car garage, this home provides the perfect blend of functionality and warmth.
Upon entry, you’re welcomed by a versatile office space—ideal for a home office, study, playroom, or flex space to suit your needs. The spacious living room showcases a cozy fireplace, creating the perfect setting for relaxing evenings.
The kitchen is designed with both everyday living and entertaining in mind, featuring a large island that offers ample prep space and a natural gathering spot. A generously sized pantry provides abundant storage and is conveniently located near the laundry room.
Upstairs, a flexible area offers endless possibilities—perfect for a media room, game room, or home gym.
The oversized primary suite is a true retreat, measuring approximately 20 x 17, and offers plenty of space to unwind. The en-suite bathroom features dual vanities, a separate walk-in shower, and a soaking tub, all enhanced by natural light.
Two additional bedrooms are located down the hall, each comfortably sized and ideal for household members or guests.
Enjoy outdoor living under the covered patio, overlooking a spacious backyard with room to play, garden, or entertain.
With its thoughtful layout, generous living spaces, and flexible design, this home is ready to fit a variety of lifestyles.
Active
Price cut: $5K (5/22)
$270,000
6202 Bridgewood Dr, Killeen, TX 76549
3beds
2,800sqft
:
Get pre-qualified$1,946/mo
Single Family Residence
Built in 2007
7,801 Square Feet Lot
$-- Zestimate®
$96/sqft
$-- HOA
What's special
Cozy fireplaceVersatile office spaceInviting two-story homeCovered patioSeparate walk-in shower
- 136 days |
- 80 |
- 7 |
Zillow last checked:
Listing updated:
Listed by:
Charles Johnson (254)690-3311,
Cloud Real Estate
Source: Central Texas MLS,MLS#: 607039 Originating MLS: Fort Hood Area Association of REALTORS
Originating MLS: Fort Hood Area Association of REALTORSFacts & features
Interior
Bedrooms & bathrooms
- Bedrooms: 3
- Bathrooms: 3
- Full bathrooms: 2
- 1/2 bathrooms: 1
Bedroom
- Level: Upper
Bedroom 2
- Level: Upper
Bedroom 3
- Level: Upper
Heating
- Central, Electric, Fireplace(s)
Cooling
- Central Air, 1 Unit
Appliances
- Included: Dishwasher, Electric Range, Microwave, Water Heater, Some Electric Appliances, Range, Separate Ice Machine
- Laundry: Electric Dryer Hookup, Laundry Closet, Main Level, Laundry Room
Features
- All Bedrooms Up, Ceiling Fan(s), Carbon Monoxide Detector, Double Vanity, Pull Down Attic Stairs, Separate Shower, Tub Shower, Walk-In Closet(s), Eat-in Kitchen, Kitchen Island, Pantry, Solid Surface Counters, Walk-In Pantry
- Flooring: Carpet, Ceramic Tile, Laminate
- Attic: Pull Down Stairs
- Number of fireplaces: 1
- Fireplace features: Family Room, Living Room
Interior area
- Total interior livable area: 2,800 sqft
Video & virtual tour
Property
Parking
- Total spaces: 2
- Parking features: Garage
- Garage spaces: 2
Features
- Levels: Two
- Stories: 2
- Patio & porch: Covered, Porch, Refrigerator
- Exterior features: Porch
- Pool features: None
- Fencing: Back Yard,Fenced,Front Yard,Wood
- Has view: Yes
- View description: None
- Body of water: None
Lot
- Size: 7,801 Square Feet
Details
- Parcel number: 383823
Construction
Type & style
- Home type: SingleFamily
- Architectural style: Traditional
- Property subtype: Single Family Residence
Materials
- Brick, HardiPlank Type
- Foundation: Slab
- Roof: Composition,Shingle
Condition
- Resale
- Year built: 2007
Utilities & green energy
- Sewer: Not Connected (at lot), Public Sewer
- Water: Not Connected (at lot), Public
- Utilities for property: Electricity Available, Trash Collection Public, Water Available
Community & HOA
Community
- Features: None, Curbs
- Security: Fire Alarm
- Subdivision: Bridgewood Add Ph II
HOA
- Has HOA: No
Location
- Region: Killeen
Financial & listing details
- Price per square foot: $96/sqft
- Tax assessed value: $293,858
- Annual tax amount: $5,889
- Date on market: 3/11/2026
- Cumulative days on market: 139 days
- Listing agreement: Exclusive Right To Sell
- Listing terms: Cash,Conventional,FHA,VA Loan
- Electric utility on property: Yes
- Road surface type: Concrete
Estimated market value
Not available
Estimated sales range
Not available
$2,180/mo
Price history
| Date | Event | Price |
|---|---|---|
| 5/22/2026 | Price change | $270,000-1.8%$96/sqft |
Source:  Central Texas MLS #607039 Report a problem Central Texas MLS #607039 Report a problem | ||
| 3/13/2026 | Listed for sale | $275,000-5.1%$98/sqft |
Source: Central Texas MLS #607039 Report a problem | ||
| 11/1/2025 | Listing removed | $289,900$104/sqft |
Source: Central Texas MLS #574738 Report a problem | ||
| 7/17/2025 | Price change | $289,900-3.3%$104/sqft |
Source: Central Texas MLS #574738 Report a problem | ||
| 4/21/2025 | Price change | $299,900-3.3%$107/sqft |
Source: Central Texas MLS #574738 Report a problem | ||
| 3/29/2025 | Listed for sale | $310,000$111/sqft |
Source: Central Texas MLS #574738 Report a problem | ||
| 3/18/2025 | Listing removed | $310,000$111/sqft |
Source: My State MLS #11348909 Report a problem | ||
| 10/18/2024 | Listed for sale | $310,000+123.8%$111/sqft |
Source: My State MLS #11348909 Report a problem | ||
| 9/13/2024 | Listing removed | $2,100$1/sqft |
Source: Zillow Rentals Report a problem | ||
| 3/2/2024 | Listed for rent | $2,100$1/sqft |
Source: Zillow Rentals Report a problem | ||
| 5/18/2023 | Listing removed | -- |
Source: Zillow Rentals Report a problem | ||
| 5/3/2023 | Price change | $2,100-12.5%$1/sqft |
Source: Zillow Rentals Report a problem | ||
| 3/24/2023 | Listed for rent | $2,400$1/sqft |
Source: Zillow Rentals Report a problem | ||
| 4/28/2017 | Sold | -- |
Source: Central Texas MLS #646009_8215762 Report a problem | ||
| 3/15/2017 | Listed for sale | $138,500-37.9%$49/sqft |
Source: The Salas Team #309606 Report a problem | ||
| 11/2/2016 | Listing removed | -- |
Source: Auction.com Report a problem | ||
| 10/19/2016 | Listed for sale | -- |
Source: Auction.com Report a problem | ||
| 4/5/2016 | Listing removed | -- |
Source: Auction.com Report a problem | ||
| 4/2/2016 | Price change | $222,906$80/sqft |
Source: Auction.com Report a problem | ||
| 3/19/2016 | Listed for sale | -- |
Source: Auction.com Report a problem | ||
Public tax history
| Year | Property taxes | Tax assessment |
|---|---|---|
| 2025 | $5,889 -1.8% | $293,858 -3.6% |
| 2024 | $5,997 +2.9% | $304,682 -2.3% |
| 2023 | $5,825 | $311,787 +33% |
| 2022 | -- | $234,410 +10% |
| 2021 | -- | $213,100 +9% |
| 2020 | $4,637 +1.2% | $195,438 +6.3% |
| 2019 | $4,581 -1.7% | $183,785 +2.7% |
| 2018 | $4,659 +22.8% | $178,947 +0.8% |
| 2017 | $3,793 | $177,449 +7.5% |
| 2016 | $3,793 -4.1% | $165,130 +2.8% |
| 2015 | $3,957 | $160,656 -3.9% |
| 2014 | $3,957 | $167,093 -5.2% |
| 2013 | -- | $176,214 +0% |
| 2012 | -- | $176,208 -1.5% |
| 2011 | -- | $178,882 |
| 2010 | -- | $178,882 |
| 2009 | -- | $178,882 |
Find assessor info on the county website
Monthly payment
Est. payment
Payment breakdown
Explore the cost of this home by adjusting the details. Changes won't be saved.Climate risks
Neighborhood: Bridgewood
Nearby schools
GreatSchools rating
- 5/10Dr. Joseph A. Fowler Elementary SchoolGrades: PK-5Distance: 0.5 mi
- 4/10Roy J. Smith Middle SchoolGrades: 6-8Distance: 0.8 mi
- 3/10Robert M. Shoemaker High SchoolGrades: 9-12Distance: 1.8 mi
Schools provided by the listing agent
- District: Killeen ISD
Source: Central Texas MLS. This data may not be complete. We recommend contacting the local school district to confirm school assignments for this home.
- $231,3004 bd2 ba1.9k sqft6204 Bridgewood Dr, Killeen, TX 76549Off Market
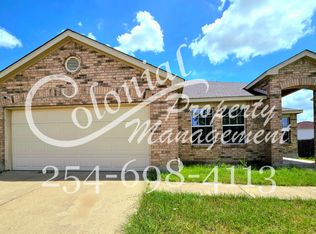
- $247,800-- bd-- ba2k sqft6200 Bridgewood Dr, Killeen, TX 76549Off Market
- $232,200-- bd-- ba1.7k sqft6203 Nessy Dr, Killeen, TX 76549Off Market
- $252,5003 bd3 ba2.1k sqft6205 Nessy Dr, Killeen, TX 76549Off Market
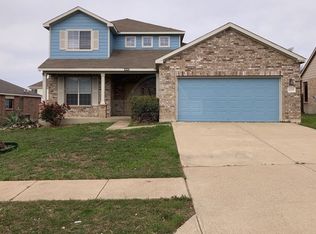
- $--3 bd3 ba2.2k sqft6206 Bridgewood Dr, Killeen, TX 76549Sold
- $248,800-- bd-- ba1.9k sqft6201 Nessy Dr, Killeen, TX 76549Off Market
- $265,5003 bd2 ba2.2k sqft6112 Bridgewood Dr, Killeen, TX 76549Off Market
- $231,100-- bd-- ba1.7k sqft6207 Nessy Dr, Killeen, TX 76549Off Market
A local agent can set up tours, give advice and negotiate with sellers.
A local lender can help you make sure your offer is ready when you are.
Similar homes
- $279,9003 bd3 ba2.7k sqft6106 Bridgewood Dr, Killeen, TX 76549Active
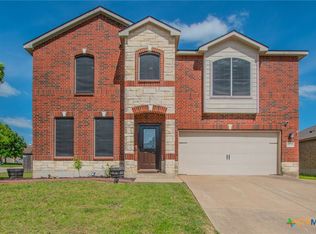
 MLS ID #617833, Quinton Locklin, Keller Williams Lone Star Realty. Central Texas MLS
 - $303,0005 bd3 ba3.2k sqft6210 Taree Loop, Killeen, TX 76549Active
 MLS ID #613373, Candice S. Mieras, JBM Real Estate. Central Texas MLS
 - $263,0004 bd3 ba2.3k sqft5104 Bridgewood Dr, Killeen, TX 76549Active
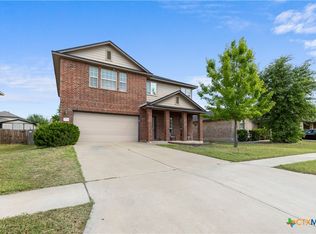 MLS ID #610121, Norberto Montoyo, Isbell REALTORS. Central Texas MLS
 - $245,0004 bd2 ba1.6k sqft3911 Salt Fork Dr, Killeen, TX 76549Active
 MLS ID #620115, Marilyn Joyce, The Agents Premiere Realty Grp. Central Texas MLS
 - $254,9004 bd3 ba2k sqft5309 Lions Gate Ln, Killeen, TX 76549ActiveMLS ID #606739, Ronda Seanez, The Real Estate Home Team Llc. Central Texas MLS
- $269,0003 bd2 ba1.9k sqft2907 Montague County Dr, Killeen, TX 76549ActiveMLS ID #601424, Kathy Brinkley, Realty Executives Of Killeen. Central Texas MLS
- $289,0004 bd2 ba1.8k sqft6005 Newcastle Dr, Killeen, TX 76549ActiveMLS ID #611768, Denise Aquiningoc, All City Real Estate Ltd. Co. Central Texas MLS
- $234,9003 bd2 ba1.6k sqft6801 Black Springs Dr, Killeen, TX 76549ActiveMLS ID #620228, Freda Hines, Homestead Real Estate. Central Texas MLS
- $316,0005 bd3 ba3.1k sqft6204 Taree Loop, Killeen, TX 76549ActiveMLS ID #601292, Julissa Ortiz, The Agents Premiere Realty Grp. Central Texas MLS
- $289,0004 bd3 ba2k sqft6309 Brushy Creek Dr, Killeen, TX 76549ActiveMLS ID #619066, Katie Strange, Two Lakes Real Estate. Central Texas MLS
- $249,9003 bd2 ba1.4k sqft5111 Mohawk Dr, Killeen, TX 76549ActiveMLS ID #606431, Shay Harris, Serenity Now Real Estate. Central Texas MLS
- $230,0003 bd3 ba2.2k sqft5604 Lions Gate Ln, Killeen, TX 76549ActiveMLS ID #614302, Jason Johnson, EG Realty. Central Texas MLS
- $269,9004 bd2 ba1.9k sqft4400 Lauren Mackenzie Dr, Killeen, TX 76549ActiveMLS ID #608178, Carolyn Harris, Realty Executives Of Killeen. Central Texas MLS
- $220,0003 bd3 ba2k sqft4611 Lookout Mountain Ln, Killeen, TX 76549ActiveMLS ID #617965, Nikita Hendricks, eXp Realty - Austin. Central Texas MLS
- $259,9003 bd2 ba2.3k sqft2202 Waterfall Dr, Killeen, TX 76549ActiveMLS ID #604865, Christian Soto, Homestead Real Estate. Central Texas MLS
- $244,9003 bd2 ba1.6k sqft5707 Great Divide Rd, Killeen, TX 76549ActiveMLS ID #605380, Nadine Melvin, Century 21 Randall Morris. Central Texas MLS
- $234,0004 bd2 ba1.7k sqft3711 Appalachian Trl, Killeen, TX 76549ActiveMLS ID #616219, Sarah Muniz, Coldwell Banker Realty. Central Texas MLS
- $230,0003 bd2 ba1.6k sqft3901 Endicott Dr, Killeen, TX 76549ActiveMLS ID #606285, Marilyn Joyce, The Agents Premiere Realty Grp. Central Texas MLS
- $260,0004 bd2 ba1.8k sqft4504 The Searchers Dr, Killeen, TX 76549ActiveMLS ID #607888, Julie James, Epique Realty. Central Texas MLS
- $274,9004 bd2 ba1.5k sqft6005 Cactus Flower Ln, Killeen, TX 76549ActiveMLS ID #612627, Lorie Chambers, eXp Realty - Austin. Central Texas MLS
