Welcome home to this stunning 3-bedroom, 2-bath beauty nestled in the highly sought-after Bunny Trail Village Estates ! This almost-new gem truly shines with pride of ownership and thoughtful design throughout. The open-concept layout creates the perfect space for gathering, entertaining, and making memories. The gorgeous kitchen is the heart of the home, featuring granite countertops, abundant cabinetry, and plenty of prep space for family meals or hosting friends. Ceramic tile flooring flows beautifully through the main living areas, offering both elegance and easy maintenance, while the cozy carpeted bedrooms provide comfort and warmth. Retreat to the spacious primary suite, large enough for a king-size bedroom set, and enjoy your private oasis complete with a beautiful en-suite bath and an extra-large his-and-hers closet with room to spare. Step outside and appreciate the convenience of a full automatic irrigation system, helping keep your yard lush and green with ease. Located just minutes from gyms, restaurants, schools, and only a short 10-minute drive to Fort Hood, this home offers both comfort and convenience in one perfect package. If you’ve been waiting for the right home in the right location — this is the one. Don’t miss your chance to make it yours!
Pending
Price cut: $5K (6/24)
$244,900
5707 Great Divide Rd, Killeen, TX 76549
3beds
1,605sqft
Single Family Residence
Built in 2022
7,518 Square Feet Lot
$244,600 Zestimate®
$153/sqft
$-- HOA
What's special
Granite countertopsBeautiful en-suite bathGorgeous kitchenExtra-large his-and-hers closetCozy carpeted bedroomsFull automatic irrigation systemSpacious primary suite
- 202 days
- 81
- 6
Zillow last checked:
Listing updated:
Listed by:
Nadine Melvin (254)634-2100,
Century 21 Randall Morris
Source: Central Texas MLS,MLS#: 605380 Originating MLS: Fort Hood Area Association of REALTORS
Originating MLS: Fort Hood Area Association of REALTORSFacts & features
Interior
Bedrooms & bathrooms
- Bedrooms: 3
- Bathrooms: 2
- Full bathrooms: 2
Heating
- Electric, Heat Pump
Cooling
- Central Air, Electric, 1 Unit
Appliances
- Included: Dishwasher, Electric Range, Disposal, Water Heater, Microwave
- Laundry: Washer Hookup, Electric Dryer Hookup, Laundry in Utility Room, Main Level, Laundry Room
Features
- Ceiling Fan(s), His and Hers Closets, Multiple Closets, Open Floorplan, Pull Down Attic Stairs, Split Bedrooms, Shower Only, Separate Shower, Walk-In Closet(s), Breakfast Bar, Eat-in Kitchen, Granite Counters, Kitchen Island, Kitchen/Family Room Combo, Kitchen/Dining Combo, Pantry, Walk-In Pantry
- Flooring: Carpet, Ceramic Tile
- Attic: Pull Down Stairs
- Has fireplace: No
- Fireplace features: None
Interior area
- Total interior livable area: 1,605 sqft
Video & virtual tour
Property
Parking
- Total spaces: 2
- Parking features: Attached, Garage
- Attached garage spaces: 2
Features
- Levels: One
- Stories: 1
- Patio & porch: Covered, Patio, Porch
- Exterior features: Covered Patio, Porch
- Pool features: None
- Fencing: Back Yard,Privacy,Wood
- Has view: Yes
- View description: None
- Body of water: None
Lot
- Size: 7,518 Square Feet
Details
- Parcel number: 509257
Construction
Type & style
- Home type: SingleFamily
- Architectural style: Traditional
- Property subtype: Single Family Residence
Materials
- HardiPlank Type, Masonry
- Foundation: Slab
- Roof: Composition,Shingle
Condition
- Resale
- Year built: 2022
Utilities & green energy
- Sewer: Public Sewer
- Water: Public
- Utilities for property: Cable Available, Electricity Available, High Speed Internet Available, Trash Collection Public
Community & HOA
Community
- Features: Other, See Remarks, Street Lights, Sidewalks
- Security: Security System Owned
- Subdivision: Bunny Trail Village
HOA
- Has HOA: Yes
Location
- Region: Killeen
Financial & listing details
- Price per square foot: $153/sqft
- Tax assessed value: $300,932
- Annual tax amount: $4,730
- Date on market: 3/2/2026
- Cumulative days on market: 203 days
- Listing agreement: Exclusive Right To Sell
- Listing terms: Cash,Conventional,FHA,VA Loan
- Electric utility on property: Yes
Estimated market value
$244,600
$232,000 - $257,000
$1,747/mo
Price history
| Date | Event | Price |
|---|---|---|
| 9/1/2026 | Pending sale | $244,900$153/sqft |
Source:  Central Texas MLS #605380 Report a problem Central Texas MLS #605380 Report a problem | ||
| 9/1/2026 | Contingent | $244,900$153/sqft |
Source: Central Texas MLS #605380 Report a problem | ||
| 6/24/2026 | Price change | $244,900-2%$153/sqft |
Source: Central Texas MLS #605380 Report a problem | ||
| 5/12/2026 | Price change | $249,900-1.2%$156/sqft |
Source: Central Texas MLS #605380 Report a problem | ||
| 5/5/2026 | Price change | $253,000-0.4%$158/sqft |
Source: Central Texas MLS #605380 Report a problem | ||
| 4/15/2026 | Price change | $254,000-0.4%$158/sqft |
Source: Central Texas MLS #605380 Report a problem | ||
| 3/2/2026 | Listed for sale | $255,000-2.1%$159/sqft |
Source: Central Texas MLS #605380 Report a problem | ||
| 3/10/2023 | Sold | -- |
Source: Central Texas MLS #481057 Report a problem | ||
| 3/10/2023 | Contingent | $260,470+0.4%$162/sqft |
Source:  Unlock MLS #5400467 Report a problem Unlock MLS #5400467 Report a problem | ||
| 3/10/2023 | Pending sale | $259,470-0.4%$162/sqft |
Source: Central Texas MLS #481057 Report a problem | ||
| 3/7/2023 | Price change | $260,470+0.4%$162/sqft |
Source: Unlock MLS #5400467 Report a problem | ||
| 2/9/2023 | Price change | $259,470+0.4%$162/sqft |
Source: Unlock MLS #5400467 Report a problem | ||
| 11/9/2022 | Price change | $258,470+0.8%$161/sqft |
Source: Central Texas MLS #481057 Report a problem | ||
| 10/28/2022 | Price change | $256,470-1.5%$160/sqft |
Source: Central Texas MLS #481057 Report a problem | ||
| 10/13/2022 | Price change | $260,470-0.8%$162/sqft |
Source: Central Texas MLS #481057 Report a problem | ||
| 9/30/2022 | Price change | $262,470-4.7%$164/sqft |
Source: Central Texas MLS #481057 Report a problem | ||
| 9/26/2022 | Listed for sale | $275,470$172/sqft |
Source: Central Texas MLS #481057 Report a problem | ||
| 8/5/2022 | Pending sale | $275,470$172/sqft |
Source: Central Texas MLS #481057 Report a problem | ||
| 7/26/2022 | Price change | $275,470+0.2%$172/sqft |
Source:  DR Horton Report a problem DR Horton Report a problem | ||
| 7/6/2022 | Listed for sale | $274,945$171/sqft |
Source: DR Horton Report a problem | ||
Public tax history
| Year | Property taxes | Tax assessment |
|---|---|---|
| 2025 | $4,730 +6.4% | $300,932 +11.3% |
| 2024 | $4,444 +23.5% | $270,293 +40.3% |
| 2023 | $3,600 +312.5% | $192,673 +358.7% |
| 2022 | $873 | $42,000 |
Find assessor info on the county website
Monthly payment
Est. payment
Payment breakdown
Explore the cost of this home by adjusting the details. Changes won't be saved.Climate risks
Neighborhood: 76549
Nearby schools
Schools provided by the listing agent
- District: Killeen ISD
Source: Central Texas MLS. This data may not be complete. We recommend contacting the local school district to confirm school assignments for this home.
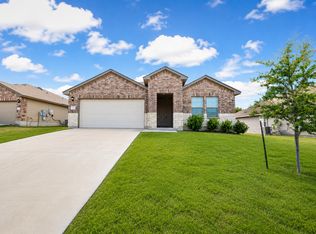
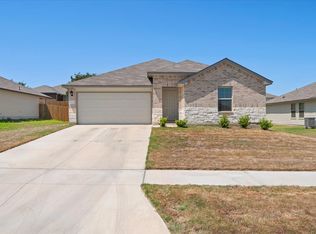
Similar homes
- $244,9003 bd2 ba1.4k sqft5111 Mohawk Dr, Killeen, TX 76549Active

 MLS ID #606431, Shay Harris, Serenity Now Real Estate. Central Texas MLS
 - $240,0003 bd2 ba1.6k sqft2607 Tarrant County Dr, Killeen, TX 76549Active
 MLS ID #616054, Revlon Wilson, Keller Williams Realty. Central Texas MLS
 - $245,0004 bd2 ba1.6k sqft3810 Salt Fork Dr, Killeen, TX 76549Active
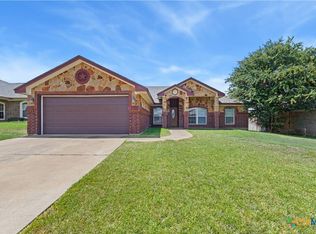 MLS ID #622767, Jay Flom, All City Real Estate Ltd. Co. Central Texas MLS
 - $258,0004 bd2 ba1.7k sqft3600 Salt Fork Dr, Killeen, TX 76549Active
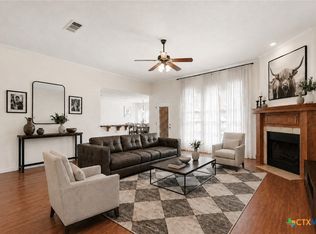 MLS ID #623391, Linda Carey, Starpointe Realty Central Tx. Central Texas MLS
 - $235,0003 bd2 ba1.6k sqft2406 Basalt Dr, Killeen, TX 76549ActiveMLS ID #621305, Maria Jones, Magnolia Realty Temple Belton. Central Texas MLS
- $254,9003 bd3 ba1.9k sqft2603 Black Orchid Dr, Killeen, TX 76549ActiveMLS ID #623382, Jacob Martinez, JPAR. Central Texas MLS
- $220,0003 bd3 ba2k sqft4611 Lookout Mountain Ln, Killeen, TX 76549ActiveMLS ID #617965, Nikita Hendricks, eXp Realty - Austin. Central Texas MLS
- $225,0004 bd2 ba1.6k sqft2609 Alamocitos Creek Dr, Killeen, TX 76549ActiveMLS ID #608156, Isaac Schlabach, Isaac Schlabach. Central Texas MLS
- $222,9004 bd2 ba1.4k sqft4503 Captain Dr, Killeen, TX 76549ActiveMLS ID #621211, Katie Strange, Two Lakes Real Estate. Central Texas MLS
- $263,9994 bd2 ba1.5k sqft6005 Cactus Flower Ln, Killeen, TX 76549ActiveMLS ID #612627, Lorie Chambers, eXp Realty - Austin. Central Texas MLS
- $219,9904 bd2 ba1.6k sqft502 Atlas Ave, Killeen, TX 76542ActiveMLS ID #625357, Mason Bleasdell, Mark Martin and Company. Central Texas MLS
- $250,0004 bd2 ba1.6k sqft3904 Stallion Dr, Killeen, TX 76549ActiveMLS ID #589838, Kelly Dorsey, Homestead Real Estate. Central Texas MLS
- $274,0004 bd3 ba2k sqft6309 Brushy Creek Dr, Killeen, TX 76549ActiveMLS ID #619066, Katie Strange, Two Lakes Real Estate. Central Texas MLS
- $225,0004 bd2 ba1.7k sqft3510 Doffy Dr, Killeen, TX 76549ActiveMLS ID #604634, Gisela Irlas, Homestead Real Estate. Central Texas MLS
- $269,9004 bd3 ba2.1k sqft5006 Causeway Ct, Killeen, TX 76549ActiveMLS ID #621962, Isaac Schlabach, Isaac Schlabach. Central Texas MLS
- $215,0003 bd2 ba1.3k sqft6504 Cool Creek Dr, Killeen, TX 76549ActiveMLS ID #616385, Jessica Lloyd, The Real Estate Home Team Llc. Central Texas MLS
- $269,9004 bd2 ba1.9k sqft4400 Lauren Mackenzie Dr, Killeen, TX 76549ActiveMLS ID #608178, Carolyn Harris, Realty Executives Of Killeen. Central Texas MLS
- $225,0004 bd2 ba1.7k sqft3804 Fieldcrest Dr, Killeen, TX 76549ActiveMLS ID #617942, Isaac Schlabach, Isaac Schlabach. Central Texas MLS
- $215,0003 bd2 ba1.3k sqft3209 Carpet Ln, Killeen, TX 76549ActiveMLS ID #621030, Emilisa Cabangon, Keller Williams Realty, Waco. Central Texas MLS
- $294,5004 bd2 ba1.9k sqft2805 Traditions Dr, Killeen, TX 76549ActiveMLS ID #609666, Jarret Irby-Holden, All City Real Estate Ltd. Co. Central Texas MLS
