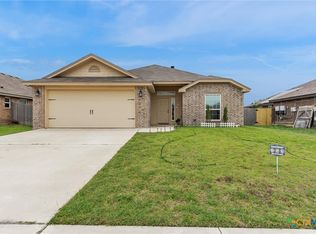
Rare opportunity to own a home in the highly sought-after Landing at Clear Creek community at this price point! Conveniently located near Fort Hood, shopping, restaurants, schools, and the airport, this home offers both comfort and convenience. Enjoy the best of both worlds with inviting front and back covered porches, perfect for relaxing with your morning coffee or entertaining guests. Inside, you’ll find an open-concept floor plan featuring a beautiful wood-burning fireplace, newer luxury vinyl plank flooring, and plenty of natural light. The spacious kitchen is equipped with granite countertops, stainless steel appliances, to include refrigerator and ample cabinet and counter space. You’ll love the oversized laundry room and pantry combination, offering exceptional storage and functionality.The private primary suite features a large walk-in closet, double sinks, a separate shower, and a relaxing garden tub. On the opposite side of the home, you’ll find two additional generously sized bedrooms and a full bathroom, creating a desirable split-bedroom layout. Major updates include a roof that is only three years old. Step outside to a backyard designed for enjoying those long Texas summer days, with plenty of space to relax, entertain, and make lasting memories.
To make this home an even better value, New roof in 2023 and 75 Inch TV. Magnet on dishwasher is removable. Don’t miss your chance to own this fantastic home in one of the area’s most desirable neighborhoods!
Active
Price cut: $2.1K (8/10)
$219,900
6504 Cool Creek Dr, Killeen, TX 76549
3beds
1,376sqft
Single Family Residence
Built in 2015
7,200 Square Feet Lot
$219,800 Zestimate®
$160/sqft
$-- HOA
What's special
Beautiful wood-burning fireplaceOpen-concept floor planStainless steel appliancesGranite countertopsPlenty of natural lightDesirable split-bedroom layoutLarge walk-in closet
- 65 days |
- 411 |
- 29 |
Zillow last checked:
Listing updated:
Listed by:
Jessica Lloyd (254)213-2708,
The Real Estate Home Team Llc
Source: Central Texas MLS,MLS#: 616385 Originating MLS: Fort Hood Area Association of REALTORS
Originating MLS: Fort Hood Area Association of REALTORSFacts & features
Interior
Bedrooms & bathrooms
- Bedrooms: 3
- Bathrooms: 2
- Full bathrooms: 2
Heating
- Electric
Cooling
- Electric, 1 Unit
Appliances
- Included: Dishwasher, Electric Cooktop, Disposal, Microwave, Oven, Refrigerator, Some Electric Appliances, Cooktop
- Laundry: Washer Hookup, Electric Dryer Hookup, Laundry Room
Features
- Ceiling Fan(s), Double Vanity, Garden Tub/Roman Tub, High Ceilings, Open Floorplan, Pull Down Attic Stairs, Recessed Lighting, Split Bedrooms, Separate Shower, Tub Shower, Walk-In Closet(s), Breakfast Area, Eat-in Kitchen, Granite Counters, Kitchen/Family Room Combo, Kitchen/Dining Combo, Pantry
- Flooring: Carpet, Luxury Vinyl Plank, Tile
- Attic: Pull Down Stairs
- Number of fireplaces: 1
- Fireplace features: Wood Burning
Interior area
- Total interior livable area: 1,376 sqft
Video & virtual tour
Property
Parking
- Total spaces: 2
- Parking features: Garage
- Garage spaces: 2
Features
- Levels: One
- Stories: 1
- Patio & porch: Covered, Porch
- Exterior features: Porch
- Pool features: None
- Fencing: Back Yard,Privacy,Wood
- Has view: Yes
- View description: None
- Body of water: None
Lot
- Size: 7,200 Square Feet
Details
- Parcel number: 444704
Construction
Type & style
- Home type: SingleFamily
- Architectural style: Ranch
- Property subtype: Single Family Residence
Materials
- Masonry, Shake Siding
- Foundation: Slab
- Roof: Composition,Shingle
Condition
- Resale
- Year built: 2015
Utilities & green energy
- Water: Public
- Utilities for property: Cable Available, Trash Collection Public
Community & HOA
Community
- Features: None
- Security: Smoke Detector(s)
- Subdivision: The Landing At Clear Creek Pha
HOA
- Has HOA: No
Location
- Region: Killeen
Financial & listing details
- Price per square foot: $160/sqft
- Tax assessed value: $222,846
- Date on market: 6/14/2026
- Cumulative days on market: 65 days
- Listing agreement: Exclusive Right To Sell
- Listing terms: Cash,Conventional,FHA,VA Loan
Estimated market value
$219,800
$209,000 - $231,000
$1,617/mo
Price history
| Date | Event | Price |
|---|---|---|
| 8/10/2026 | Price change | $219,900-0.9%$160/sqft |
Source:  Central Texas MLS #616385 Report a problem Central Texas MLS #616385 Report a problem | ||
| 7/1/2026 | Price change | $222,000-3.5%$161/sqft |
Source: Central Texas MLS #616385 Report a problem | ||
| 6/14/2026 | Listed for sale | $230,000$167/sqft |
Source: Central Texas MLS #616385 Report a problem | ||
Public tax history
| Year | Property taxes | Tax assessment |
|---|---|---|
| 2025 | -- | $222,846 -6% |
| 2024 | -- | $237,141 +1.3% |
| 2023 | -- | $234,044 +14.5% |
| 2022 | -- | $204,408 +24.8% |
| 2021 | -- | $163,727 +6.9% |
| 2020 | -- | $153,197 -3.3% |
| 2019 | -- | $158,358 +6.7% |
| 2018 | $1,517 | $148,456 +1.7% |
| 2017 | $1,517 | $145,947 +137.4% |
| 2016 | $1,517 +582.6% | $61,486 +583.2% |
| 2015 | $222 | $9,000 |
Find assessor info on the county website
Monthly payment
Est. payment
Payment breakdown
Explore the cost of this home by adjusting the details. Changes won't be saved.Climate risks
Neighborhood: The Landing
Nearby schools
GreatSchools rating
- 5/10Dr. Joseph A. Fowler Elementary SchoolGrades: PK-5Distance: 0.2 mi
- 4/10Roy J. Smith Middle SchoolGrades: 6-8Distance: 1.4 mi
- 3/10Robert M. Shoemaker High SchoolGrades: 9-12Distance: 2.1 mi
Schools provided by the listing agent
- District: Killeen ISD
Source: Central Texas MLS. This data may not be complete. We recommend contacting the local school district to confirm school assignments for this home.
- $232,3003 bd2 ba1.5k sqft6506 Cool Creek Dr, Killeen, TX 76549Off Market
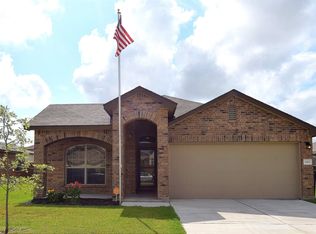
- $246,900-- bd-- ba1.6k sqft6502 Cool Creek Dr, Killeen, TX 76549Off Market
- $238,1003 bd2 ba1.6k sqft6508 Cool Creek Dr, Killeen, TX 76549Off Market
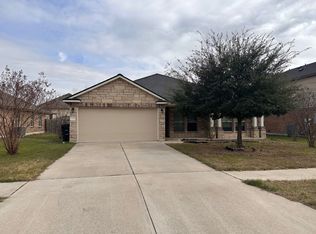
- $316,2004 bd3 ba2.5k sqft6505 Mustang Creek Rd, Killeen, TX 76549Off Market
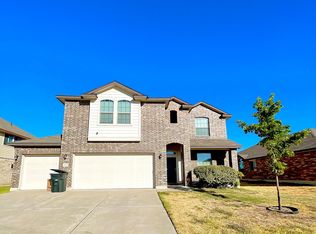
- $225,6003 bd2 ba1.4k sqft6500 Cool Creek Dr, Killeen, TX 76549Off Market
- $239,300-- bd-- ba1.8k sqft6503 Mustang Creek Rd, Killeen, TX 76549Off Market
- $--5 bd3 ba3.3k sqft6507 Mustang Creek Rd, Killeen, TX 76549Sold
- $245,0003 bd2 ba1.6k sqft6501 Mustang Creek Rd, Killeen, TX 76549Off Market
A local agent can set up tours, give advice and negotiate with sellers.
A local lender can help you make sure your offer is ready when you are.
Similar homes
- $244,9003 bd2 ba1.4k sqft5111 Mohawk Dr, Killeen, TX 76549Active

 MLS ID #606431, Shay Harris, Serenity Now Real Estate. Central Texas MLS
 - $230,0003 bd2 ba1.6k sqft3901 Endicott Dr, Killeen, TX 76549Active
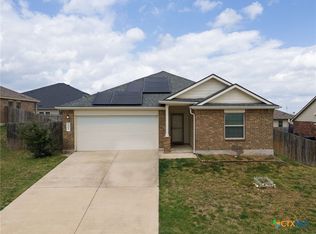 MLS ID #606285, Marilyn Joyce, The Agents Premiere Realty Grp. Central Texas MLS
 - $234,9003 bd2 ba1.5k sqft4406 Corinne Dr, Killeen, TX 76549Active
 MLS ID #617646, Cindy Dennis, Sweetwaters Realty Llc. Central Texas MLS
 - $220,0003 bd3 ba2k sqft4611 Lookout Mountain Ln, Killeen, TX 76549Active
 MLS ID #617965, Nikita Hendricks, eXp Realty - Austin. Central Texas MLS
 - $260,0003 bd2 ba1.8k sqft6409 Louise Ln, Killeen, TX 76549ActiveMLS ID #617594, Laura Oaks, All City Real Estate. Central Texas MLS
- $224,0004 bd2 ba1.6k sqft4509 Maggie Dr, Killeen, TX 76549ActiveMLS ID #620365, Isaac Schlabach, Isaac Schlabach. Central Texas MLS
- $244,5003 bd2 ba1.6k sqft6308 Blayney Dr, Killeen, TX 76549ActiveMLS ID #620741, Katie Strange, Two Lakes Real Estate. Central Texas MLS
- $215,0003 bd2 ba1.3k sqft3209 Carpet Ln, Killeen, TX 76549ActiveMLS ID #621030, Emilisa Cabangon, Keller Williams Realty, Waco. Central Texas MLS
- $230,0003 bd2 ba1.6k sqft3307 Lorena Dr, Killeen, TX 76549ActiveMLS ID #618276, Breyonn Nelson-Brown, The Real Estate Home Team Llc. Central Texas MLS
- $235,0003 bd2 ba1.6k sqft2406 Basalt Dr, Killeen, TX 76549ActiveMLS ID #621305, Maria Jones, Magnolia Realty Temple Belton. Central Texas MLS
- $269,9004 bd2 ba1.5k sqft6003 Cactus Flower Ln, Killeen, TX 76549ActiveMLS ID #622344, Jessica Lloyd, The Real Estate Home Team Llc. Central Texas MLS
- $245,0004 bd2 ba1.6k sqft3911 Salt Fork Dr, Killeen, TX 76549ActiveMLS ID #620115, Marilyn Joyce, The Agents Premiere Realty Grp. Central Texas MLS
- $225,0003 bd2 ba1.8k sqft3501 Starfish Dr, Killeen, TX 76549ActiveMLS ID #611079, Jean Shine, Coldwell Banker Apex, Realtors. Central Texas MLS
- $225,0004 bd2 ba1.7k sqft3510 Doffy Dr, Killeen, TX 76549ActiveMLS ID #604634, Gisela Irlas, Homestead Real Estate. Central Texas MLS
- $212,5004 bd2 ba1.6k sqft2701 Westwood Dr, Killeen, TX 76549ActiveMLS ID #613971, Christina D. Mugno, Spyglass Realty. Central Texas MLS
- $210,0003 bd2 ba1.5k sqft2415 Gallop Dr, Killeen, TX 76549ActiveMLS ID #599869, Raye Mayhorn, Realty Executives Of Killeen. Central Texas MLS
- $225,0004 bd2 ba1.5k sqft1906 Amethyst Dr, Killeen, TX 76549ActiveMLS ID #591166, Adelaide Baird, Aspen Real Estate. Central Texas MLS
- $219,9003 bd2 ba1.5k sqft402 Carly Dr, Killeen, TX 76542ActiveMLS ID #620473, Laron Phillips, Levi Rodgers Real Estate Group. Central Texas MLS
- $244,9003 bd2 ba1.6k sqft5707 Great Divide Rd, Killeen, TX 76549ActiveMLS ID #605380, Nadine Melvin, Century 21 Randall Morris. Central Texas MLS
- $265,0003 bd3 ba1.9k sqft5110 Allegany Dr, Killeen, TX 76549ActiveMLS ID #618884, Brittany Campbell, All City Real Estate Ltd. Co. Central Texas MLS
